
12766 Blush Court, Riverside, CA 92503
Local realty services provided by:Better Homes and Gardens Real Estate Everything Real Estate
Listed by: tom tennant
Office: elevate real estate agency951-280-9832
MLS#:IG26157421
Source:CRMLS
Price summary
- Price:$875,000
- Price per sq. ft.:$331.19
- Monthly HOA dues:$132
About this home
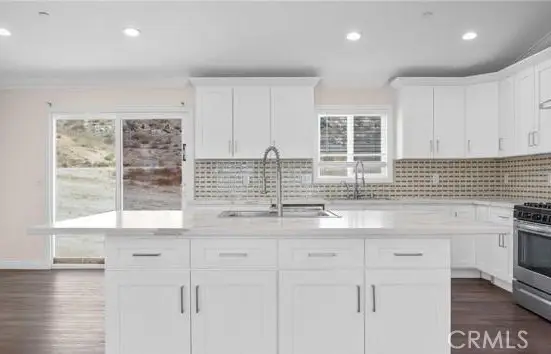
ENJOY this SPACIOUS Single Story Home Located in the HIGHLY DESIREABLE Gated Community of Highland Grove!! ALMOST NEW - Built in 2023... Enjoy the OPEN CONCEPT Floor-Plan offering 2642sqft with 4 Spacious Bedrooms, 4 FULL Bathrooms and a 3 CAR TANDEM Garage * * THIS MODEL includes a Private Generational Living Suite for Mom & Dad, the Teenager needing more space or your In-Home Office * * Beautiful Chefs Quality Kitchen with GRANITE SLAB Counters & Back-Splash, STAINLESS STEEL Appliance Package, Breakfast Counter for the Kids, Large Walk-In Pantry, Tiled Flooring Throughout and Breakfast Nook to Enjoy your Morning Coffee * * Super-Sized Family Room is PERFECT for FAMILY GATHERINGS with Built-In Surround Sound and Cozy Fireplace * * UPGRADED Throughout with Ceiling Fans, Raised Panel DECOR Doors, PLANTATION SHUTTERS, Tiled Flooring, Granite & Quartz Counters, Recessed LED Lighting, TANKLESS Water Heater, Solar Package with Back-Up Battery, Energy Efficient Appliances, Water Saving Fixtures, Holiday Lighting Outlets and MUCH MORE * * Wonderful Backyard offers Structural Covered Patio/Veranda with Recessed Lighting, Various Fruit Trees including Apricot, Peach, Nectarine, Apple and Mulberry, Vinyl Fencing and PLENTY of GRASS for the Kids to Play * * PRIMARY Bedroom with Plush Carpet, Large Walk-In Closet -AND- Primary Bathroom offers His & Her Sinks with Quartz Counters, Walk-In Shower and RELAXING Garden Tub * * (3) Additional Nicely Appointed Bedrooms with Walk-In Closets & Ceiling Fans * * SEPARATE OFFICE/DEN (could be 5th Bedroom) * * INDOOR LAUNDRY ROOM * * Nice Curb Appeal with 2-Toned Paint Scheme, Low Maintenance Drought Tolerant Landscape and a THREE CAR Tandem Garage * * WONDERFFUL Location and Residents have FULL ACCESS to the RESORT STYLE Amenities including a Sparkling Pool & Spa, Neighborhood Park, Community Center and Conveniently Close to Schools/Colleges, Churches, Shopping, Dos Lagos, Restaurants/Dining, and EZ Access to the Freeways for the Commuter!!...
Contact an agent
Home facts
- Year built:2023
- Listing ID #:IG26157421
- Added:63 day(s) ago
- Updated:September 19, 2026 at 01:24 PM
Rooms and interior
- Bedrooms:5
- Total bathrooms:4
- Full bathrooms:4
- Flooring:Carpet, Tile
- Kitchen Description:Convection Oven, Dishwasher, Gas Cooktop, Gas Oven, Microwave, Pantry, Stone Counters, Water To Refrigerator
- Bedroom Description:All Bedrooms Down, Dressing Area
- Living area:2,642 sq. ft.
Heating and cooling
- Cooling:Central Air
- Heating:Central Furnace, Fireplaces, Forced Air
- Central air:Yes
Structure and exterior
- Roof:Concrete, Tile
- Year built:2023
- Building area:2,642 sq. ft.
- Lot area:0.17 Acres
- Lot Features:Back Yard, Front Yard, Garden, Landscaped, Lawn, Level with Street, Rectangular Lot, Sprinkler System, Street Level, Yard
- Architectural Style:Modern
- Construction Materials:Stucco
- Exterior Features:Concrete Patio, Covered Patio, Front Porch, Patio
- Foundation Description:Slab
- Levels:1 Story
Schools
- High school:Arlington
- Middle school:Miller
- Elementary school:Lake Mathews
Utilities
- Water:Public, Water Connected
- Sewer:Public Sewer, Sewer Connected
Finances and disclosures
- Price:$875,000
- Price per sq. ft.:$331.19
Features and amenities
- Appliances:Convection Oven, Dishwasher, Disposal, Gas Cooktop, Gas Oven, Microwave, Tankless Water Heater
- Laundry features:Inside, Laundry Room
- Amenities:Attic, Barbecue, Carbon Monoxide Detectors, Ceiling Fans, Clubhouse, High Ceilings, Lighting, Open Floorplan, Pantry, Plantation Shutters, Playground, Pool, Quartz Counters, Recessed Lighting, Recreation Area, Security Lights, Shutters, Smoke Detectors, Storage Space
- Pool features:Association Pool, Community Pool, In Ground, Pool
Parking
- Total parking spaces:4
- Parking description:Concrete Driveway, Direct Access, Driveway, Garage, Garage Faces Front
- Garage:Yes
- Garage spaces:2
New listings near 12766 Blush Court
- Coming SoonOpen Fri, 11am to 5pm
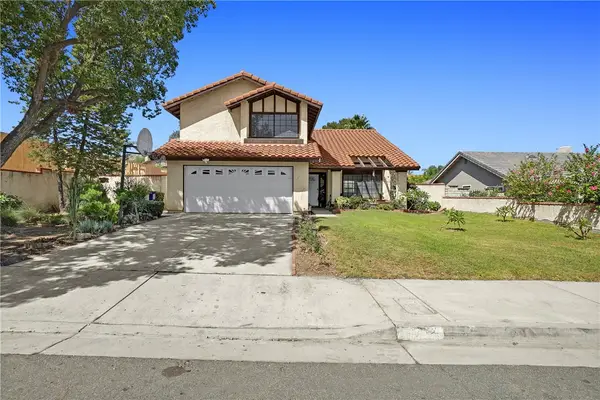 $699,900Coming Soon4 beds 3 baths1,893 sq. ft.
11257 Metcalf Lane, Riverside, CA 92505
MLS# IV26197344Listed by: CHUNGS REALTY CENTER - Coming Soon
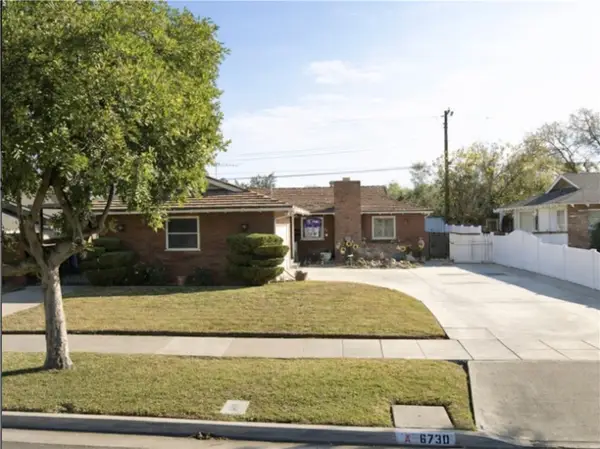 $550,000Coming Soon3 beds 2 baths1,264 sq. ft.
6730 Montclair Dr, Riverside, CA 92504
MLS# IG26204826Listed by: KELLER WILLIAMS REALTY - Coming Soon
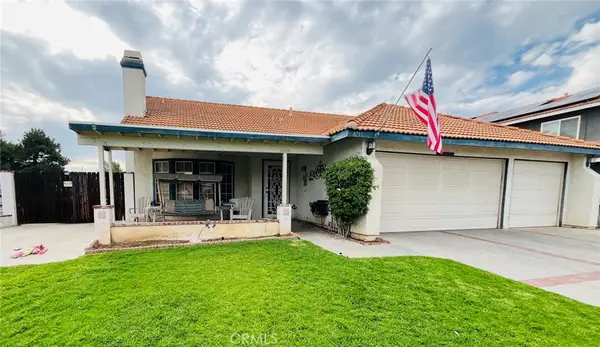 $675,000Coming Soon3 beds 2 baths1,678 sq. ft.
8751 Rosebay Court, Riverside, CA 92508
MLS# SW26205769Listed by: COLDWELL BANKER ASSOC.BRKR-MUR - Coming Soon
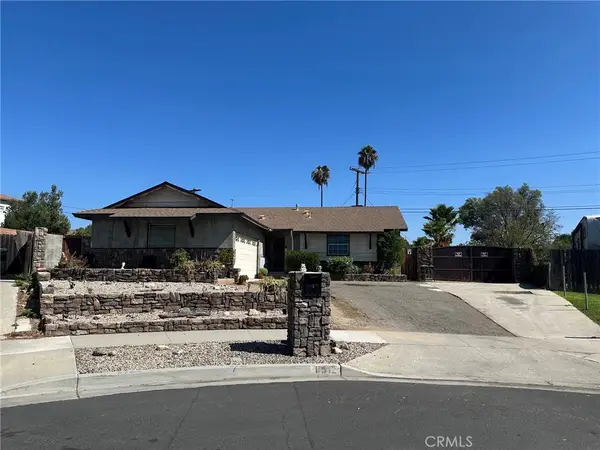 $609,000Coming Soon3 beds 2 baths1,288 sq. ft.
8512 Verbena, Riverside, CA 92504
MLS# OC26205553Listed by: HOMESMART, EVERGREEN REALTY - Coming Soon
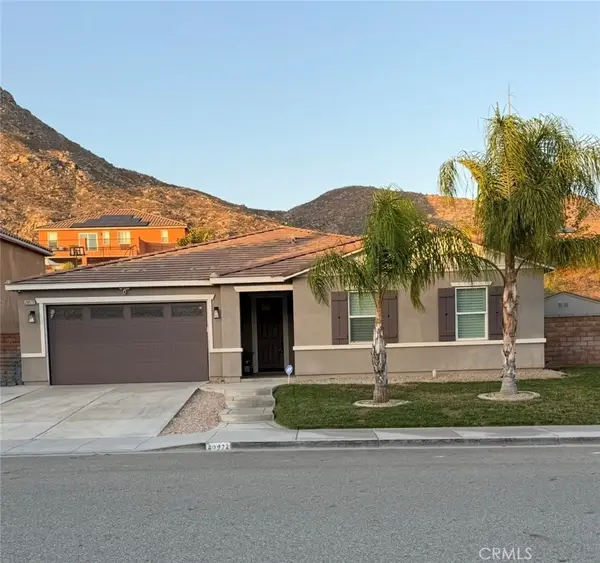 $789,000Coming Soon4 beds 2 baths2,329 sq. ft.
20972 Center, Riverside, CA 92507
MLS# IV26205115Listed by: FIRST TEAM REAL ESTATE - Coming Soon
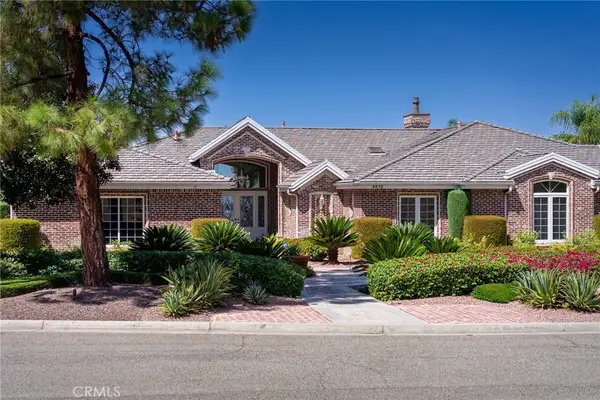 $2,190,000Coming Soon5 beds 5 baths5,300 sq. ft.
6872 Chartwell, Riverside, CA 92506
MLS# IV26204907Listed by: COMPASS - Coming Soon
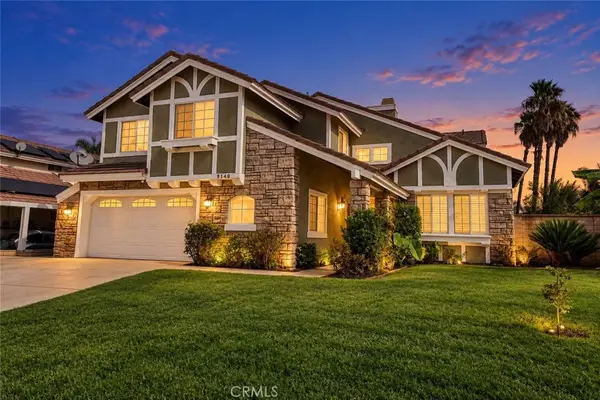 $734,888Coming Soon5 beds 3 baths2,000 sq. ft.
9140 Owari Lane, Riverside, CA 92508
MLS# IV26203797Listed by: TOWER AGENCY - Coming Soon
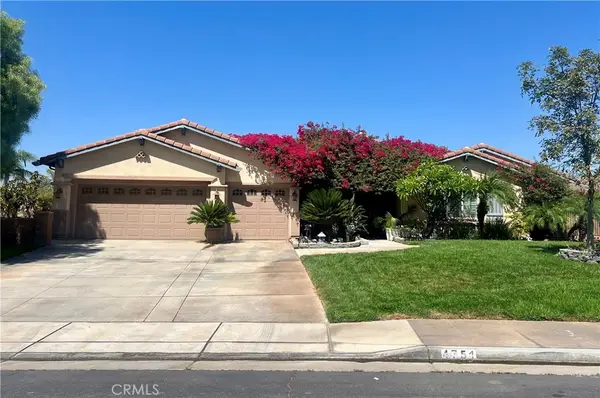 $1,050,000Coming Soon4 beds 3 baths3,180 sq. ft.
4751 Ridge Point, Riverside, CA 92509
MLS# IV26203465Listed by: KELLER WILLIAMS RIVERSIDE CENT - Coming Soon
 $565,000Coming Soon3 beds 3 baths1,440 sq. ft.
9789 Winterberry Drive, Riverside, CA 92503
MLS# IG26201226Listed by: WESTCOE REALTORS, INC. - Coming Soon
 $999,000Coming Soon4 beds 4 baths2,355 sq. ft.
17373 Cyrus Lane, Riverside, CA 92504
MLS# SW26199865Listed by: MARTINEZ REAL ESTATE & MORTGAGE SERVICES, INC.


Protect your home and budget from life's surprises with an Assurant Home Warranty, backed by a partner that supports you through every step of homeownership. Explore Plans.
© 2026 Better Homes and Gardens Real Estate LLC. An Anywhere Real Estate company. All rights reserved. Better Homes and Gardens® Real Estate is a registered trademark owned by Meredith Operations Corporation, licensed to Better Homes and Gardens Real Estate LLC and used with permission. Better Homes and Gardens Real Estate LLC fully supports the principles of the Fair Housing Act and the Equal Opportunity Act. Listing information is deemed reliable but is not guaranteed accurate.
Each office is independently owned and operated.
Any services or products provided by third parties are not provided by, affiliated with or related to Better Homes and Gardens Real Estate LLC, or its affiliated companies.