
17115 Noble View Circle, Riverside, CA 92503
Local realty services provided by:Better Homes and Gardens Real Estate Property Shoppe
17115 Noble View Circle,Riverside, CA 92503
$1,070,000
- 5 Beds
- 5 Baths
- 3,904 sq. ft.
- Single family
- Active
Listed by: robert lamb
Office: c-21 astro562-924-3381
MLS#:RS26157264
Source:CRMLS
Price summary
- Price:$1,070,000
- Price per sq. ft.:$274.08
- Monthly HOA dues:$185
About this home
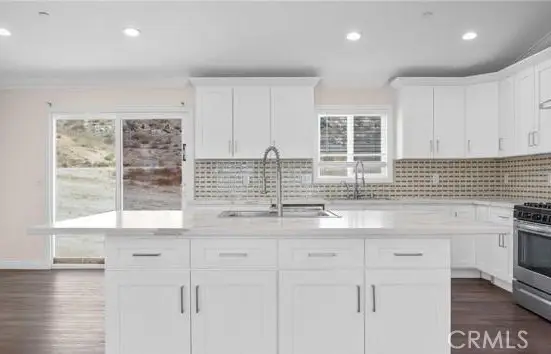
This Beautiful & Elegantly Updated Pool Home has 5 Bedrooms; 4 1/2 Baths plus a Large Bonus Room (13'x19'), also 37 Solar Panels were installed 3 years ago which will be paid off at time of Sale. The 3900 Sq. Ft. open floorplan home is Contemporary and Breathtaking yet gives everyone a feel of Serenity and Elegance. Starting with the first floor as you Enter the Home there is a good-sized Living Room on the right side and a Formal Dining Room on the Left side. Continuing into the Kitchen on the Left is an amazingly upgraded Kitchen with a Large Island & spacious Kitchen Counter both upgraded with beautiful Granite and sparkling White Cabinets. There is also a Large Walk-in Pantry with plenty of shelves, across from that is a Granite Counter Dry Bar or Coffee Bar Area. Continuing after the Kitchen is a Large open area with a Casual 4-person Dining Table. At the back of the Home is the Great Room with a Large Wrap around Seating Sofa & Chair to watch TV & an Elegant Fireplace to add Ambience. New Wood Flooring throughout this area & plenty of extra cabinets complete this most important Family & Living Area needs. Still on the First Floor is the second Master Bedroom with a Walk-in Closet and Private Remodeled Bathroom & Shower. In addition, there is a Family Office off the Kitchen, a Laundry Room with a Sink & Counters & a closet with extra storage which goes under the stairway area. Going upstairs there is a Very Large Master Suite Bedroom with His & Hers Closets, Large Tub & Separate Shower, Dual Sinks & Private Toilet Area. Also, upstairs there is a Jack-N-Jill bedroom with 2 Separate Bedrooms that share a Full Bathroom. Another complete Full Bedroom, also separate Full Bathroom and a Large Bonus Room 13'x 19' being used as a 6th Bedroom but could be a Pool Table Room or Entertainment Room, Etc. Also, an Attic Fan to help cool on hot days. Going to the Back Yard there is a Beautiful & Newly Refinished Pool with Full Spa just off the Rear Slider Door. There is a Built-in complete Bar-B-Q close to the Pool with small Fridge and Covered with a Palm Leaves Palapa Top. To finish off this complete Home there is a Full 4 Car Garage. It is a Standard 2 Car Garage Door but inside there is room for 2 Cars Wide & 2 Rows Deep. You can have 2 Cars in and still have a lot of storage room in the other 2 stalls, also a built-in work bench & cabinet. All of this sounds great so look at all the pictures, but to get the Full Picture come see it in Person....
Contact an agent
Home facts
- Year built:2004
- Listing ID #:RS26157264
- Added:63 day(s) ago
- Updated:September 22, 2026 at 10:56 AM
Rooms and interior
- Bedrooms:5
- Total bathrooms:5
- Full bathrooms:4
- Half bathrooms:1
- Flooring:Carpet, Laminate
- Kitchen Description:Built In Range, Dishwasher, Disposal, Double Oven, Electric Oven, Gas Cooktop, Gas Oven, Microwave, Pantry, Range Hood
- Living area:3,904 sq. ft.
Heating and cooling
- Cooling:Attic Fan, Central Air, Dual, Electric, Whole House Fan
- Heating:Central, Forced Air, Natural Gas
- Central air:Yes
Structure and exterior
- Roof:Concrete, Tile
- Year built:2004
- Building area:3,904 sq. ft.
- Lot area:0.34 Acres
- Lot Features:Back Yard, Cul De Sac, Front Yard, Garden, Landscaped, Lawn, Level with Street
- Architectural Style:Modern, Traditional
- Construction Materials:Drywall, Frame, Plaster, Stucco
- Exterior Features:Concrete, FrontPorch, Open, Patio
- Foundation Description:Slab
- Levels:2 Story
Schools
- High school:Hillcrest
Utilities
- Water:Public, Water Connected
- Sewer:Public Sewer, Sewer Connected
Finances and disclosures
- Price:$1,070,000
- Price per sq. ft.:$274.08
Features and amenities
- Appliances:Built In Range, Dishwasher, Disposal, Electric Oven
- Laundry features:Inside
- Amenities:Block Walls, Ceiling Fans, Drapes, Dry Bar, Gas Water Heater, Granite Counters, Open Floor Plan, Walk In Closets, Walk In Pantry, Water Heater
- Pool features:Fenced, Gas Heat, Gunite, Heated, In Ground, Private
Parking
- Total parking spaces:8
- Parking description:Direct Access, Door-Single, Driveway Level, Garage, Garage Door Opener, Oversized, Private
- Garage:Yes
- Garage spaces:4
New listings near 17115 Noble View Circle
- Coming SoonOpen Fri, 11am to 5pm
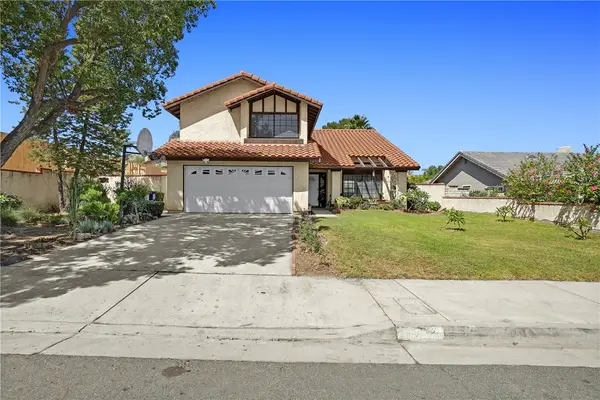 $699,900Coming Soon4 beds 3 baths1,893 sq. ft.
11257 Metcalf Lane, Riverside, CA 92505
MLS# IV26197344Listed by: CHUNGS REALTY CENTER - Coming Soon
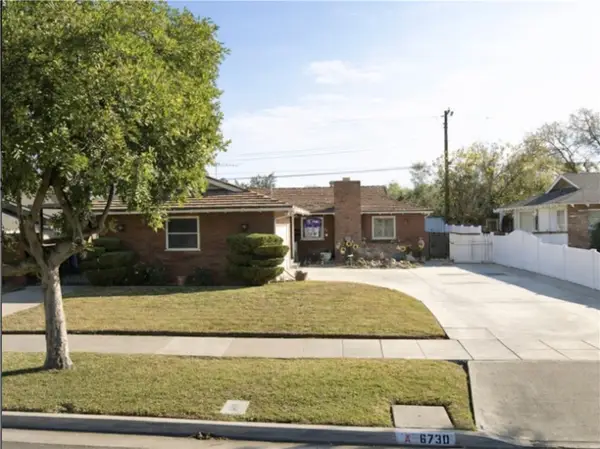 $550,000Coming Soon3 beds 2 baths1,264 sq. ft.
6730 Montclair Dr, Riverside, CA 92504
MLS# IG26204826Listed by: KELLER WILLIAMS REALTY - Coming Soon
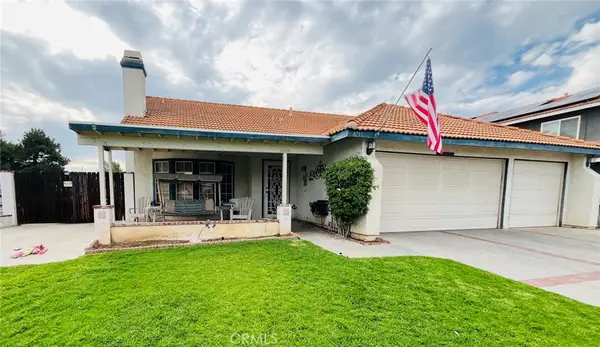 $675,000Coming Soon3 beds 2 baths1,678 sq. ft.
8751 Rosebay Court, Riverside, CA 92508
MLS# SW26205769Listed by: COLDWELL BANKER ASSOC.BRKR-MUR - Coming Soon
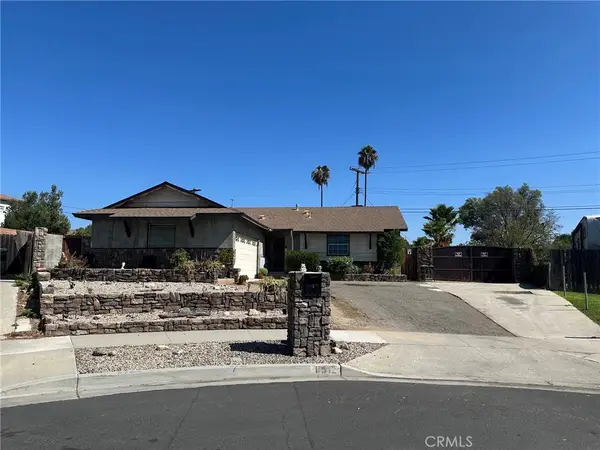 $609,000Coming Soon3 beds 2 baths1,288 sq. ft.
8512 Verbena, Riverside, CA 92504
MLS# OC26205553Listed by: HOMESMART, EVERGREEN REALTY - Coming Soon
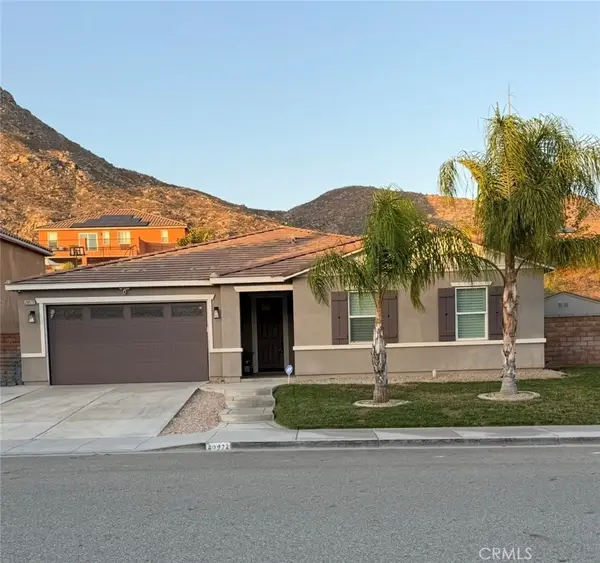 $789,000Coming Soon4 beds 2 baths2,329 sq. ft.
20972 Center, Riverside, CA 92507
MLS# IV26205115Listed by: FIRST TEAM REAL ESTATE - Coming Soon
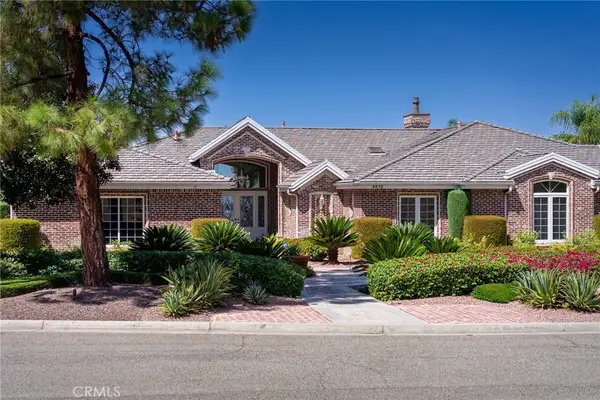 $2,190,000Coming Soon5 beds 5 baths5,300 sq. ft.
6872 Chartwell, Riverside, CA 92506
MLS# IV26204907Listed by: COMPASS - Coming Soon
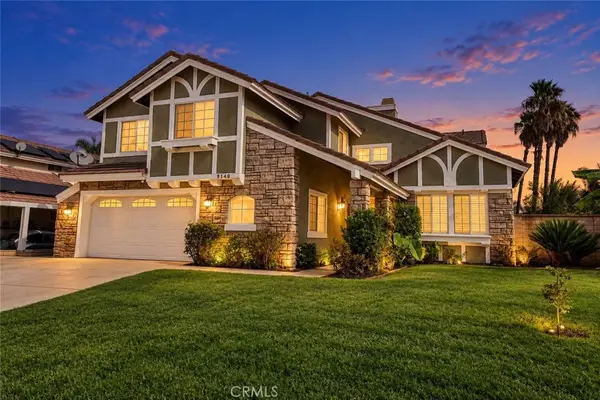 $734,888Coming Soon5 beds 3 baths2,000 sq. ft.
9140 Owari Lane, Riverside, CA 92508
MLS# IV26203797Listed by: TOWER AGENCY - Coming Soon
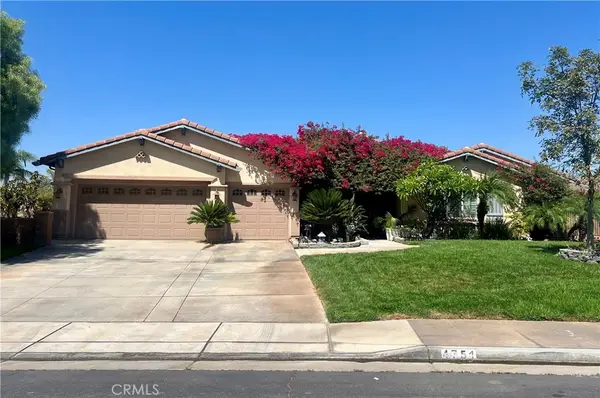 $1,050,000Coming Soon4 beds 3 baths3,180 sq. ft.
4751 Ridge Point, Riverside, CA 92509
MLS# IV26203465Listed by: KELLER WILLIAMS RIVERSIDE CENT - Coming Soon
 $565,000Coming Soon3 beds 3 baths1,440 sq. ft.
9789 Winterberry Drive, Riverside, CA 92503
MLS# IG26201226Listed by: WESTCOE REALTORS, INC. - Coming Soon
 $999,000Coming Soon4 beds 4 baths2,355 sq. ft.
17373 Cyrus Lane, Riverside, CA 92504
MLS# SW26199865Listed by: MARTINEZ REAL ESTATE & MORTGAGE SERVICES, INC.


Protect your home and budget from life's surprises with an Assurant Home Warranty, backed by a partner that supports you through every step of homeownership. Explore Plans.
© 2026 Better Homes and Gardens Real Estate LLC. An Anywhere Real Estate company. All rights reserved. Better Homes and Gardens® Real Estate is a registered trademark owned by Meredith Operations Corporation, licensed to Better Homes and Gardens Real Estate LLC and used with permission. Better Homes and Gardens Real Estate LLC fully supports the principles of the Fair Housing Act and the Equal Opportunity Act. Listing information is deemed reliable but is not guaranteed accurate.
Each office is independently owned and operated.
Any services or products provided by third parties are not provided by, affiliated with or related to Better Homes and Gardens Real Estate LLC, or its affiliated companies.