
17656 Mockingbird Hill Circle, Riverside, CA 92504
Local realty services provided by:Better Homes and Gardens Real Estate Property Shoppe
17656 Mockingbird Hill Circle,Riverside, CA 92504
$815,000
- 4 Beds
- 3 Baths
- - sq. ft.
- Single family
- Sold
Listed by: nathaniel devlin
Office: devlin realty951-800-3972
MLS#:IV26115692
Source:CRMLS
Sorry, we are unable to map this address
Price summary
- Price:$815,000
About this home
Nestled in the sought-after hills of Mockingbird Canyon, this spacious 4-bedroom, 3-bath home offers timeless character, generous living spaces, and the perfect blend of comfort, functionality, and old-world charm. Brick accent archways, soaring vaulted ceilings, and a raised foyer create a grand first impression, leading into the elegant step-down formal living room filled with natural light.
The formal dining room is framed by beautiful archways, creating an inviting setting for gatherings and entertaining. The remodeled kitchen serves as the heart of the home with updated finishes, ample cabinetry, stainless steel appliances, and a breakfast bar ideal for casual dining and conversation.
Just beyond the kitchen, the cozy den features a natural gas fireplace with raised hearth, wet bar, and sliding door access overlooking the sparkling pool and expansive property. A downstairs 3/4 bath offers convenient pool access, while the lower level also includes a spacious laundry room and direct access to the oversized 3-car garage with workshop space.
Upstairs, a spacious landing leads to one bedroom with bifold doors and a balcony ledge overlooking the foyer below. The expansive primary suite is a true retreat with a sitting area, second natural gas fireplace, raised sleeping area, and private balcony overlooking the pool and backyard. The ensuite features dual sinks, abundant storage, soaking tub with shower, walk-in closet, built-in linen storage, and separate water closet.
Two additional bedrooms offer abundant natural light and mirrored closet doors. Throughout the home, brick accents, archways, vaulted ceilings, and open spaces nod to old-world Spanish architectural charm while honoring both generations past and those still to come.
Situated on just under an acre, the dual-level lot offers endless possibilities with room for RV parking, recreational vehicles, pets, gardening, sports, and more. Whether enjoying fireside evenings, pool days, spa nights, or peaceful surroundings, this property offers the space and setting to create lasting memories and build a multi-generational legacy. Welcome home!...
Contact an agent
Home facts
- Year built:1986
- Listing ID #:IV26115692
- Added:100 day(s) ago
- Updated:September 06, 2026 at 06:40 AM
Rooms and interior
- Bedrooms:4
- Total bathrooms:3
- Full bathrooms:3
- Flooring:Carpet, Tile
- Kitchen Description:Dishwasher, Gas Range, Trash Compactor
- Bedroom Description:All Bedrooms Up
Heating and cooling
- Cooling:Central Air
- Heating:Central Furnace
- Central air:Yes
Structure and exterior
- Roof:Tile
- Year built:1986
- Lot Features:Back Yard, Front Yard, Irregular Lot, Lot Over 40000 Sqft
- Exterior Features:Front Porch
- Foundation Description:Slab
- Levels:2 Story
Schools
- High school:Arlington
- Middle school:Miller
- Elementary school:Harrison
Utilities
- Water:Public
- Sewer:Septic Type Unknown
Finances and disclosures
- Price:$815,000
Features and amenities
- Appliances:Dishwasher, Gas Range, Trash Compactor, Water Heater
- Laundry features:Laundry Room
- Amenities:Ceiling Fans, Smoke Detectors
- Pool features:Private Pool
Parking
- Total parking spaces:3
- Parking description:Direct Access, Driveway, Garage, Garage Faces Front
- Garage:Yes
- Garage spaces:3
New listings near 17656 Mockingbird Hill Circle
- Coming Soon
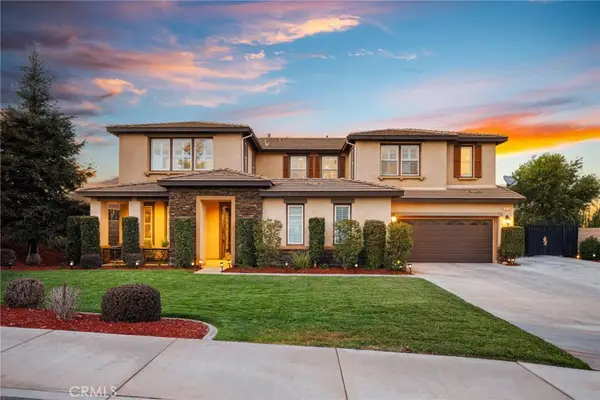 $1,249,990Coming Soon5 beds 5 baths4,310 sq. ft.
18664 Lemonwood Ln, Riverside, CA 92508
MLS# IV26194150Listed by: COMPASS - Coming Soon
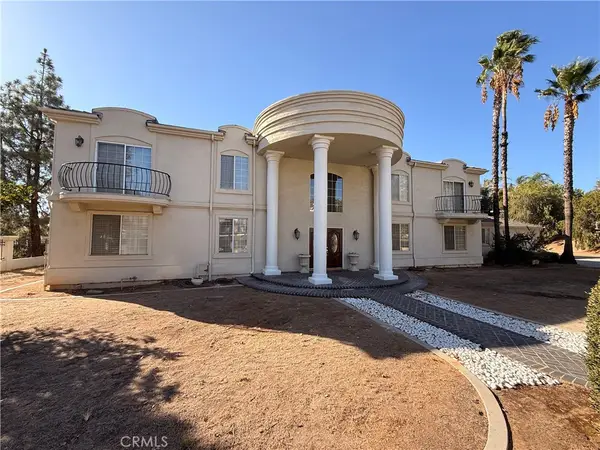 $2,329,000Coming Soon7 beds 6 baths6,600 sq. ft.
6939 Orozco Dr, Riverside, CA 92506
MLS# IV26194290Listed by: BERKSHIRE HATHAWAY HOMESERVICES CALIFORNIA REALTY - Coming Soon
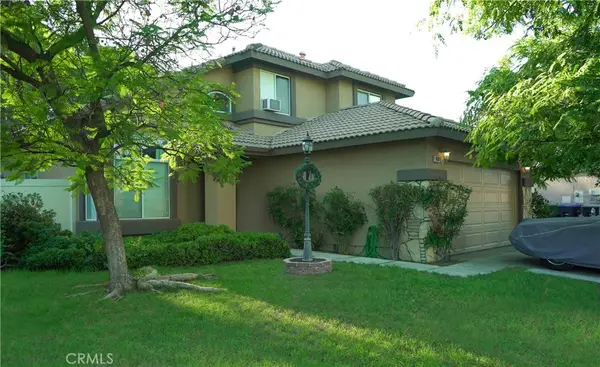 $750,000Coming Soon4 beds 3 baths1,712 sq. ft.
8601 Merrick Street, Riverside, CA 92508
MLS# IV26194639Listed by: RE/MAX HORIZON - Coming Soon
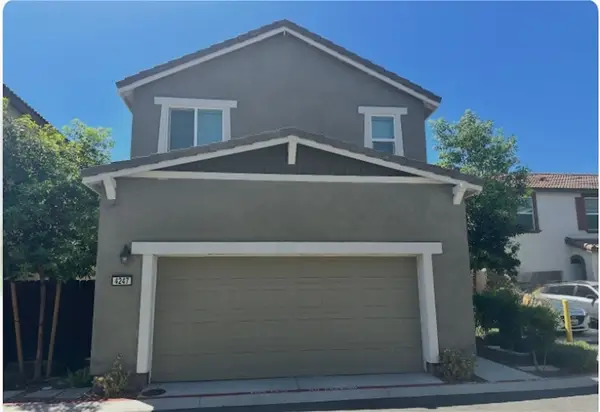 $706,990Coming Soon4 beds 3 baths2,214 sq. ft.
4247 Bravado Ct Court, Riverside, CA 92505
MLS# IG26192300Listed by: KELLER WILLIAMS REALTY - Coming SoonOpen Sat, 11am to 2pm
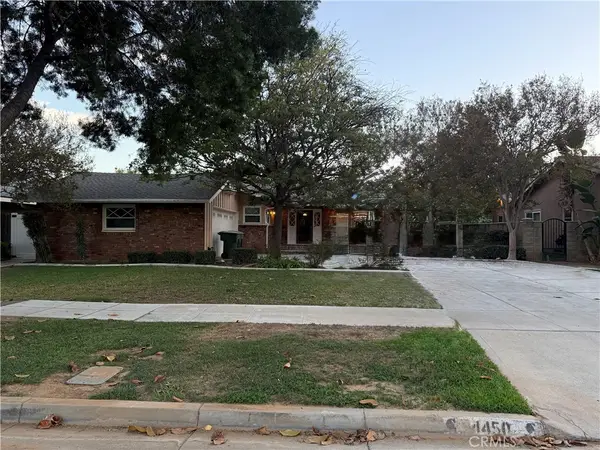 $720,000Coming Soon3 beds 2 baths1,839 sq. ft.
4450 Beechwood, Riverside, CA 92506
MLS# IV26194272Listed by: EQUITY PACIFIC COAST - Coming Soon
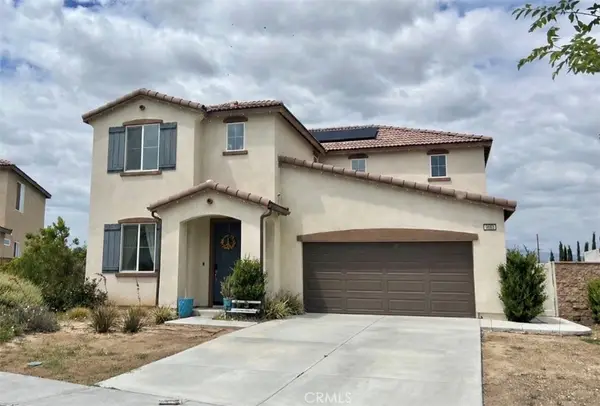 $750,000Coming Soon4 beds 3 baths2,324 sq. ft.
9689 Scioscia Street, Riverside, CA 92503
MLS# IV26193438Listed by: KELLER WILLIAMS RIVERSIDE CENT - Coming Soon
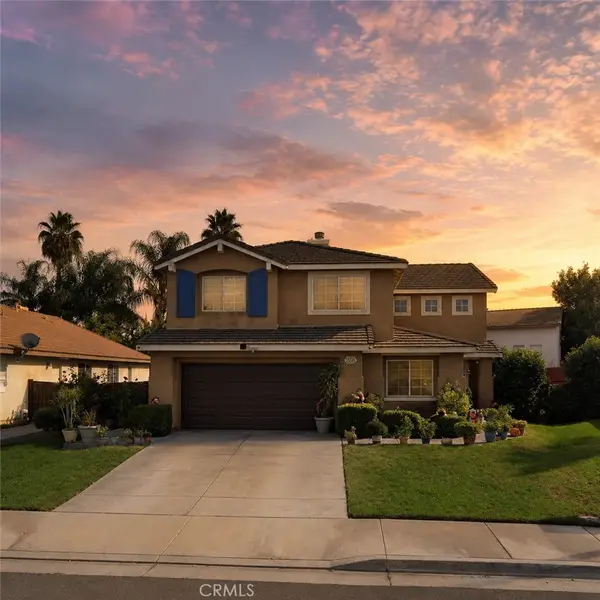 $688,888Coming Soon5 beds 4 baths2,342 sq. ft.
5232 Triesian, Riverside, CA 92509
MLS# IV26193600Listed by: CENTURY 21 PRIMETIME REALTORS - Coming Soon
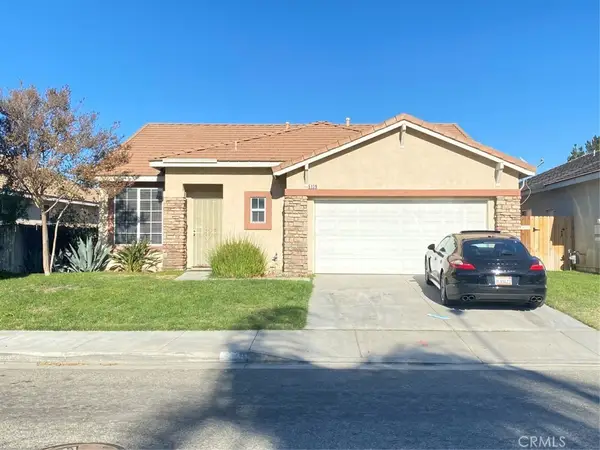 $589,000Coming Soon3 beds 2 baths1,481 sq. ft.
5139 Contay, Riverside, CA 92509
MLS# PW26192133Listed by: WORLD REALTY - Coming Soon
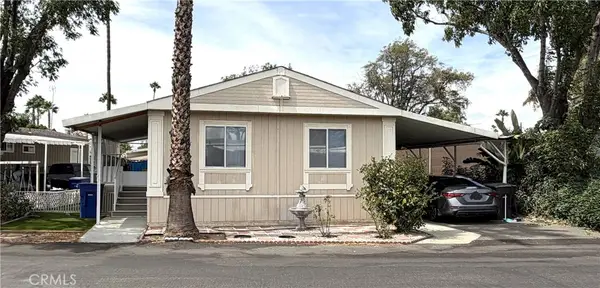 $174,900Coming Soon4 beds 2 baths1,344 sq. ft.
3701 Fillmore Street #112, Riverside, CA 92505
MLS# IG26190627Listed by: JANICE LYNN SHUMAKER- SWANSON, - Coming Soon
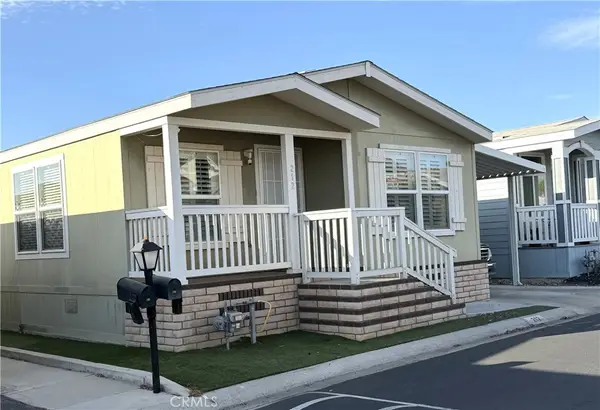 $199,900Coming Soon3 beds 2 baths1,344 sq. ft.
3700 Buchanan #212, Riverside, CA 92503
MLS# IG26189417Listed by: JANICE LYNN SHUMAKER- SWANSON,


Protect your home and budget from life's surprises with an Assurant Home Warranty, backed by a partner that supports you through every step of homeownership. Explore Plans.
© 2026 Better Homes and Gardens Real Estate LLC. An Anywhere Real Estate company. All rights reserved. Better Homes and Gardens® Real Estate is a registered trademark owned by Meredith Operations Corporation, licensed to Better Homes and Gardens Real Estate LLC and used with permission. Better Homes and Gardens Real Estate LLC fully supports the principles of the Fair Housing Act and the Equal Opportunity Act. Listing information is deemed reliable but is not guaranteed accurate.
Each office is independently owned and operated.
Any services or products provided by third parties are not provided by, affiliated with or related to Better Homes and Gardens Real Estate LLC, or its affiliated companies.