
2429 Chauncy Place, Riverside, CA 92506
Local realty services provided by:Better Homes and Gardens Real Estate Haven Properties
2429 Chauncy Place,Riverside, CA 92506
$1,050,000
- 3 Beds
- 3 Baths
- - sq. ft.
- Single family
- Sold
Listed by: marni jimenez
Office: grove realty951-990-8389
MLS#:IV26053494
Source:CRMLS
Sorry, we are unable to map this address
Price summary
- Price:$1,050,000
About this home
Beautifully maintained single-story home in Hawarden Hills with scenic views, natural light, and a spacious, comfortable setting. Inviting living spaces feature beamed ceilings, an open floorplan, and a bright, airy feel throughout. An interior atrium adds charm and brings even more light into the home, while shutters on all the windows provide timeless style and privacy.
The updated kitchen opens to the main living areas for easy everyday living and entertaining, and features quartz countertops, stainless steel appliances, and a seamless connection to the heart of the home. Both bathrooms have been updated, offering comfort and function with tasteful finishes.
The family room is warmed by a fireplace, and the generous primary suite offers its own fireplace along with a private courtyard for a peaceful retreat. Additional features include a 3-car garage and RV parking.
The outdoor spaces are a standout, with plenty of room to enjoy the property’s peaceful surroundings. Enjoy outdoor dining with a view, expansive lawn areas, and mature fruit trees including lemon, grapefruit, orange, and avocado. With its welcoming atmosphere, generous grounds, and attractive indoor-outdoor lifestyle, this home offers a special opportunity in one of Riverside’s most desirable areas....
Contact an agent
Home facts
- Year built:1985
- Listing ID #:IV26053494
- Added:72 day(s) ago
- Updated:May 24, 2026 at 07:02 AM
Rooms and interior
- Bedrooms:3
- Total bathrooms:3
- Full bathrooms:2
- Half bathrooms:1
- Flooring:Tile, Wood
- Kitchen Description:Dishwasher, Gas Cooktop, Gas Oven, Microwave, Pantry, Washer
- Bedroom Description:All Bedrooms Down
Heating and cooling
- Cooling:Central Air
- Heating:Central Furnace, Forced Air
- Central air:Yes
Structure and exterior
- Roof:Concrete, Spanish Tile
- Year built:1985
- Lot Features:Back Yard, Front Yard, Sprinkler System, Sprinklers Timer
- Architectural Style:Mediterranean
- Construction Materials:Stucco
- Foundation Description:Slab
- Levels:1 Story
Schools
- High school:Polytechnic
- Middle school:Gage
- Elementary school:Victoria
Utilities
- Water:Public
- Sewer:Public Sewer, Sewer Connected
Finances and disclosures
- Price:$1,050,000
Features and amenities
- Appliances:Dishwasher, Dryer, Gas Cooktop, Gas Oven, Microwave, Washer
- Laundry features:Dryer, Gas Dryer Hookup, Inside, Laundry Room, Washer
- Amenities:Atrium Windows, Beamed Ceilings, Carbon Monoxide Detectors, Cathedral Ceilings, Ceiling Fans, Double Pane Windows, Open Floorplan, Pantry, Quartz Counters, Rain Gutters, Recessed Lighting, Shutters, Smoke Detectors, Walk In Closets
Parking
- Total parking spaces:3
- Parking description:Direct Access, Garage, Garage Faces Side
- Garage:Yes
- Garage spaces:3
New listings near 2429 Chauncy Place
- Open Sat, 12 to 4pmNew
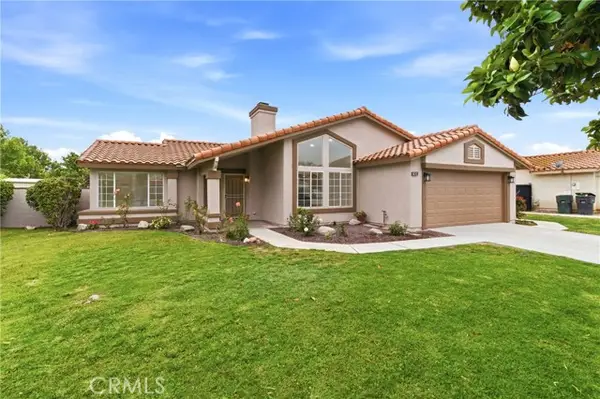 $670,000Active3 beds 2 baths1,382 sq. ft.
11034 Sierra Tree Lane, Riverside, CA 92505
MLS# IV26112574Listed by: ONE WEST REALTY
- New
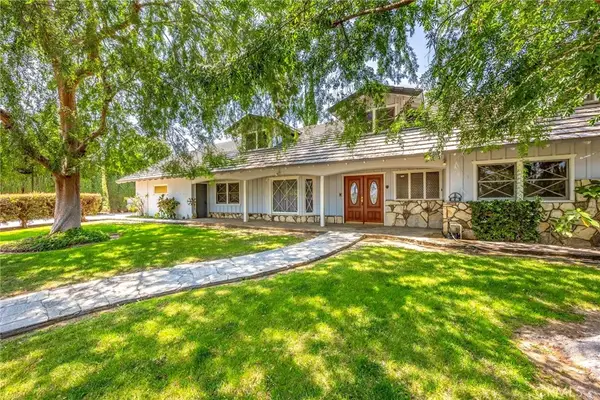 $1,200,000Active5 beds 4 baths2,761 sq. ft.
2116 Gratton, Riverside, CA 92504
MLS# SW26110733Listed by: SOCAL REALTORS & ASSOCIATES - Coming Soon
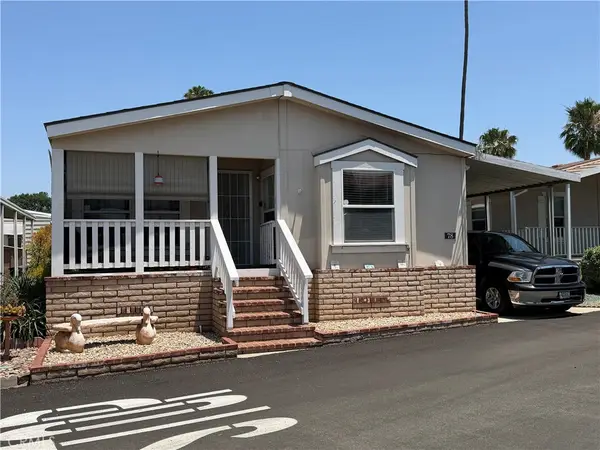 $214,900Coming Soon4 beds 2 baths
3701 Fillmore Street #78, Riverside, CA 92505
MLS# IG26112563Listed by: JANICE LYNN SHUMAKER- SWANSON, - New
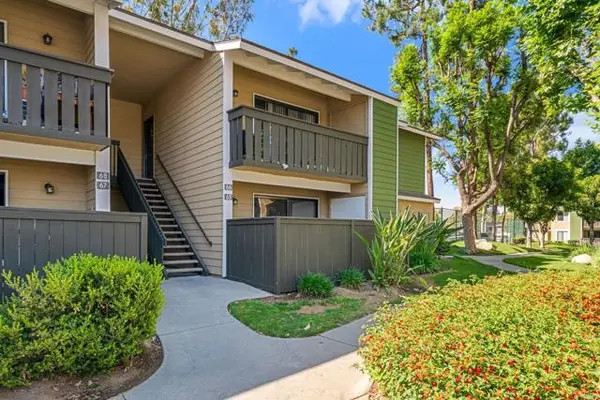 $424,990Active2 beds 2 baths915 sq. ft.
3535 Banbury Dr #65, Riverside, CA 92505
MLS# NDP2605000Listed by: EXP REALTY OF SOUTHERN CA - New
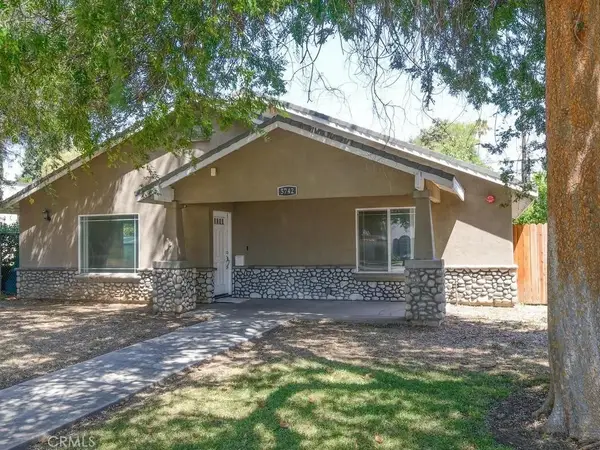 $699,000Active3 beds 3 baths1,710 sq. ft.
5742 Magnolia, Riverside, CA 92506
MLS# IG26112417Listed by: ALTA REALTY GROUP - New
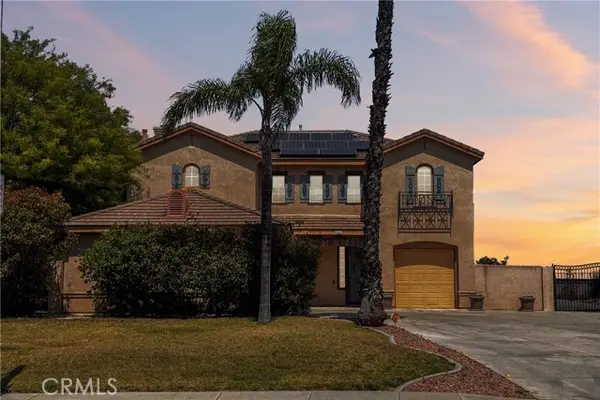 $879,999Active4 beds 3 baths2,722 sq. ft.
6050 Cannich, Riverside, CA 92507
MLS# IG26108913Listed by: E HOMES 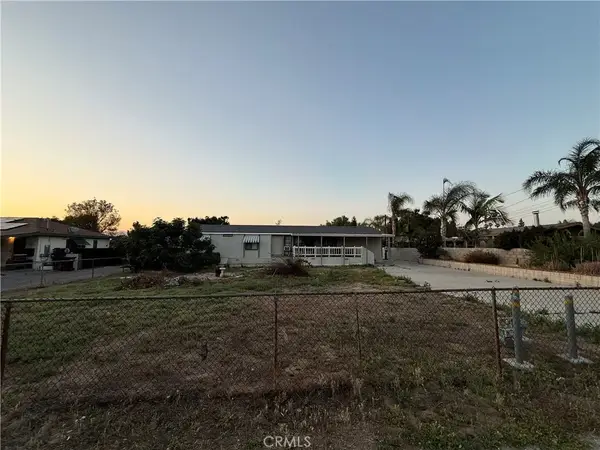 $545,000Pending4 beds 2 baths1,792 sq. ft.
18784 Kross, Riverside, CA 92508
MLS# IV26112135Listed by: HASS & JOHN REAL ESTATE- New
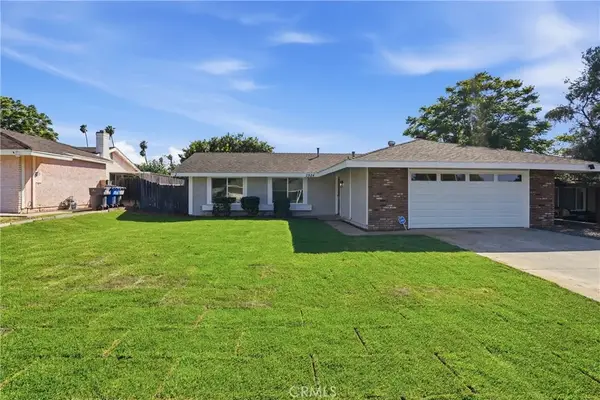 $629,900Active3 beds 2 baths1,110 sq. ft.
2924 Louisiana Place, Riverside, CA 92506
MLS# CV26111928Listed by: ANOMALY REAL ESTATE - Open Sun, 12 to 4pmNew
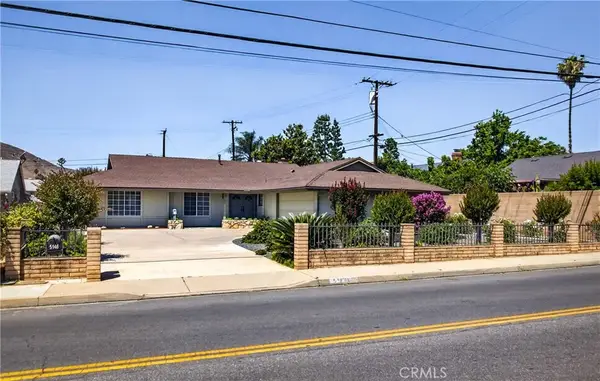 $699,000Active4 beds 2 baths1,820 sq. ft.
5146 Golden Avenue, Riverside, CA 92505
MLS# IG26112094Listed by: UNIVERSITY REALTY INC. - New
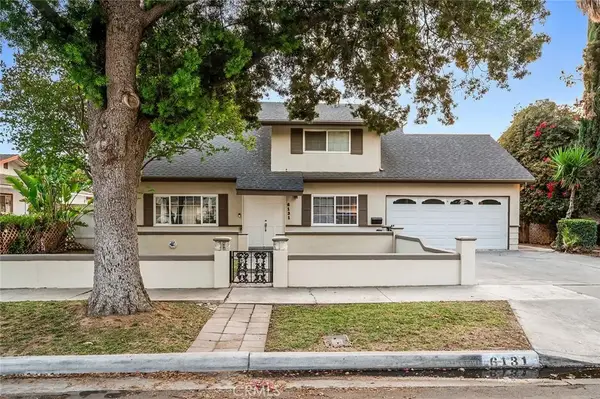 $665,000Active5 beds 3 baths1,720 sq. ft.
6131 Wiehe Avenue, Riverside, CA 92506
MLS# OC26106325Listed by: EXP REALTY OF CALIFORNIA INC


Protect your home and budget from life's surprises with an Assurant Home Warranty, backed by a partner that supports you through every step of homeownership. Explore Plans.
© 2026 Better Homes and Gardens Real Estate LLC. An Anywhere Real Estate company. All rights reserved. Better Homes and Gardens® Real Estate is a registered trademark owned by Meredith Operations Corporation, licensed to Better Homes and Gardens Real Estate LLC and used with permission. Better Homes and Gardens Real Estate LLC fully supports the principles of the Fair Housing Act and the Equal Opportunity Act. Listing information is deemed reliable but is not guaranteed accurate.
Each office is independently owned and operated.
Any services or products provided by third parties are not provided by, affiliated with or related to Better Homes and Gardens Real Estate LLC, or its affiliated companies.