
4424 Ramona Drive, Riverside, CA 92506
Local realty services provided by:Better Homes and Gardens Real Estate Napolitano & Associates
4424 Ramona Drive,Riverside, CA 92506
$850,000
- 3 Beds
- 3 Baths
- - sq. ft.
- Single family
- Sold
Listed by: kevin enriquez
Office: compass
MLS#:IV26110234
Source:San Diego MLS via CRMLS
Sorry, we are unable to map this address
Price summary
- Price:$850,000
About this home
Where Ramona Drive widens, tucked quietly within one of the most charming pockets of the historic Wood Streets, sits a hidden gem that few even know existsa rare ranch-style single-story home on an expansive nearly 15,000 sqft lot. Offering just shy of 1,700 sq ft of living space, this 3-bedroom, 2.5-bath residence sits. Homes on this secluded cul-de-sac stretch almost never come to market. Inside, the remodeled kitchen features stainless steel KitchenAid appliances and opens to a dedicated dining area, while the spacious living room is filled with natural light from a large bay window overlooking Mount Rubidoux. The versatile layout allows for multiple living and entertaining options, with all bedrooms conveniently located on one side of the home. The spacious primary suite includes dual closets, double sinks, and a privately enclosed shower and toilet area. Two additional bedrooms share a guest bath with nearby indoor laundry, plus a convenient half bath off the breezeway that's ideal for guests or those working in the detached 2-car garage. A classic roundabout driveway enhances the welcoming curb appeal and estate-like feel. The backyard is a true private retreat, complete with a beautifully manicured oak tree, custom outdoor fireplace seating area, multiple producing citrus trees, and thoughtfully designed spaces perfect for entertaining, relaxing, or sectioning off areas for pets. A detached shed with its own wraparound porch offers endless potential as a dollhouse, extra storage, or creative escape. Enjoy quiet evenings with a glass of wine under the freestanding per...
Contact an agent
Home facts
- Year built:1952
- Listing ID #:IV26110234
- Added:50 day(s) ago
- Updated:July 10, 2026 at 09:36 PM
Rooms and interior
- Bedrooms:3
- Total bathrooms:3
- Full bathrooms:2
- Half bathrooms:1
- Flooring:Carpet, Linoleum/Vinyl, Tile
- Kitchen Description:Dishwasher, Gas Oven, Gas Range, Microwave
Heating and cooling
- Cooling:Central Forced Air
- Heating:Fireplace, Forced Air Unit
Structure and exterior
- Roof:Composition
- Year built:1952
- Exterior Features:Covered, Patio Open, Wood
- Levels:1 Story
Utilities
- Water:Public, Water Connected
- Sewer:Public Sewer, Sewer Connected
Finances and disclosures
- Price:$850,000
Features and amenities
- Appliances:Dishwasher, Gas Oven, Gas Range, Microwave, Water Line to Refrigerator
Parking
- Total parking spaces:2
- Parking description:Garage, Garage - Single Door
- Garage spaces:2
 This information is deemed reliable but not guaranteed. You should rely on this information only to decide whether or not to further investigate a particular property. BEFORE MAKING ANY OTHER DECISION, YOU SHOULD PERSONALLY INVESTIGATE THE FACTS (e.g. square footage and lot size) with the assistance of an appropriate professional. You may use this information only to identify properties you may be interested in investigating further. All uses except for personal, non-commercial use in accordance with the foregoing purpose are prohibited. Redistribution or copying of this information, any photographs or video tours is strictly prohibited. This information is derived from the Internet Data Exchange (IDX) service provided by San Diego MLS®. Displayed property listings may be held by a brokerage firm other than the broker and/or agent responsible for this display. The information and any photographs and video tours and the compilation from which they are derived is protected by copyright. Compilation © 2020 San Diego MLS®, Inc.
New listings near 4424 Ramona Drive
- New
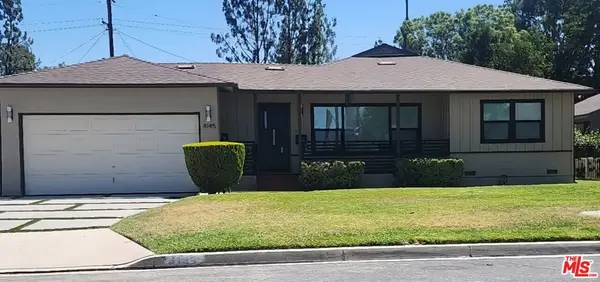 $650,000Active3 beds 1 baths1,112 sq. ft.
4145 Via San Luis, Riverside, CA 92504
MLS# 26857963Listed by: ACTION INVESTMENT REALTY - New
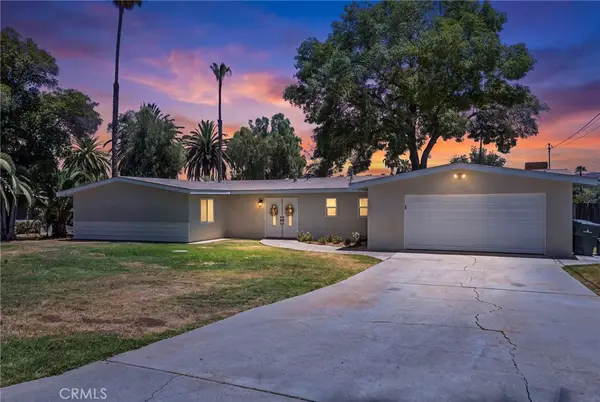 $875,000Active3 beds 3 baths2,050 sq. ft.
2791 Mcallister, Riverside, CA 92503
MLS# IV26150346Listed by: VYLLA HOME, INC. - New
 $700,000Active4 beds 2 baths1,290 sq. ft.
2862 Westridge, Riverside, CA 92506
MLS# IG26150457Listed by: REALTY MASTERS & ASSOCIATES - New
 $1,300,000Active4 beds 3 baths2,951 sq. ft.
875 Clark, Riverside, CA 92501
MLS# IG26147297Listed by: RE/MAX PARTNERS - New
 $899,000Active4 beds 2 baths2,112 sq. ft.
1311 Cadwell Court, Riverside, CA 92506
MLS# SW26147785Listed by: LPT REALTY, INC - New
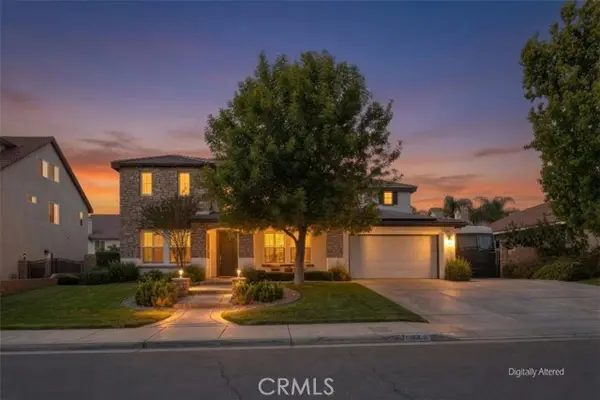 $925,000Active6 beds 5 baths3,685 sq. ft.
19662 Shadowbrook Way, Riverside, CA 92508
MLS# IG26149844Listed by: KELLER WILLIAMS BIG BEAR - Open Sat, 11am to 2pmNew
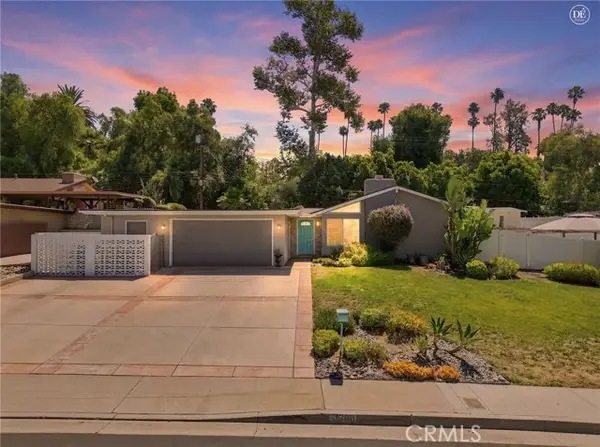 $709,000Active3 beds 2 baths1,348 sq. ft.
2906 Berkeley, Riverside, CA 92506
MLS# IV26149915Listed by: TOWER AGENCY - New
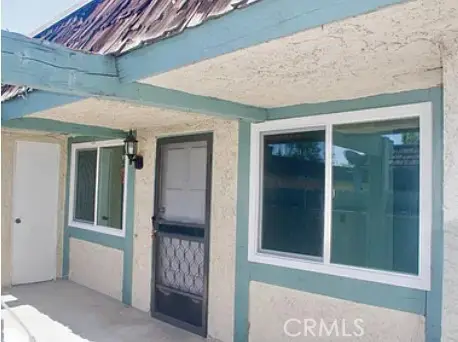 $385,000Active3 beds 2 baths1,152 sq. ft.
2530 Gonzaga, Riverside, CA 92507
MLS# CV26147545Listed by: EXP REALTY OF SOUTHERN CALIFORNIA INC - Open Sat, 11am to 2pmNew
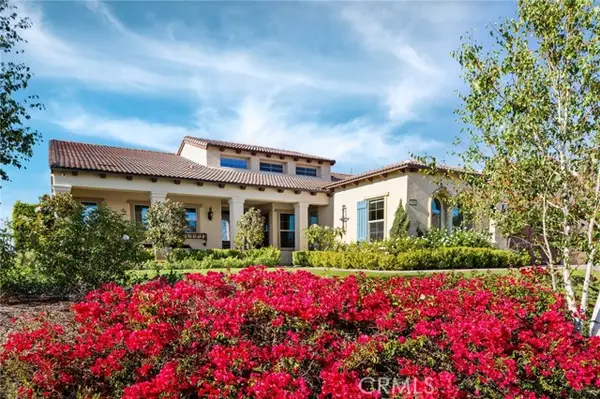 $1,650,000Active4 beds 4 baths3,683 sq. ft.
7876 Arroyo Vista Court, Riverside, CA 92506
MLS# IV26149139Listed by: COMPASS - New
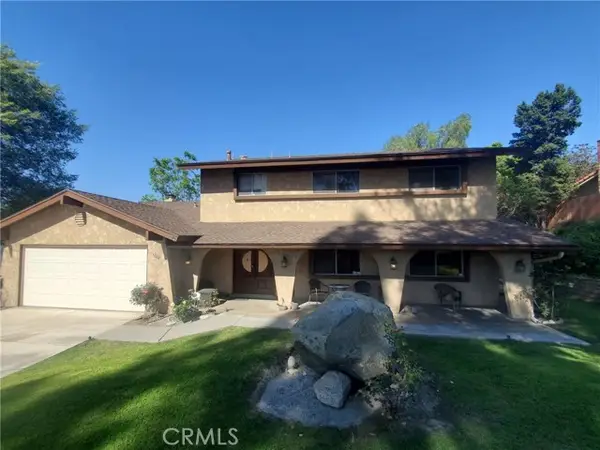 $839,000Active4 beds 3 baths2,552 sq. ft.
5740 Via Cervantes, Riverside, CA 92506
MLS# SW26133952Listed by: WILLIAMS REALTY GROUP, INC.


Protect your home and budget from life's surprises with an Assurant Home Warranty, backed by a partner that supports you through every step of homeownership. Explore Plans.
© 2026 Better Homes and Gardens Real Estate LLC. An Anywhere Real Estate company. All rights reserved. Better Homes and Gardens® Real Estate is a registered trademark owned by Meredith Operations Corporation, licensed to Better Homes and Gardens Real Estate LLC and used with permission. Better Homes and Gardens Real Estate LLC fully supports the principles of the Fair Housing Act and the Equal Opportunity Act. Listing information is deemed reliable but is not guaranteed accurate.
Each office is independently owned and operated.
Any services or products provided by third parties are not provided by, affiliated with or related to Better Homes and Gardens Real Estate LLC, or its affiliated companies.