
4412 Bonneville Circle, Rocklin, CA 95677
Local realty services provided by:Better Homes and Gardens Real Estate Integrity Real Estate
4412 Bonneville Circle,Rocklin, CA 95677
$560,000
- 3 Beds
- 2 Baths
- - sq. ft.
- Single family
- Sold
Listed by: christina conner, jon f patrick
Office: guide real estate
MLS#:226086163
Source:MFMLS
Sorry, we are unable to map this address
Price summary
- Price:$560,000
- Monthly HOA dues:$128
About this home
Welcome to 4412 Bonneville Circle, a beautifully maintained single-story home that shows like new in one of Rocklin's most desirable neighborhoods. This move-in ready 3-bedroom, 2-bath home offers a bright, open-concept floor plan designed for comfortable everyday living and effortless entertaining. The spacious kitchen features granite countertops, white cabinetry, stainless steel appliances, a large center island with bar seating, and abundant storage, all opening to the dining area and family room. Plantation shutters throughout add timeless style and privacy, while owned solar and a tankless water heater provide energy efficiency and long-term savings. The private primary suite offers a walk-in closet and an en-suite bath with dual sinks, granite countertops, a soaking tub, and a separate shower. Two additional bedrooms provide flexibility for guests, a home office, or hobbies. Enjoy the low-maintenance backyard, perfect for relaxing or outdoor dining. Conveniently located near parks, shopping, restaurants, top-rated Rocklin schools, and easy freeway access, this home is truly move-in ready and has been impeccably cared for. Don't miss this exceptional opportunity to own a home that feels nearly brand new!...
Contact an agent
Home facts
- Year built:2018
- Listing ID #:226086163
- Added:49 day(s) ago
- Updated:August 27, 2026 at 04:45 AM
Rooms and interior
- Bedrooms:3
- Total bathrooms:2
- Full bathrooms:2
- Flooring:Carpet, Tile Floor
- Kitchen Description:Dishwasher, Microwave
Heating and cooling
- Cooling:Central
- Heating:Central
Structure and exterior
- Roof:Tile
- Year built:2018
- Lot Features:Auto Sprinkler F&R, Curb(s)/Gutter(s)
- Construction Materials:Frame, Stucco
- Foundation Description:Slab
- Levels:1 Story
Utilities
- Sewer:Public Sewer
Finances and disclosures
- Price:$560,000
Features and amenities
- Appliances:Dishwasher, Microwave
- Laundry features:Inside Laundry Area, Inside Laundry Room
Parking
- Garage spaces:2
 MetroList MLS 2026. This information is being provided by MetroList MLS. All measurements and calculations of area are approximate. Information provided by Seller/Other sources, not verified by Broker. All interested persons should independently verify accuracy of information. Provided properties may or may not be listed by the office/agent presenting the information. Data Updated: August 27, 2026. Information being provided is for consumers' personal, non-commercial use and may not be used for any purpose other than to identify prospective properties consumers may be interested in purchasing. Information deemed reliable but not guaranteed. Any offer of compensation is made only to Participants of MLS where the subject listing is filed and in accordance with such MLS's regulations or rules.
New listings near 4412 Bonneville Circle
- New
 $1,929,000Active6 beds 5 baths4,450 sq. ft.
4021 Whitney Vista Lane, Rocklin, CA 95677
MLS# 226104372Listed by: COLDWELL BANKER REALTY - New
 $414,900Active3 beds 2 baths1,120 sq. ft.
4460 Winners Circle, Rocklin, CA 95677
MLS# 226107418Listed by: WILDWOOD PROPERTIES - New
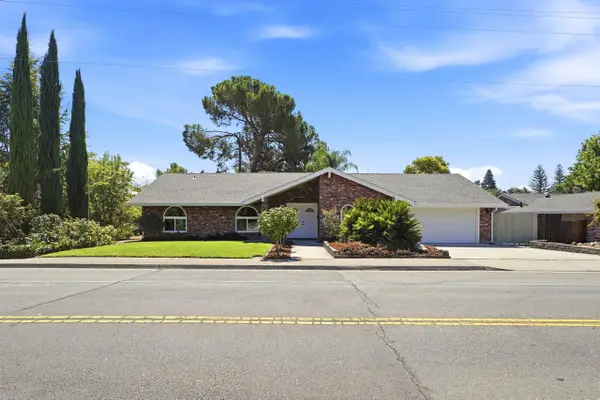 $659,000Active3 beds 2 baths1,875 sq. ft.
3180 Argonaut Avenue, Rocklin, CA 95677
MLS# ML82058886Listed by: COLDWELL BANKER REALTY - New
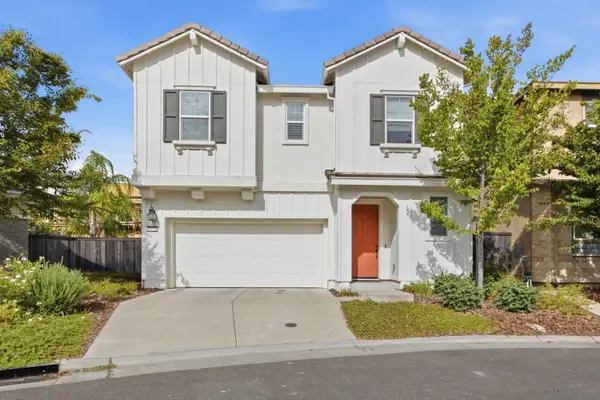 $640,000Active4 beds 3 baths2,088 sq. ft.
1653 Lion, Rocklin, CA 95765
MLS# 226106678Listed by: CAPITOL REALTY CENTER INC. - New
 $869,000Active4 beds 3 baths2,050 sq. ft.
5545 Montclair Drive, Rocklin, CA 95677
MLS# 226106785Listed by: NEIGHBORS HOME REALTY & MORTGAGE - New
 $480,700Active3 beds 3 baths1,570 sq. ft.
1199 Bengal Loop, Rocklin, CA 95765
MLS# 226106422Listed by: KB HOME SALES-NORTHERN CALIFORNIA INC - New
 $502,804Active3 beds 3 baths1,688 sq. ft.
1195 Bengal Loop, Rocklin, CA 95765
MLS# 226106427Listed by: KB HOME SALES-NORTHERN CALIFORNIA INC - New
 $523,133Active3 beds 3 baths1,787 sq. ft.
1194 Bengal Loop, Rocklin, CA 95765
MLS# 226106435Listed by: KB HOME SALES-NORTHERN CALIFORNIA INC - New
 $530,944Active3 beds 3 baths1,882 sq. ft.
1196 Bengal Loop, Rocklin, CA 95765
MLS# 226106436Listed by: KB HOME SALES-NORTHERN CALIFORNIA INC - New
 $700,000Active5 beds 3 baths2,220 sq. ft.
5324 Brandon Drive, Rocklin, CA 95765
MLS# 226105459Listed by: EXP REALTY OF CALIFORNIA INC.


Protect your home and budget from life's surprises with an Assurant Home Warranty, backed by a partner that supports you through every step of homeownership. Explore Plans.
© 2026 Better Homes and Gardens Real Estate LLC. An Anywhere Real Estate company. All rights reserved. Better Homes and Gardens® Real Estate is a registered trademark owned by Meredith Operations Corporation, licensed to Better Homes and Gardens Real Estate LLC and used with permission. Better Homes and Gardens Real Estate LLC fully supports the principles of the Fair Housing Act and the Equal Opportunity Act. Listing information is deemed reliable but is not guaranteed accurate.
Each office is independently owned and operated.
Any services or products provided by third parties are not provided by, affiliated with or related to Better Homes and Gardens Real Estate LLC, or its affiliated companies.