
4711 Wildflower Lane, Rocklin, CA 95677
Local realty services provided by:Better Homes and Gardens Real Estate Integrity Real Estate
4711 Wildflower Lane,Rocklin, CA 95677
$774,000
- 4 Beds
- 3 Baths
- 2,473 sq. ft.
- Single family
- Active
Listed by: lisa soltesz
Office: opendoor brokerage inc
MLS#:226079658
Source:MFMLS
Price summary
- Price:$774,000
- Price per sq. ft.:$312.98
About this home
Set on an expansive lot in an established Rocklin neighbourhood, this two-story home offers 4 bedrooms, 3 baths, and standout outdoor living headlined by a sparkling in-ground pool and a covered patio with a built-in barbecue island. Freshly painted inside and out and finished with brand-new carpet, the interior welcomes you with soaring vaulted ceilings, a bright granite kitchen featuring a gas cooktop, double ovens, and a sunny breakfast nook, and a spacious family room warmed by a brick fireplace. Upstairs, the primary suite is a private retreat with a second fireplace, a walk-in closet, and an en-suite bath with dual vanities and a soaking tub, while generous secondary bedrooms leave room for guests, an office, or hobbies. A dedicated laundry room and an attached garage add everyday convenience, and with no HOA you get flexibility and value that is increasingly hard to find. Ideally located near parks, shopping, dining, and commuter routes, this is a rare chance to own a pool property with space to spread out, inside and out....
Contact an agent
Home facts
- Year built:1992
- Listing ID #:226079658
- Added:46 day(s) ago
- Updated:September 28, 2026 at 03:00 PM
Rooms and interior
- Bedrooms:4
- Total bathrooms:3
- Full bathrooms:3
- Flooring:Carpet, Vinyl
- Living area:2,473 sq. ft.
Heating and cooling
- Cooling:Central
- Heating:Central, Natural Gas
Structure and exterior
- Roof:Shingle
- Year built:1992
- Building area:2,473 sq. ft.
- Lot area:0.3 Acres
- Lot Features:Auto Sprinkler F&R, Cul-De-Sac, Curb(s)/Gutter(s), Landscape Back, Landscape Front, Shape Regular
- Construction Materials:Brick, Frame, Vinyl Siding
- Foundation Description:Slab
- Levels:2 Story
Utilities
- Sewer:Public Sewer
Finances and disclosures
- Price:$774,000
- Price per sq. ft.:$312.98
Features and amenities
- Laundry features:Cabinets, Dryer Included, Ground Floor, Inside Laundry Room, Washer Included
Parking
- Garage spaces:2
 MetroList MLS 2026. This information is being provided by MetroList MLS. All measurements and calculations of area are approximate. Information provided by Seller/Other sources, not verified by Broker. All interested persons should independently verify accuracy of information. Provided properties may or may not be listed by the office/agent presenting the information. Data Updated: September 28, 2026. Information being provided is for consumers' personal, non-commercial use and may not be used for any purpose other than to identify prospective properties consumers may be interested in purchasing. Information deemed reliable but not guaranteed. Any offer of compensation is made only to Participants of MLS where the subject listing is filed and in accordance with such MLS's regulations or rules.
New listings near 4711 Wildflower Lane
- New
 $899,000Active3 beds 2 baths1,484 sq. ft.
5120 San Francisco Street, Rocklin, CA 95677
MLS# 226120753Listed by: CAPITAL GROUP REALTY, INC. - New
 $558,989Active2 beds 2 baths1,635 sq. ft.
3504 Pleasant Creek Drive, Rocklin, CA 95765
MLS# 226120040Listed by: MONICA GABLE REAL ESTATE INC. - New
 $639,000Active3 beds 3 baths2,197 sq. ft.
4458 Sierra Pine Way, Rocklin, CA 95677
MLS# 226119180Listed by: EXP REALTY OF CALIFORNIA, INC. - New
 $799,000Active3 beds 3 baths2,105 sq. ft.
5020 Topaz Avenue, Rocklin, CA 95677
MLS# 226120004Listed by: REDLEAF REALTY - New
 $575,000Active3 beds 2 baths1,343 sq. ft.
5339 Delta Drive, Rocklin, CA 95765
MLS# 226106269Listed by: GUIDE REAL ESTATE - New
 $970,000Active4 beds 3 baths2,346 sq. ft.
7001 Pembroke Way, Rocklin, CA 95677
MLS# 226118998Listed by: COLDWELL BANKER REALTY - New
 $799,000Active3 beds 3 baths2,572 sq. ft.
4410 Northstar Street, Rocklin, CA 95677
MLS# 226119789Listed by: REALTY ONE GROUP COMPLETE - New
 $364,900Active2 beds 2 baths1,087 sq. ft.
2209 Zephyr Cove #1101, Rocklin, CA 95677
MLS# 226116940Listed by: REALTY DIRECT GROUP - New
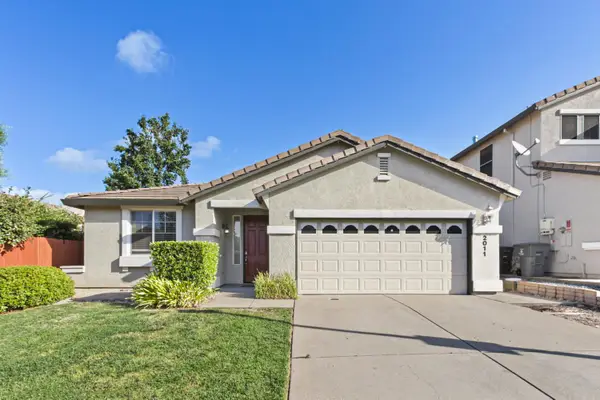 $658,000Active3 beds 2 baths1,641 sq. ft.
2011 Cobble Hills, Rocklin, CA 95765
MLS# 226113086Listed by: GREEN HOUSE REALTY INC. - New
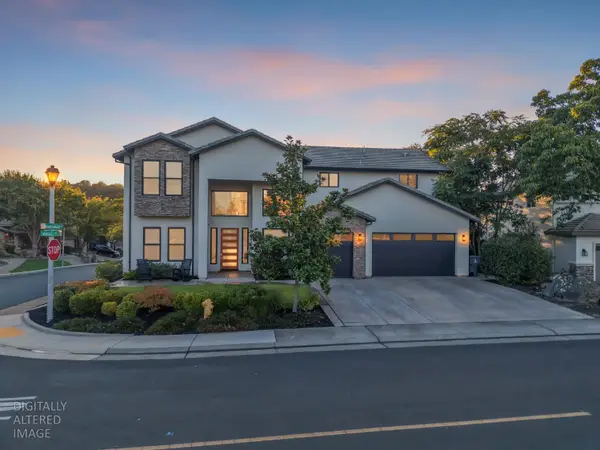 $1,250,000Active5 beds 4 baths3,367 sq. ft.
2501 Knoll Court, Rocklin, CA 95765
MLS# 226118012Listed by: REALTY ONE GROUP COMPLETE


Protect your home and budget from life's surprises with an Assurant Home Warranty, backed by a partner that supports you through every step of homeownership. Explore Plans.
© 2026 Better Homes and Gardens Real Estate LLC. An Anywhere Real Estate company. All rights reserved. Better Homes and Gardens® Real Estate is a registered trademark owned by Meredith Operations Corporation, licensed to Better Homes and Gardens Real Estate LLC and used with permission. Better Homes and Gardens Real Estate LLC fully supports the principles of the Fair Housing Act and the Equal Opportunity Act. Listing information is deemed reliable but is not guaranteed accurate.
Each office is independently owned and operated.
Any services or products provided by third parties are not provided by, affiliated with or related to Better Homes and Gardens Real Estate LLC, or its affiliated companies.