
5344 Swindon Road, Rocklin, CA 95765
Local realty services provided by:Better Homes and Gardens Real Estate Royal & Associates
5344 Swindon Road,Rocklin, CA 95765
$582,000
- 3 Beds
- 2 Baths
- 1,920 sq. ft.
- Single family
- Active
Listed by: lisa soltesz
Office: opendoor brokerage inc
MLS#:226099701
Source:MFMLS
Price summary
- Price:$582,000
- Price per sq. ft.:$303.13
About this home
5344 Swindon Rd is a one-story Rocklin home built in 1995 with a tile roof and manicured front landscaping. The kitchen offers wood cabinetry, a full appliance suite, and a breakfast area that connects to the main living spaces. Vaulted ceilings and a mix of hardwood and carpet carry through the living and dining rooms, which stay bright with large windows. The primary bedroom includes a spa-style bathroom with dual vanities, a freestanding soaking tub, a separate glass shower, and a walk-in closet, while a second bedroom is served by an additional full bathroom with a tub-shower combination. A dedicated laundry room adds function. Out back, a covered patio overlooks the fully fenced backyard, and an attached three-car garage completes this well-maintained residence with comfortable single-level living throughout.. Included 100-Day Home Warranty with buyer activation
Contact an agent
Home facts
- Year built:1995
- Listing ID #:226099701
- Added:43 day(s) ago
- Updated:September 19, 2026 at 03:07 PM
Rooms and interior
- Bedrooms:3
- Total bathrooms:2
- Full bathrooms:2
- Flooring:Carpet
- Living area:1,920 sq. ft.
Heating and cooling
- Cooling:Central
- Heating:Central, Natural Gas
Structure and exterior
- Roof:Tile
- Year built:1995
- Building area:1,920 sq. ft.
- Lot area:0.15 Acres
- Construction Materials:Block, Stucco, Wood
- Foundation Description:Slab
- Levels:1 Story
Utilities
- Sewer:Septic Connected
Finances and disclosures
- Price:$582,000
- Price per sq. ft.:$303.13
Features and amenities
- Laundry features:Inside Laundry Area
Parking
- Garage spaces:3
 MetroList MLS 2026. This information is being provided by MetroList MLS. All measurements and calculations of area are approximate. Information provided by Seller/Other sources, not verified by Broker. All interested persons should independently verify accuracy of information. Provided properties may or may not be listed by the office/agent presenting the information. Data Updated: September 19, 2026. Information being provided is for consumers' personal, non-commercial use and may not be used for any purpose other than to identify prospective properties consumers may be interested in purchasing. Information deemed reliable but not guaranteed. Any offer of compensation is made only to Participants of MLS where the subject listing is filed and in accordance with such MLS's regulations or rules.
New listings near 5344 Swindon Road
- New
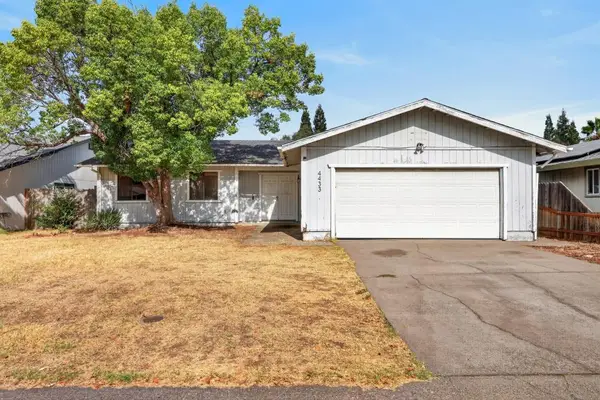 $425,000Active3 beds 2 baths1,436 sq. ft.
4433 White Oak Court, Rocklin, CA 95677
MLS# 226116986Listed by: COMPASS - Open Sat, 11am to 1pmNew
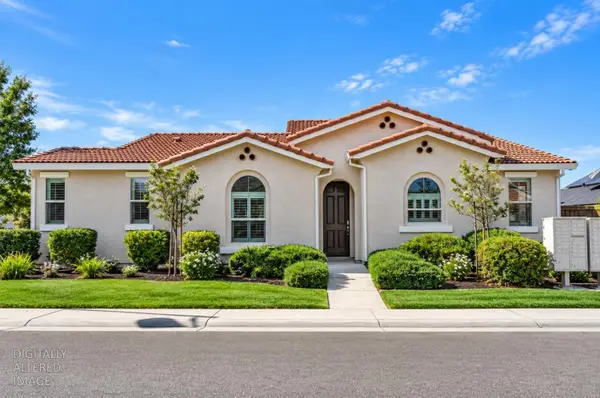 $614,900Active3 beds 2 baths1,503 sq. ft.
3139 Golden Trail Street, Rocklin, CA 95765
MLS# 226108921Listed by: REALTY ONE GROUP COMPLETE - New
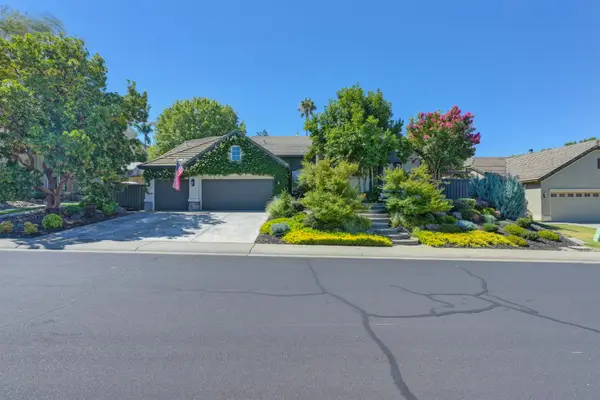 $1,049,900Active4 beds 3 baths2,538 sq. ft.
4780 Echo Ridge Road, Rocklin, CA 95677
MLS# 226115725Listed by: REAL ESTATE SOURCE INC - New
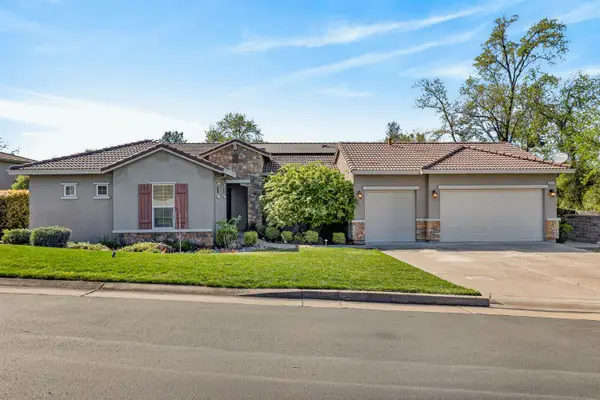 $1,195,000Active4 beds 4 baths4,166 sq. ft.
6324 Monument Springs Drive, Rocklin, CA 95677
MLS# 226116999Listed by: EXP REALTY OF NORTHERN CALIFORNIA, INC. - New
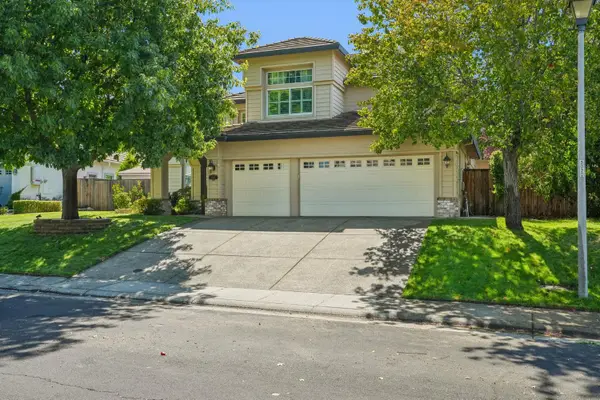 $885,000Active4 beds 3 baths2,907 sq. ft.
4506 Nashua Court, Rocklin, CA 95765
MLS# 226107649Listed by: REDFIN CORPORATION - Open Sat, 10am to 1pmNew
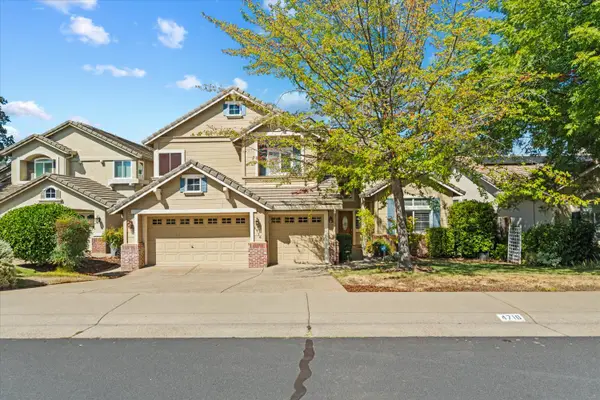 $824,900Active4 beds 3 baths2,563 sq. ft.
4716 Corona Circle, Rocklin, CA 95677
MLS# 226113403Listed by: MADE 4 MORE REALTY - Open Sat, 1 to 4pmNew
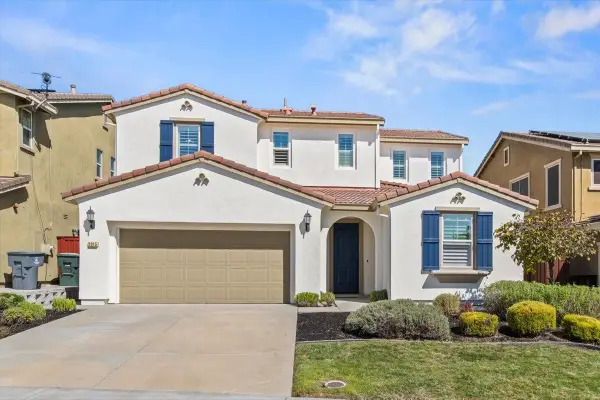 $699,000Active4 beds 3 baths2,046 sq. ft.
2015 Sculpin Court, Rocklin, CA 95765
MLS# 226117339Listed by: COOK REALTY - Open Sat, 11am to 3pmNew
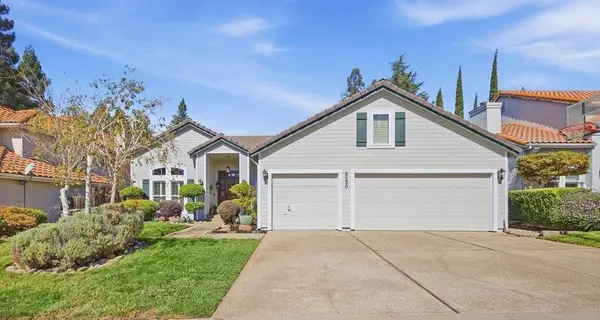 $749,990Active3 beds 3 baths2,200 sq. ft.
5230 Fairway Court, Rocklin, CA 95677
MLS# 226116700Listed by: REALTY ONE GROUP COMPLETE - Open Sun, 11am to 1pmNew
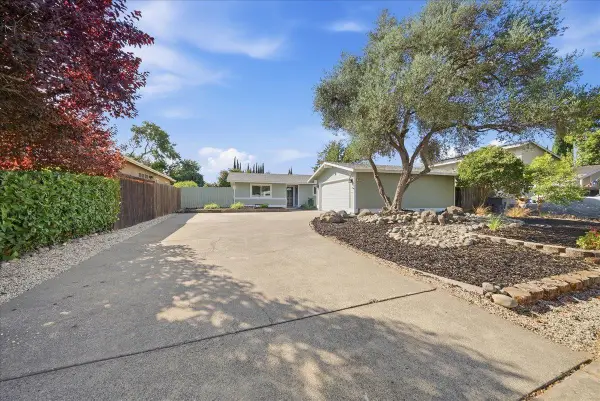 $525,000Active3 beds 2 baths1,288 sq. ft.
5661 Butano Way, Rocklin, CA 95677
MLS# 226117135Listed by: REALTY ONE GROUP COMPLETE - New
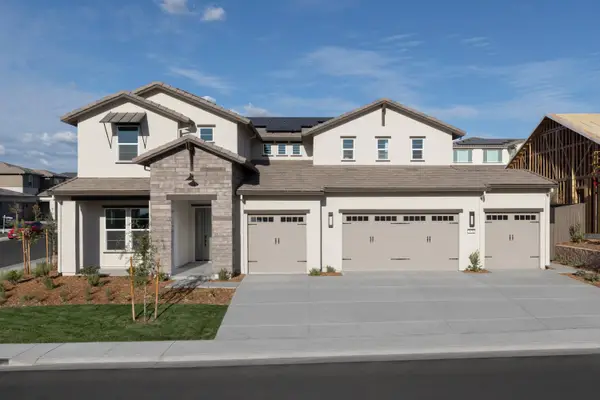 $1,398,459Active5 beds 5 baths3,531 sq. ft.
3051 Sidewinder Loop, Rocklin, CA 95765
MLS# 226115630Listed by: ANTHEM PROPERTIES GROUP, INC.


Protect your home and budget from life's surprises with an Assurant Home Warranty, backed by a partner that supports you through every step of homeownership. Explore Plans.
© 2026 Better Homes and Gardens Real Estate LLC. An Anywhere Real Estate company. All rights reserved. Better Homes and Gardens® Real Estate is a registered trademark owned by Meredith Operations Corporation, licensed to Better Homes and Gardens Real Estate LLC and used with permission. Better Homes and Gardens Real Estate LLC fully supports the principles of the Fair Housing Act and the Equal Opportunity Act. Listing information is deemed reliable but is not guaranteed accurate.
Each office is independently owned and operated.
Any services or products provided by third parties are not provided by, affiliated with or related to Better Homes and Gardens Real Estate LLC, or its affiliated companies.