
5601 Lakepointe Drive, Rocklin, CA 95677
Local realty services provided by:Better Homes and Gardens Real Estate Reliance Partners
5601 Lakepointe Drive,Rocklin, CA 95677
$1,295,000
- 4 Beds
- 4 Baths
- 3,453 sq. ft.
- Single family
- Active
Listed by: lisa soltesz
Office: opendoor brokerage inc
MLS#:226066585
Source:MFMLS
Price summary
- Price:$1,295,000
- Price per sq. ft.:$375.04
- Monthly HOA dues:$110
About this home
Experience the pinnacle of luxury and lifestyle in the coveted gated community of Crowne Pointe. This 4 bedroom, 4 bath home is designed for living well, with a bedroom and bath on the main floor, plus a second floor has bonus media space. Inside, modern finishes and welcoming neutral tones are enhanced by window shutters, custom wood beams, a striking fireplace, and built-in cabinetry, creating an inviting, timeless ambiance. The bright kitchen is a chef's dream, featuring an oversized island, double ovens, top-of-the-line stainless appliances, and a convenient butler's pantry with wine fridge, all flowing seamlessly into the living and dining spaces for effortless entertaining. The generous primary suite upstairs provides a ensuite bath, tray ceilings, and a spacious walk-in closeta true retreat at day's end. Outside, the oversized lot opens to an extravagant backyard centered around the custom pool and spa, with a covered patio perfect for year-round outdoor gatherings. This home blends energy efficiency via solar panels, luxury upgrades, and a premier community lifestyle with the security you've been seeking....
Contact an agent
Home facts
- Year built:2016
- Listing ID #:226066585
- Added:120 day(s) ago
- Updated:September 25, 2026 at 04:10 PM
Rooms and interior
- Bedrooms:4
- Total bathrooms:4
- Full bathrooms:4
- Flooring:Carpet
- Living area:3,453 sq. ft.
Heating and cooling
- Cooling:Central
- Heating:Central, Natural Gas
Structure and exterior
- Roof:Tile
- Year built:2016
- Building area:3,453 sq. ft.
- Lot area:0.25 Acres
- Construction Materials:Block, Brick, Stucco, Wood
- Foundation Description:Slab
- Levels:2 Story
Utilities
- Sewer:Public Sewer
Finances and disclosures
- Price:$1,295,000
- Price per sq. ft.:$375.04
Features and amenities
- Laundry features:Inside Laundry Room
Parking
- Garage spaces:3
 MetroList MLS 2026. This information is being provided by MetroList MLS. All measurements and calculations of area are approximate. Information provided by Seller/Other sources, not verified by Broker. All interested persons should independently verify accuracy of information. Provided properties may or may not be listed by the office/agent presenting the information. Data Updated: September 25, 2026. Information being provided is for consumers' personal, non-commercial use and may not be used for any purpose other than to identify prospective properties consumers may be interested in purchasing. Information deemed reliable but not guaranteed. Any offer of compensation is made only to Participants of MLS where the subject listing is filed and in accordance with such MLS's regulations or rules.
New listings near 5601 Lakepointe Drive
- New
 $558,989Active2 beds 2 baths1,635 sq. ft.
3504 Pleasant Creek Drive, Rocklin, CA 95765
MLS# 226120040Listed by: MONICA GABLE REAL ESTATE INC. - New
 $639,000Active3 beds 3 baths2,197 sq. ft.
4458 Sierra Pine Way, Rocklin, CA 95677
MLS# 226119180Listed by: EXP REALTY OF CALIFORNIA, INC. - New
 $799,000Active3 beds 3 baths2,105 sq. ft.
5020 Topaz Avenue, Rocklin, CA 95677
MLS# 226120004Listed by: REDLEAF REALTY - Open Sat, 12 to 2pmNew
 $575,000Active3 beds 2 baths1,343 sq. ft.
5339 Delta Drive, Rocklin, CA 95765
MLS# 226106269Listed by: GUIDE REAL ESTATE - New
 $970,000Active4 beds 3 baths2,346 sq. ft.
7001 Pembroke Way, Rocklin, CA 95677
MLS# 226118998Listed by: COLDWELL BANKER REALTY - Open Sat, 11am to 2pmNew
 $799,000Active3 beds 3 baths2,572 sq. ft.
4410 Northstar Street, Rocklin, CA 95677
MLS# 226119789Listed by: REALTY ONE GROUP COMPLETE - New
 $364,900Active2 beds 2 baths1,087 sq. ft.
2209 Zephyr Cove #1101, Rocklin, CA 95677
MLS# 226116940Listed by: REALTY DIRECT GROUP - Open Sat, 11am to 2pmNew
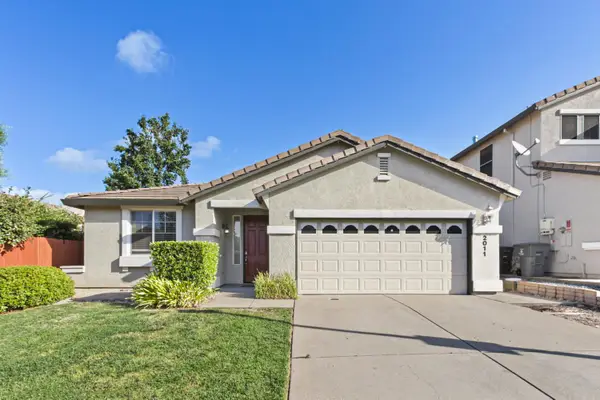 $658,000Active3 beds 2 baths1,641 sq. ft.
2011 Cobble Hills, Rocklin, CA 95765
MLS# 226113086Listed by: GREEN HOUSE REALTY INC. - Open Sat, 12 to 2pmNew
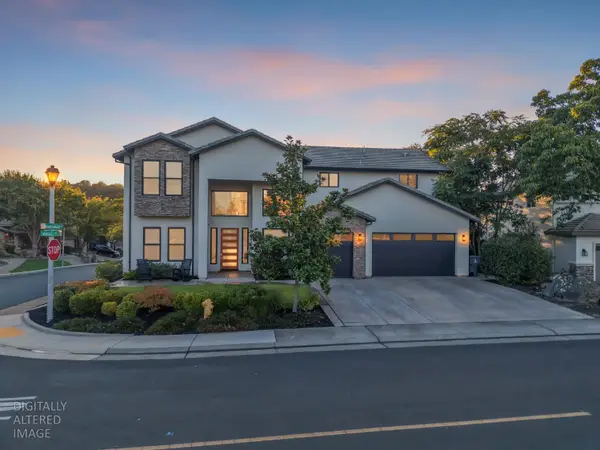 $1,250,000Active5 beds 4 baths3,367 sq. ft.
2501 Knoll Court, Rocklin, CA 95765
MLS# 226118012Listed by: REALTY ONE GROUP COMPLETE - New
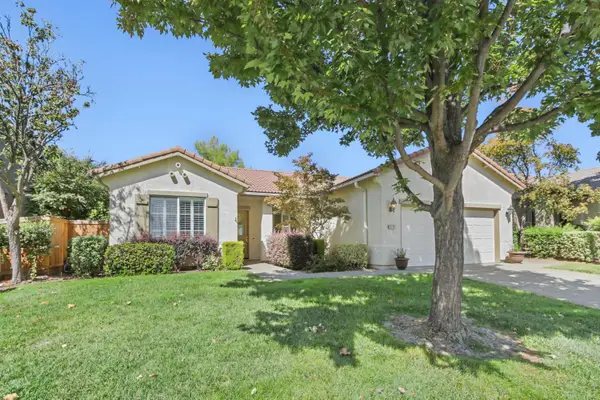 $525,000Active2 beds 2 baths1,635 sq. ft.
4116 Tahoe Vista Drive, Rocklin, CA 95765
MLS# 226116021Listed by: GROUNDED R.E.


Protect your home and budget from life's surprises with an Assurant Home Warranty, backed by a partner that supports you through every step of homeownership. Explore Plans.
© 2026 Better Homes and Gardens Real Estate LLC. An Anywhere Real Estate company. All rights reserved. Better Homes and Gardens® Real Estate is a registered trademark owned by Meredith Operations Corporation, licensed to Better Homes and Gardens Real Estate LLC and used with permission. Better Homes and Gardens Real Estate LLC fully supports the principles of the Fair Housing Act and the Equal Opportunity Act. Listing information is deemed reliable but is not guaranteed accurate.
Each office is independently owned and operated.
Any services or products provided by third parties are not provided by, affiliated with or related to Better Homes and Gardens Real Estate LLC, or its affiliated companies.