
1080 Rudgwick Drive, Roseville, CA 95747
Local realty services provided by:Better Homes and Gardens Real Estate Integrity Real Estate
1080 Rudgwick Drive,Roseville, CA 95747
$630,000
- 4 Beds
- 3 Baths
- 1,973 sq. ft.
- Single family
- Active
Upcoming open houses
- Sat, Jul 1112:00 pm - 04:00 pm
- Sun, Jul 1212:00 pm - 04:00 pm
Listed by: travis garabedian
Office: windermere signature properties roseville/granite bay
MLS#:226083835
Source:MFMLS
Price summary
- Price:$630,000
- Price per sq. ft.:$319.31
About this home
No HOA, No Mello-Roos, and Roseville Electric! This beautifully updated 4 bedroom home offers the perfect combination of value, comfort, and long-term flexibility. Recent improvements include fresh interior paint, new carpet, resurfaced and professionally painted kitchen cabinets, and new kitchen countertops. You walk in to grand cathedral ceilings and a ready space you'll love coming home to. The RV/boat access and private, low-maintenance yard provide make for a peaceful oasis or ideal entertaining space. Located in a prime spot in one of the county's more desirable zip codes, you'll enjoy easy access to parks, shopping, dining, and top-rated Roseville amenities. Don't miss your chance to see everything this West Roseville gem has to offer!
Contact an agent
Home facts
- Year built:1998
- Listing ID #:226083835
- Added:8 day(s) ago
- Updated:July 11, 2026 at 06:33 PM
Rooms and interior
- Bedrooms:4
- Total bathrooms:3
- Full bathrooms:2
- Flooring:Carpet, Laminate
- Kitchen Description:Dishwasher, Disposal, Free Standing Freezer, Free Standing Gas Range, Free Standing Refrigerator, Microwave
- Living area:1,973 sq. ft.
Heating and cooling
- Cooling:Ceiling Fan(s), Central
- Heating:Central, Fireplace(s)
Structure and exterior
- Roof:Tile
- Year built:1998
- Building area:1,973 sq. ft.
- Lot area:0.13 Acres
- Lot Features:Auto Sprinkler F&R, Curb(s)/Gutter(s), Landscape Back, Landscape Front, Low Maintenance, Street Lights
- Construction Materials:Glass, Stone, Stucco, Wood
- Foundation Description:Slab
- Levels:2 Story
Utilities
- Sewer:Public Sewer
Finances and disclosures
- Price:$630,000
- Price per sq. ft.:$319.31
Features and amenities
- Appliances:Dishwasher, Disposal, Microwave
- Laundry features:Cabinets, Dryer Included, Gas Hook-up, Inside Laundry Room, Washer Included
Parking
- Garage spaces:2
 MetroList MLS 2026. This information is being provided by MetroList MLS. All measurements and calculations of area are approximate. Information provided by Seller/Other sources, not verified by Broker. All interested persons should independently verify accuracy of information. Provided properties may or may not be listed by the office/agent presenting the information. Data Updated: July 11, 2026. Information being provided is for consumers' personal, non-commercial use and may not be used for any purpose other than to identify prospective properties consumers may be interested in purchasing. Information deemed reliable but not guaranteed. Any offer of compensation is made only to Participants of MLS where the subject listing is filed and in accordance with such MLS's regulations or rules.
New listings near 1080 Rudgwick Drive
- New
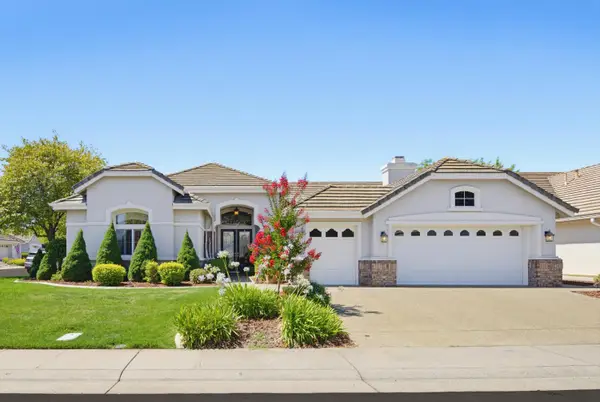 $775,000Active3 beds 3 baths2,287 sq. ft.
4403 Wanderlust Loop, Roseville, CA 95747
MLS# 226087848Listed by: REALTY ONE GROUP COMPLETE - Open Sun, 1 to 5pmNew
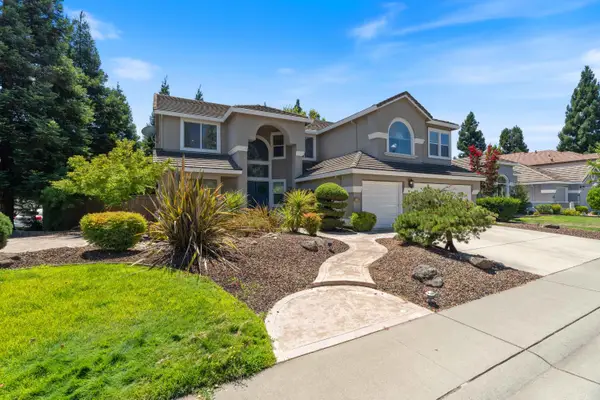 $949,990Active5 beds 4 baths3,974 sq. ft.
3240 Hopscotch Way, Roseville, CA 95747
MLS# 226087481Listed by: GRAND REALTY GROUP - New
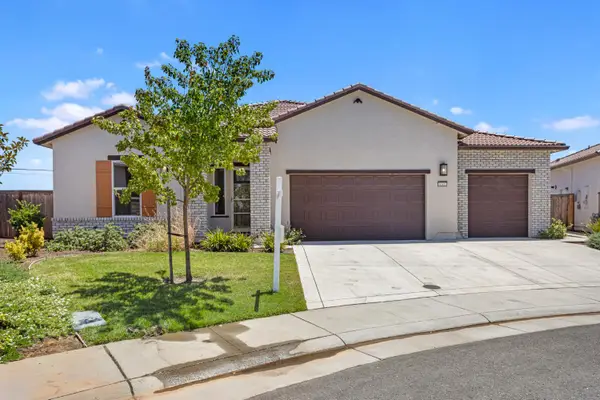 $749,950Active3 beds 4 baths2,993 sq. ft.
8305 Evans Tree Drive, Roseville, CA 95747
MLS# 226087961Listed by: WINDERMERE SIGNATURE PROPERTIES ROSEVILLE/GRANITE BAY - Open Sun, 1 to 4pmNew
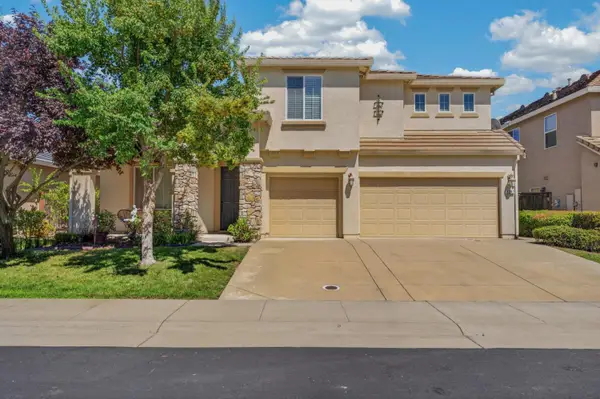 $775,000Active4 beds 3 baths2,816 sq. ft.
2217 Wighill Circle, Roseville, CA 95747
MLS# 226086692Listed by: HOMESMART ICARE REALTY - New
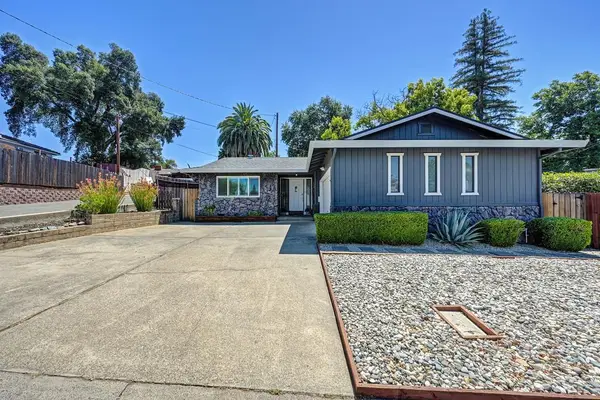 $439,000Active2 beds 2 baths1,081 sq. ft.
507 King Road, Roseville, CA 95678
MLS# 226088096Listed by: PREMIER FOOTHILL PROPERTIES, INC. - Open Sun, 12 to 2pmNew
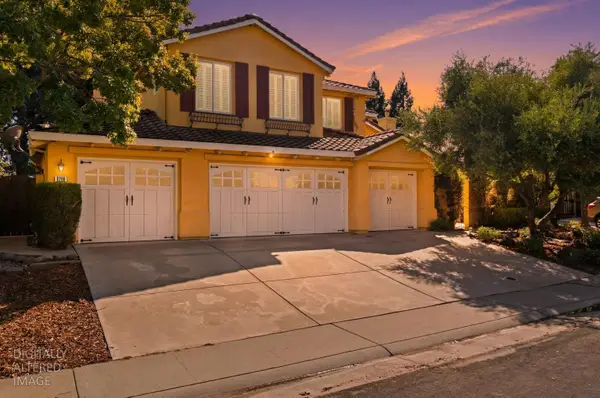 Listed by BHGRE$975,000Active5 beds 5 baths3,615 sq. ft.
8208 Tail Race Drive, Roseville, CA 95747
MLS# 226087585Listed by: BETTER HOMES AND GARDENS RE - Open Sat, 11am to 1pmNew
 $774,900Active4 beds 3 baths2,480 sq. ft.
3001 Mosaic Way, Roseville, CA 95747
MLS# 226087342Listed by: KELLER WILLIAMS REALTY - New
 $427,000Active2 beds 2 baths1,163 sq. ft.
1649 Marseille Lane, Roseville, CA 95747
MLS# 226085781Listed by: ALLISON JAMES ESTATES & HOMES - New
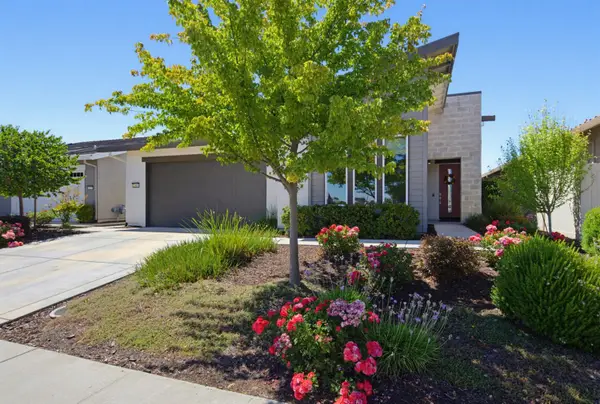 $615,000Active2 beds 3 baths2,064 sq. ft.
2305 Overjoy Lane, Roseville, CA 95747
MLS# 226076966Listed by: COLDWELL BANKER SUN RIDGE REAL ESTATE - New
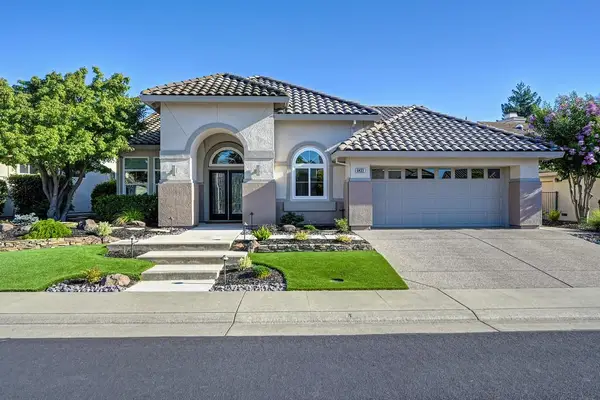 $765,000Active3 beds 2 baths2,083 sq. ft.
6433 Rose Garden Lane, Roseville, CA 95747
MLS# 226085942Listed by: GUIDE REAL ESTATE


Protect your home and budget from life's surprises with an Assurant Home Warranty, backed by a partner that supports you through every step of homeownership. Explore Plans.
© 2026 Better Homes and Gardens Real Estate LLC. An Anywhere Real Estate company. All rights reserved. Better Homes and Gardens® Real Estate is a registered trademark owned by Meredith Operations Corporation, licensed to Better Homes and Gardens Real Estate LLC and used with permission. Better Homes and Gardens Real Estate LLC fully supports the principles of the Fair Housing Act and the Equal Opportunity Act. Listing information is deemed reliable but is not guaranteed accurate.
Each office is independently owned and operated.
Any services or products provided by third parties are not provided by, affiliated with or related to Better Homes and Gardens Real Estate LLC, or its affiliated companies.