
14 Villa Gardens Court #14, Roseville, CA 95678
Local realty services provided by:Better Homes and Gardens Real Estate Reliance Partners
14 Villa Gardens Court #14,Roseville, CA 95678
$435,000
- 3 Beds
- 3 Baths
- 1,351 sq. ft.
- Single family
- Active
Listed by: richard klein
Office: silverwood realty & investment
MLS#:226135475
Source:MetroList
Price summary
- Price:$435,000
- Price per sq. ft.:$321.98
- Monthly HOA dues:$166
About this home
Beautiful 3 bedroom sfr in Tim Lewis communities. Gated, quiet area close to shopping, community pool
Contact an agent
Home facts
- Year built:2006
- Subdivision & Development:Villamont Conominium Project
- Listing ID #:226135475
- Added:5 day(s) ago
- Updated:November 13, 2026 at 04:13 PM
Rooms and interior
- Bedrooms:3
- Total bathrooms:3
- Full bathrooms:2
- Flooring:Carpet, Laminate
- Kitchen Description:Compactor, Dishwasher, Disposal, Free Standing Gas Range, Microwave
- Living area:1,351 sq. ft.
Heating and cooling
- Cooling:Central
- Heating:Central, Natural Gas
Structure and exterior
- Roof:Spanish Tile
- Year built:2006
- Building area:1,351 sq. ft.
- Lot area:0.03 Acres
- Lot Features:Curb(s)/Gutter(s), Gated Community
- Construction Materials:Frame, Stucco
- Exterior Features:Uncovered Patio
- Foundation Description:Slab
- Levels:2 Story
Utilities
- Sewer:Public Sewer
Finances and disclosures
- Price:$435,000
- Price per sq. ft.:$321.98
Features and amenities
- Appliances:Dishwasher, Disposal, Microwave
- Laundry features:Laundry In Garage
- Amenities:Pool
Parking
- Garage spaces:2
 MetroList MLS 2026. This information is being provided by MetroList MLS. All measurements and calculations of area are approximate. Information provided by Seller/Other sources, not verified by Broker. All interested persons should independently verify accuracy of information. Provided properties may or may not be listed by the office/agent presenting the information. Data Updated: November 13, 2026. Information being provided is for consumers' personal, non-commercial use and may not be used for any purpose other than to identify prospective properties consumers may be interested in purchasing. Information deemed reliable but not guaranteed. Any offer of compensation is made only to Participants of MLS where the subject listing is filed and in accordance with such MLS's regulations or rules.
New listings near 14 Villa Gardens Court #14
- New
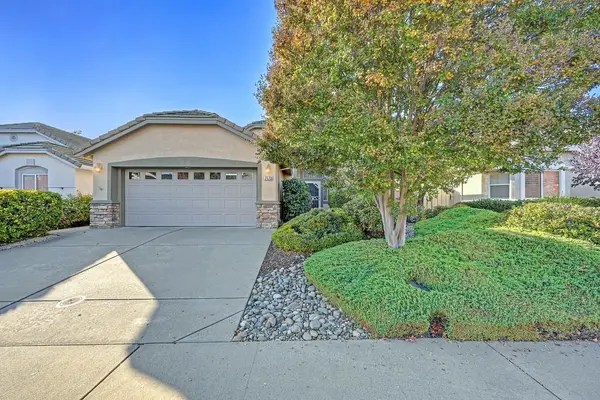 $475,000Active2 beds 2 baths1,334 sq. ft.
7173 Clearview Way, Roseville, CA 95747
MLS# 226137502Listed by: EXP REALTY OF NORTHERN CALIFORNIA, INC. - Open Sat, 11am to 3pmNew
 $949,000Active5 beds 4 baths3,388 sq. ft.
109 Liphan Court, Roseville, CA 95747
MLS# 226136733Listed by: ROGERS REAL ESTATE - Open Sat, 12 to 3pmNew
 $699,000Active4 beds 3 baths2,150 sq. ft.
106 Black Pine Court, Roseville, CA 95747
MLS# 226137133Listed by: EXP REALTY OF CALIFORNIA INC. - New
 $675,000Active3 beds 3 baths1,832 sq. ft.
2081 Pasqual Drive, Roseville, CA 95661
MLS# 226137470Listed by: EXP REALTY OF CALIFORNIA, INC. - New
 $435,000Active2 beds 1 baths879 sq. ft.
304 Brentwood Drive, Roseville, CA 95678
MLS# 226137753Listed by: RE/MAX GOLD FOLSOM - Open Sat, 12 to 2pmNew
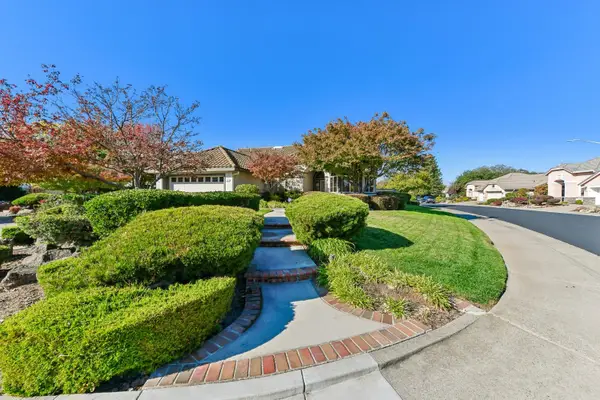 $629,900Active2 beds 2 baths1,741 sq. ft.
300 Comstock Court, Roseville, CA 95747
MLS# 226135971Listed by: REDFIN CORPORATION - Open Sat, 1 to 3pmNew
 $525,000Active3 beds 2 baths1,502 sq. ft.
1109 Coloma Way, Roseville, CA 95661
MLS# 226136096Listed by: COLDWELL BANKER REALTY - Open Sat, 11am to 2pmNew
 $619,000Active3 beds 4 baths2,385 sq. ft.
2129 Arlington Drive, Roseville, CA 95747
MLS# 226137641Listed by: REALTY ONE GROUP COMPLETE - Open Sat, 12 to 3pmNew
 $699,999Active4 beds 3 baths2,268 sq. ft.
1797 Terracina Circle, Roseville, CA 95747
MLS# 226119780Listed by: EXP REALTY OF CALIFORNIA INC - Open Sat, 3 to 5pmNew
 $525,000Active2 beds 2 baths1,618 sq. ft.
5337 Dreamgarden Loop, Roseville, CA 95747
MLS# 226136757Listed by: REDFIN CORPORATION


Protect your home and budget from life's surprises with an Assurant Home Warranty, backed by a partner that supports you through every step of homeownership. Explore Plans.
© 2026 Better Homes and Gardens Real Estate LLC. An Anywhere Real Estate company. All rights reserved. Better Homes and Gardens® Real Estate is a registered trademark owned by Meredith Operations Corporation, licensed to Better Homes and Gardens Real Estate LLC and used with permission. Better Homes and Gardens Real Estate LLC fully supports the principles of the Fair Housing Act and the Equal Opportunity Act. Listing information is deemed reliable but is not guaranteed accurate.
Each office is independently owned and operated.
Any services or products provided by third parties are not provided by, affiliated with or related to Better Homes and Gardens Real Estate LLC, or its affiliated companies.