
1689 Soledad Dr, Roseville, CA 95747
Local realty services provided by:Better Homes and Gardens Real Estate Royal & Associates
1689 Soledad Dr,Roseville, CA 95747
$599,950
- 3 Beds
- 2 Baths
- 1,811 sq. ft.
- Single family
- Active
Listed by: douglas pankey
Office: red lime real estate925-271-5692
MLS#:41140727
Source:Bay East, CCAR, bridgeMLS
Price summary
- Price:$599,950
- Price per sq. ft.:$331.28
About this home
Welcome to your dream home at 1689 Soledad Dr, Roseville! This stunning, updated 3-bedroom, 2 bathroom residence offers a perfect blend of modern elegance and comfortable living. Nestled in a tranquil neighborhood, this home is ideal for growing families and anyone seeking a serene retreat. This home features an open floor plan with fresh interior paint, new carpeting, and designer flooring, an updated kitchen with white shaker cabinets, refinished tile counters, and modern appliances and tastefully updated bathrooms. Additional features include a spacious master suite with a luxurious soaker tub and separate shower, an inside laundry room, a two-car garage, dual-pane windows, a cozy fireplace, and central heating and air. You'll also love the large private backyard with a covered patio, perfect for family gatherings and BBQs. For your peace of mind, we have a clear pest report with all work completed, as well as general home and roof inspections. The roof also includes a 2-year transferable certification and warranty. Don’t miss out on this incredible opportunity to make this beautiful house your new home!...
Contact an agent
Home facts
- Year built:2002
- Listing ID #:41140727
- Added:3 day(s) ago
- Updated:July 11, 2026 at 06:34 PM
Rooms and interior
- Bedrooms:3
- Total bathrooms:2
- Full bathrooms:2
- Flooring:Carpet, Laminate, Tile
- Kitchen Description:Dishwasher, Free-Standing Range, Microwave, Plumbed For Ice Maker, Updated Kitchen
- Living area:1,811 sq. ft.
Heating and cooling
- Cooling:Central Air
- Heating:Forced Air
- Central air:Yes
Structure and exterior
- Year built:2002
- Building area:1,811 sq. ft.
- Lot area:0.14 Acres
- Lot Features:Level
- Architectural Style:Single Family Residence, Traditional
- Construction Materials:Stucco
- Exterior Features:Back Yard, Front Yard, Level
- Foundation Description:Slab
- Levels:1 Story, 1 Story
Utilities
- Water:Public
- Sewer:Public Sewer
Finances and disclosures
- Price:$599,950
- Price per sq. ft.:$331.28
Features and amenities
- Appliances:Dishwasher, Free-Standing Range, Gas Water Heater, Microwave, Plumbed For Ice Maker
- Laundry features:Laundry Room
- Amenities:Carbon Monoxide Detector(s), Double Strapped Water Heater, Smoke Detector(s)
Parking
- Parking description:Attached
- Garage:Yes
- Garage spaces:2
 Bay East 2026. CCAR 2026 bridgeMLS 2026. Information Deemed Reliable But Not Guaranteed. This information is being provided by the Bay East MLS, or CCAR MLS, or bridgeMLS. The listings presented here may or may not be listed by the Broker/Agent operating this website. This information is intended for the personal use of consumers and may not be used for any purpose other than to identify prospective properties consumers may be interested in purchasing. Data last updated at July 11, 2026
New listings near 1689 Soledad Dr
- New
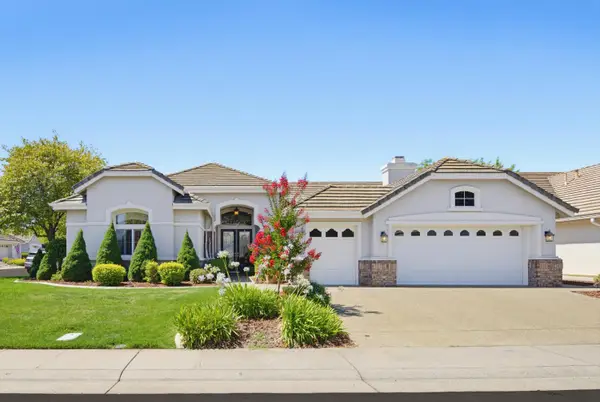 $775,000Active3 beds 3 baths2,287 sq. ft.
4403 Wanderlust Loop, Roseville, CA 95747
MLS# 226087848Listed by: REALTY ONE GROUP COMPLETE - Open Sun, 1 to 5pmNew
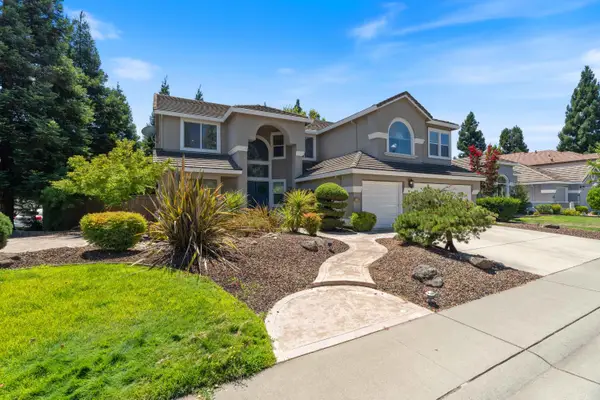 $949,990Active5 beds 4 baths3,974 sq. ft.
3240 Hopscotch Way, Roseville, CA 95747
MLS# 226087481Listed by: GRAND REALTY GROUP - New
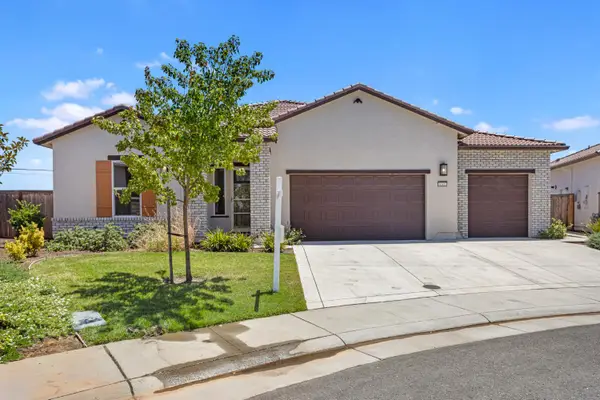 $749,950Active3 beds 4 baths2,993 sq. ft.
8305 Evans Tree Drive, Roseville, CA 95747
MLS# 226087961Listed by: WINDERMERE SIGNATURE PROPERTIES ROSEVILLE/GRANITE BAY - Open Sun, 1 to 4pmNew
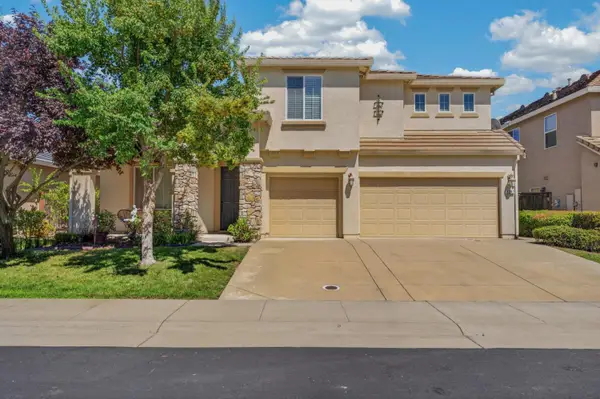 $775,000Active4 beds 3 baths2,816 sq. ft.
2217 Wighill Circle, Roseville, CA 95747
MLS# 226086692Listed by: HOMESMART ICARE REALTY - New
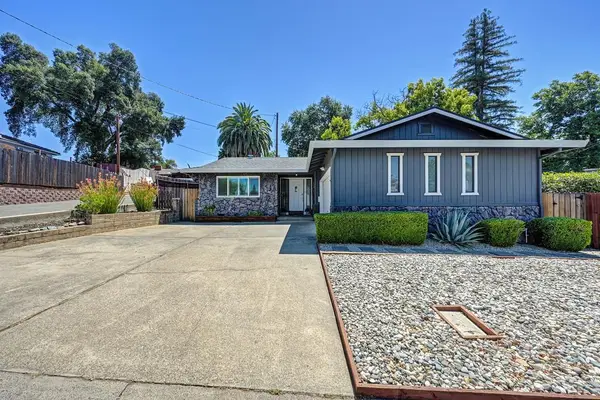 $439,000Active2 beds 2 baths1,081 sq. ft.
507 King Road, Roseville, CA 95678
MLS# 226088096Listed by: PREMIER FOOTHILL PROPERTIES, INC. - Open Sun, 12 to 2pmNew
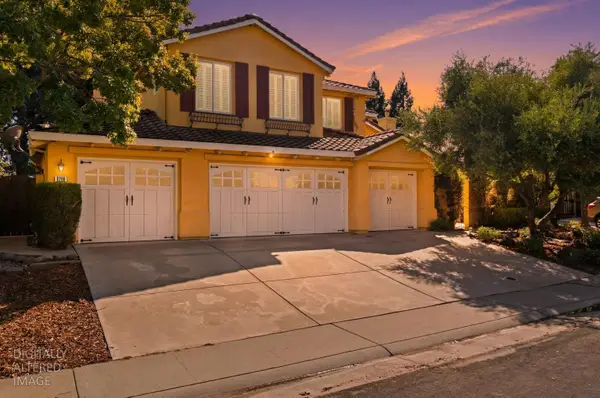 Listed by BHGRE$975,000Active5 beds 5 baths3,615 sq. ft.
8208 Tail Race Drive, Roseville, CA 95747
MLS# 226087585Listed by: BETTER HOMES AND GARDENS RE - Open Sat, 11am to 1pmNew
 $774,900Active4 beds 3 baths2,480 sq. ft.
3001 Mosaic Way, Roseville, CA 95747
MLS# 226087342Listed by: KELLER WILLIAMS REALTY - New
 $427,000Active2 beds 2 baths1,163 sq. ft.
1649 Marseille Lane, Roseville, CA 95747
MLS# 226085781Listed by: ALLISON JAMES ESTATES & HOMES - New
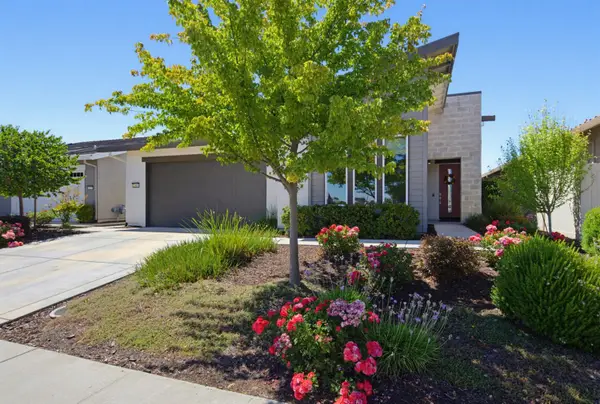 $615,000Active2 beds 3 baths2,064 sq. ft.
2305 Overjoy Lane, Roseville, CA 95747
MLS# 226076966Listed by: COLDWELL BANKER SUN RIDGE REAL ESTATE - New
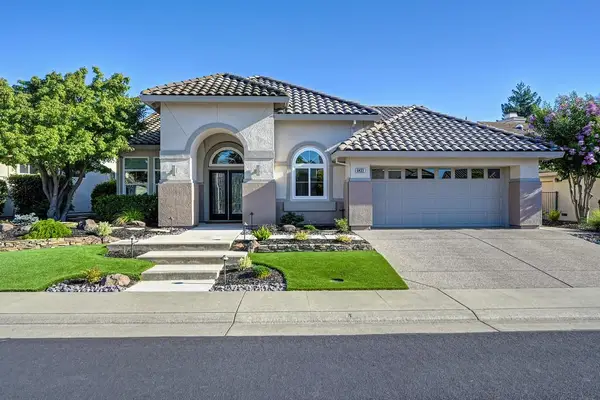 $765,000Active3 beds 2 baths2,083 sq. ft.
6433 Rose Garden Lane, Roseville, CA 95747
MLS# 226085942Listed by: GUIDE REAL ESTATE


Protect your home and budget from life's surprises with an Assurant Home Warranty, backed by a partner that supports you through every step of homeownership. Explore Plans.
© 2026 Better Homes and Gardens Real Estate LLC. An Anywhere Real Estate company. All rights reserved. Better Homes and Gardens® Real Estate is a registered trademark owned by Meredith Operations Corporation, licensed to Better Homes and Gardens Real Estate LLC and used with permission. Better Homes and Gardens Real Estate LLC fully supports the principles of the Fair Housing Act and the Equal Opportunity Act. Listing information is deemed reliable but is not guaranteed accurate.
Each office is independently owned and operated.
Any services or products provided by third parties are not provided by, affiliated with or related to Better Homes and Gardens Real Estate LLC, or its affiliated companies.