
1745 Chilton Drive, Roseville, CA 95747
Local realty services provided by:Better Homes and Gardens Real Estate Everything Real Estate
Listed by: lisa drake, jacquelyn b picaso-aguilar
Office: lisa drake properties
MLS#:226106587
Source:MetroList
Price summary
- Price:$549,000
- Price per sq. ft.:$412.47
About this home
Welcome to 1745 Chilton Dr, a charming Roseville home offering an inviting layout, abundant natural light, and comfortable indoor-outdoor living. Open sightlines and warm wood-look flooring give the main living spaces an easy, connected feel, while the fireplace provides a cozy focal point for the living room. The spacious kitchen features generous cabinetry, granite countertops, stainless steel appliances, a gas range, and plenty of room to gather and cook. The functional floor plan offers comfortable bedrooms, ample storage, and a primary suite with direct access to the backyard. Outside, mature trees and established landscaping create a private, peaceful setting with space to relax, garden, entertain, or make it your own. Conveniently located in an established Roseville neighborhood near parks, schools, shopping, dining, and everyday amenities, 1745 Chilton Dr combines character, functionality, and a location that makes it easy to feel at home.
Contact an agent
Home facts
- Year built:1992
- Listing ID #:226106587
- Added:45 day(s) ago
- Updated:October 09, 2026 at 03:08 PM
Rooms and interior
- Bedrooms:3
- Total bathrooms:2
- Full bathrooms:2
- Flooring:Tile Floor, Wood Floors
- Kitchen Description:Dishwasher, Hood Over Range, Ice Maker
- Living area:1,331 sq. ft.
Heating and cooling
- Cooling:Ceiling Fan(s), Central
- Heating:Central, Fireplace(s)
Structure and exterior
- Roof:Tile
- Year built:1992
- Building area:1,331 sq. ft.
- Lot area:0.14 Acres
- Lot Features:Street Lights
- Construction Materials:Stucco, Wood
- Exterior Features:Front Porch
- Foundation Description:Slab
- Levels:1 Story
Utilities
- Sewer:Public Sewer
Finances and disclosures
- Price:$549,000
- Price per sq. ft.:$412.47
Features and amenities
- Appliances:Dishwasher
- Laundry features:Inside Laundry Area, Laundry In Garage
Parking
- Garage spaces:3
 MetroList MLS 2026. This information is being provided by MetroList MLS. All measurements and calculations of area are approximate. Information provided by Seller/Other sources, not verified by Broker. All interested persons should independently verify accuracy of information. Provided properties may or may not be listed by the office/agent presenting the information. Data Updated: October 9, 2026. Information being provided is for consumers' personal, non-commercial use and may not be used for any purpose other than to identify prospective properties consumers may be interested in purchasing. Information deemed reliable but not guaranteed. Any offer of compensation is made only to Participants of MLS where the subject listing is filed and in accordance with such MLS's regulations or rules.
New listings near 1745 Chilton Drive
- Coming Soon
 $669,000Coming Soon4 beds 3 baths2,530 sq. ft.
7185 Star Trail Way, Roseville, CA 95747
MLS# LC26219827Listed by: NAVIGATE REAL ESTATE - New
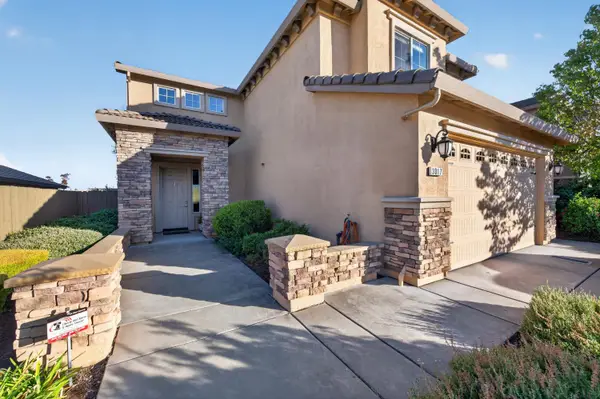 $799,500Active5 beds 3 baths2,287 sq. ft.
3017 Lennon Drive, Roseville, CA 95661
MLS# 226125576Listed by: REALTY ONE GROUP COMPLETE - New
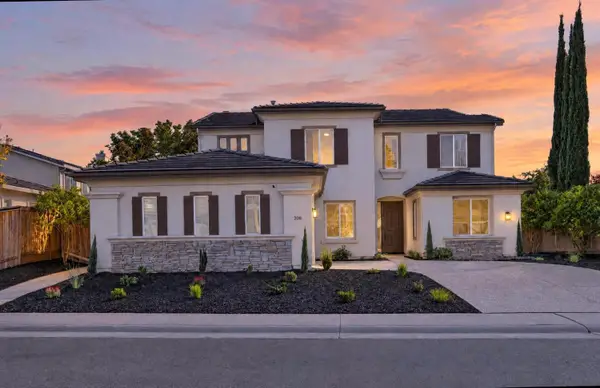 $888,000Active5 beds 3 baths2,892 sq. ft.
209 Aerie Court, Roseville, CA 95661
MLS# 226086473Listed by: EXP REALTY OF CALIFORNIA, INC. - New
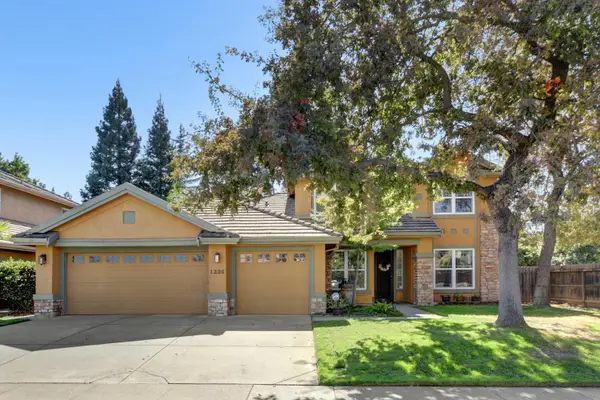 $799,900Active4 beds 3 baths2,675 sq. ft.
1220 Turnberry Lane, Roseville, CA 95747
MLS# 226125433Listed by: REALTY ONE GROUP COMPLETE - Open Sat, 12 to 3pmNew
 $900,000Active4 beds 3 baths2,583 sq. ft.
401 Bremerton Court, Roseville, CA 95661
MLS# 226125413Listed by: EXP REALTY OF CALIFORNIA, INC. - New
 $599,000Active2 beds 2 baths1,903 sq. ft.
8289 Evans Tree Drive, Roseville, CA 95747
MLS# 226125297Listed by: VISTA SOTHEBY'S INTERNATIONAL REALTY - New
 $449,900Active3 beds 2 baths1,461 sq. ft.
2002 Inglis Way #B, Roseville, CA 95678
MLS# 226125608Listed by: KELLER WILLIAMS REALTY - New
 $825,000Active3 beds 3 baths2,751 sq. ft.
3605 Long Cove Court, Roseville, CA 95747
MLS# 226125701Listed by: EXP REALTY OF CALIFORNIA INC. - New
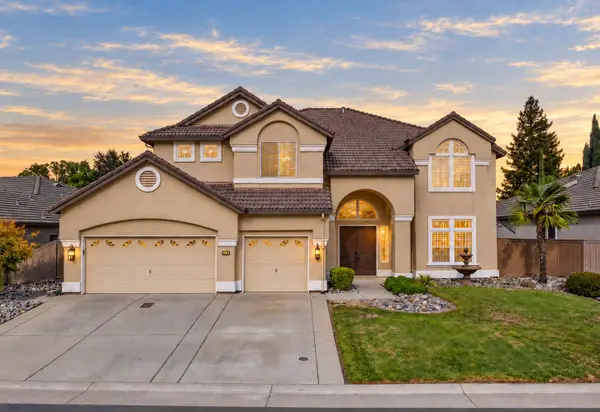 $1,125,000Active5 beds 3 baths4,210 sq. ft.
1511 Heredia Drive, Roseville, CA 95747
MLS# 226113454Listed by: REALTY ONE GROUP COMPLETE - New
 $659,000Active4 beds 3 baths2,261 sq. ft.
412 Community Drive, Roseville, CA 95678
MLS# 226124492Listed by: GUIDE REAL ESTATE


Protect your home and budget from life's surprises with an Assurant Home Warranty, backed by a partner that supports you through every step of homeownership. Explore Plans.
© 2026 Better Homes and Gardens Real Estate LLC. An Anywhere Real Estate company. All rights reserved. Better Homes and Gardens® Real Estate is a registered trademark owned by Meredith Operations Corporation, licensed to Better Homes and Gardens Real Estate LLC and used with permission. Better Homes and Gardens Real Estate LLC fully supports the principles of the Fair Housing Act and the Equal Opportunity Act. Listing information is deemed reliable but is not guaranteed accurate.
Each office is independently owned and operated.
Any services or products provided by third parties are not provided by, affiliated with or related to Better Homes and Gardens Real Estate LLC, or its affiliated companies.