
1808 Swan Falls Lane, Roseville, CA 95661
Local realty services provided by:Better Homes and Gardens Real Estate Everything Real Estate
Upcoming open houses
- Sat, Sep 2601:00 pm - 04:00 pm
Listed by: katherine farless, richard j farless
Office: exp realty of california inc.
MLS#:226118186
Source:MFMLS
Price summary
- Price:$1,475,000
- Price per sq. ft.:$378.4
- Monthly HOA dues:$101
About this home
Tiburon, gated within Stoneridge, where stone and European-inspired architecture meet indoor-outdoor living. A private courtyard with fountain and fireplace welcomes you, with French doors opening to the formal living room. Inside, graceful arches, curved openings and soaring windows give every room its own character, and six fireplaces create ambiance throughout. The chef's kitchen anchors the great room with a large center island and prep sink, professional appliances, butler's pantry and walk-in pantry. Sliders open to a covered patio with a full outdoor kitchen and its own fireplace, so dinner happens outside with the pool glowing beside you. The private backyard is a resort: solar-heated pool with 2 Baja shelves, waterfalls, lighted stone cabana and fruit trees, all screened by mature landscaping. Upstairs, the primary suite is a retreat. A fireplace warms the bedroom, and beyond it, a covered balcony with a second fireplace overlooks the pool for evenings under the stars. The bath stuns with an oval jetted soaking tub beneath an arched alcove and chandelier, plus walk-in shower and organized closets. Downstairs bed and en-suite bath for guests, a flex room set up as a home theater, and dual built-in work stations in the loft. A 3-car garage with EV charging, newer dual heat-pump HVAC and whole-house fans. The sought-after neighborhood puts everything close: scenic walking trails out your door, the Galleria and Fountains shopping and dining, Life Time Fitness, I-80 access, Kaiser and Sutter with Mercy Hospital approx. 25 minutes, nearby Folsom boating and Tahoe slopes under 2 hours. LUXURY, PRIVACY, AND LOCATION ALL IN ONE ADDRESS!...
Contact an agent
Home facts
- Year built:2004
- Subdivision & Development:TIBURON
- Listing ID #:226118186
- Added:1 day(s) ago
- Updated:September 25, 2026 at 03:17 PM
Rooms and interior
- Bedrooms:4
- Total bathrooms:4
- Full bathrooms:3
- Flooring:Carpet, Tile Floor
- Kitchen Description:Built-In Electric Oven, Built-In Refrigerator, Compactor, Dishwasher, Disposal, Double Oven, Gas Cook Top, Ice Maker, Microwave
- Living area:3,898 sq. ft.
Heating and cooling
- Cooling:Ceiling Fan(s), Central, Multi Zone, Multi-Units
- Heating:Central, Heat Pump, Multi-Units, Multi-Zone
Structure and exterior
- Roof:Tile
- Year built:2004
- Building area:3,898 sq. ft.
- Lot area:0.26 Acres
- Lot Features:Auto Sprinkler F&R, Gated Community, Street Lights
- Construction Materials:Stone, Stucco
- Exterior Features:Covered Patio
- Foundation Description:Concrete, Slab
- Levels:2 Story
Utilities
- Sewer:Public Sewer
Finances and disclosures
- Price:$1,475,000
- Price per sq. ft.:$378.4
Features and amenities
- Appliances:Dishwasher, Disposal, Double Oven, Microwave
- Laundry features:Cabinets, Gas Hook-up, Inside Laundry Room, Sink
Parking
- Garage spaces:3
 MetroList MLS 2026. This information is being provided by MetroList MLS. All measurements and calculations of area are approximate. Information provided by Seller/Other sources, not verified by Broker. All interested persons should independently verify accuracy of information. Provided properties may or may not be listed by the office/agent presenting the information. Data Updated: September 25, 2026. Information being provided is for consumers' personal, non-commercial use and may not be used for any purpose other than to identify prospective properties consumers may be interested in purchasing. Information deemed reliable but not guaranteed. Any offer of compensation is made only to Participants of MLS where the subject listing is filed and in accordance with such MLS's regulations or rules.
New listings near 1808 Swan Falls Lane
- New
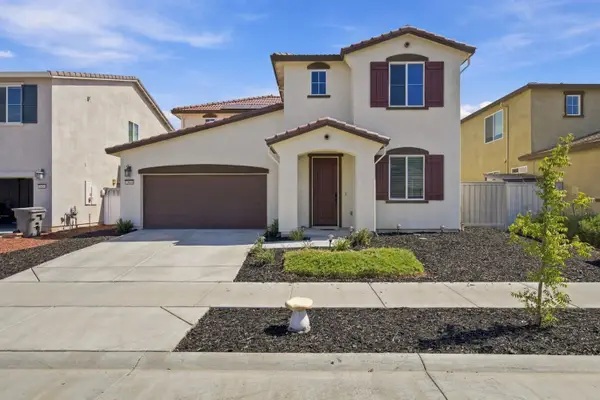 $749,000Active4 beds 3 baths2,320 sq. ft.
7048 Daydream Drive, Roseville, CA 95747
MLS# 226120284Listed by: EXP REALTY OF CALIFORNIA INC. - New
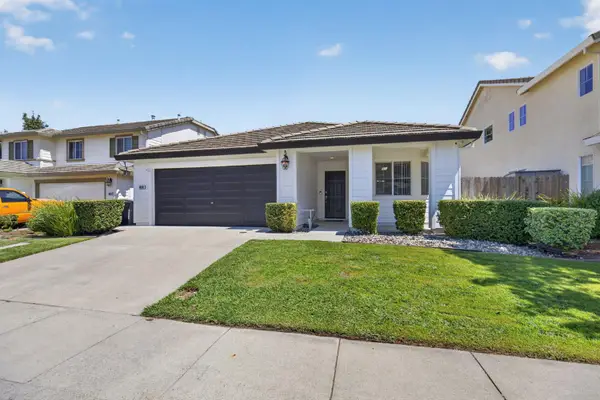 $569,000Active3 beds 2 baths1,456 sq. ft.
1856 Stonecrest Drive, Roseville, CA 95747
MLS# 226120611Listed by: WINDERMERE SIGNATURE PROPERTIES FAIR OAKS - New
 $588,740Active3 beds 3 baths2,246 sq. ft.
4888 Olive Blossom Drive, Roseville, CA 95747
MLS# 226119376Listed by: COLDWELL BANKER REALTY - Open Sat, 9 to 11:30amNew
 $515,000Active3 beds 3 baths1,565 sq. ft.
1040 Kirkhill Drive, Roseville, CA 95747
MLS# 226120401Listed by: EXP REALTY OF CALIFORNIA INC. - New
 $620,000Active3 beds 2 baths1,992 sq. ft.
2164 Exminster Lane, Roseville, CA 95747
MLS# 226118662Listed by: ACCELERATED REALTY GROUP - New
 $939,000Active5 beds 4 baths3,003 sq. ft.
2048 Serendipity Drive, Roseville, CA 95747
MLS# 226120365Listed by: TAYLOR MORRISON SERVICES, INC - New
 $624,900Active3 beds 2 baths1,845 sq. ft.
4901 Ambrosia Court, Roseville, CA 95747
MLS# 226117043Listed by: EXP REALTY OF CALIFORNIA INC. - New
 $849,000Active3 beds 3 baths2,365 sq. ft.
1028 Kensington Drive, Roseville, CA 95661
MLS# 226120137Listed by: EXP REALTY OF NORTHERN CALIFORNIA, INC. - Open Sat, 11:30am to 2:30pmNew
 $624,900Active3 beds 2 baths2,032 sq. ft.
1780 Hiawatha Drive, Roseville, CA 95747
MLS# 226094918Listed by: KELLER WILLIAMS REALTY - Open Sat, 11am to 1pmNew
 $645,000Active4 beds 2 baths1,952 sq. ft.
3058 Littleton Lane, Roseville, CA 95747
MLS# 226117880Listed by: REDFIN CORPORATION


Protect your home and budget from life's surprises with an Assurant Home Warranty, backed by a partner that supports you through every step of homeownership. Explore Plans.
© 2026 Better Homes and Gardens Real Estate LLC. An Anywhere Real Estate company. All rights reserved. Better Homes and Gardens® Real Estate is a registered trademark owned by Meredith Operations Corporation, licensed to Better Homes and Gardens Real Estate LLC and used with permission. Better Homes and Gardens Real Estate LLC fully supports the principles of the Fair Housing Act and the Equal Opportunity Act. Listing information is deemed reliable but is not guaranteed accurate.
Each office is independently owned and operated.
Any services or products provided by third parties are not provided by, affiliated with or related to Better Homes and Gardens Real Estate LLC, or its affiliated companies.