
2168 Dorrington Drive, Roseville, CA 95661
Local realty services provided by:Better Homes and Gardens Real Estate Integrity Real Estate
Listed by: sandy finley, jamie owens
Office: exp realty of california inc
MLS#:226118937
Source:MFMLS
Price summary
- Price:$915,000
- Price per sq. ft.:$412.72
About this home
Tucked within Roseville's desirable Stoneridge East Village, this beautifully maintained 4-bedroom, 2-bath home offers 2,217 square feet designed for comfortable living and effortless entertaining. Pride of ownership is evident throughout, from the beautifully remodeled kitchen to the updated bathrooms that feel fresh and modern including LVP flooring. Imagine sitting by a cozy fireplace during those cool fall/winter days that sets the stage for relaxed evenings at home or reading your favorite novel. The private backyard extends the living space outdoors, creating the perfect setting for alfresco dinners under the California sky, weekend barbecues, morning coffee, or gathering with friends to celebrate those milestone moments. A spacious 3-car garage provides plenty of room for vehicles, storage, hobbies, and all the extras that make life easier. One of the best parts of living here is the location. Lace up your shoes and hit the nearby walking trails without ever getting in the car, a workout at Lifetime Fitness, dinner at one of the many nearby popular eateries, or an afternoon of shopping, all just minutes from home. Sutter Roseville Medical Center is also conveniently close. With no HOA, Roseville Electric, thoughtfully remodeled spaces, and a location that puts everyday conveniences within easy reach, this is a home that makes it easy to settle in and enjoy the Roseville lifestyle....
Contact an agent
Home facts
- Year built:2003
- Subdivision & Development:Stoneridge East Village
- Listing ID #:226118937
- Added:1 day(s) ago
- Updated:September 26, 2026 at 03:38 AM
Rooms and interior
- Bedrooms:4
- Total bathrooms:2
- Full bathrooms:2
- Flooring:Carpet, Tile Floor
- Kitchen Description:Built-In Electric Oven, Dishwasher, Disposal, Gas Cook Top, Microwave, Wine Refrigerator
- Living area:2,217 sq. ft.
Heating and cooling
- Cooling:Ceiling Fan(s), Central
- Heating:Central, Fireplace(s)
Structure and exterior
- Roof:Tile
- Year built:2003
- Building area:2,217 sq. ft.
- Lot area:0.16 Acres
- Construction Materials:Frame, Stucco
- Foundation Description:Slab
- Levels:1 Story
Utilities
- Sewer:Public Sewer
Finances and disclosures
- Price:$915,000
- Price per sq. ft.:$412.72
Features and amenities
- Appliances:Dishwasher, Disposal, Microwave
- Laundry features:Cabinets, Inside Laundry Room
Parking
- Garage spaces:3
 MetroList MLS 2026. This information is being provided by MetroList MLS. All measurements and calculations of area are approximate. Information provided by Seller/Other sources, not verified by Broker. All interested persons should independently verify accuracy of information. Provided properties may or may not be listed by the office/agent presenting the information. Data Updated: September 26, 2026. Information being provided is for consumers' personal, non-commercial use and may not be used for any purpose other than to identify prospective properties consumers may be interested in purchasing. Information deemed reliable but not guaranteed. Any offer of compensation is made only to Participants of MLS where the subject listing is filed and in accordance with such MLS's regulations or rules.
New listings near 2168 Dorrington Drive
- New
 $630,000Active4 beds 2 baths1,682 sq. ft.
1441 Lorimer Way, Roseville, CA 95747
MLS# 226120525Listed by: GUIDE REAL ESTATE - New
 $552,990Active3 beds 2 baths1,779 sq. ft.
8342 Scarlet Sage Street, Roseville, CA 95747
MLS# 226119404Listed by: COLDWELL BANKER REALTY - New
 $615,000Active3 beds 2 baths1,992 sq. ft.
124 Laysan Teal Court, Roseville, CA 95747
MLS# 226120281Listed by: PORTFOLIO REAL ESTATE - Open Sat, 11am to 2pmNew
 $610,990Active3 beds 3 baths1,774 sq. ft.
9041 Himalaya Way, Roseville, CA 95747
MLS# 226120120Listed by: COLDWELL BANKER REALTY - New
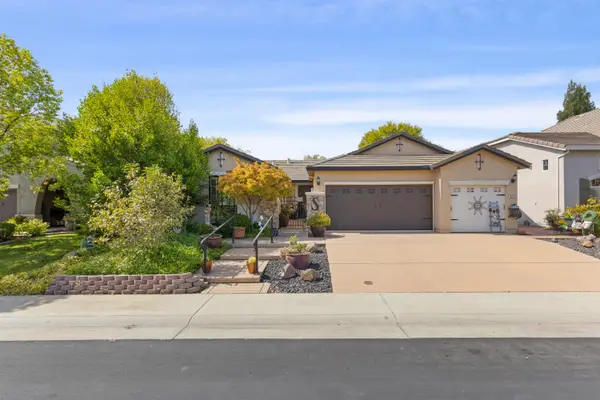 $725,000Active3 beds 2 baths2,091 sq. ft.
2216 Wighill Circle, Roseville, CA 95747
MLS# 226120555Listed by: COLDWELL BANKER SUN RIDGE REAL ESTATE - New
 $625,000Active4 beds 3 baths2,310 sq. ft.
1645 Revere Drive, Roseville, CA 95747
MLS# 226120781Listed by: REALTY ONE GROUP COMPLETE - New
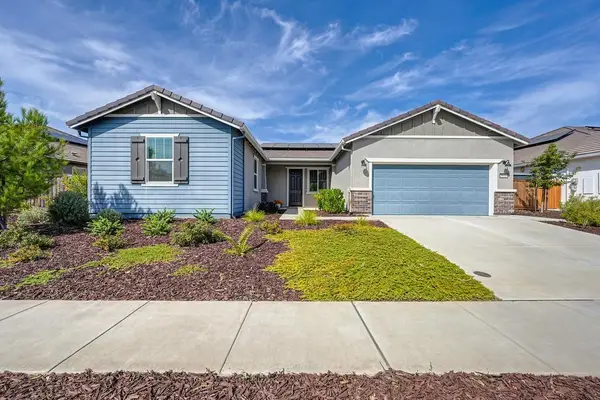 $649,900Active3 beds 2 baths1,996 sq. ft.
5030 Wolfberry Way, Roseville, CA 95747
MLS# 226119029Listed by: GUIDE REAL ESTATE - Open Sat, 1:15 to 3:15pmNew
 $589,000Active3 beds 2 baths1,547 sq. ft.
7561 School House Lane, Roseville, CA 95747
MLS# 226119488Listed by: KELLER WILLIAMS REALTY - New
 $849,000Active4 beds 3 baths2,963 sq. ft.
6440 Camellia Point Way, Roseville, CA 95678
MLS# 226120680Listed by: ONE CHOICE REAL ESTATE


Protect your home and budget from life's surprises with an Assurant Home Warranty, backed by a partner that supports you through every step of homeownership. Explore Plans.
© 2026 Better Homes and Gardens Real Estate LLC. An Anywhere Real Estate company. All rights reserved. Better Homes and Gardens® Real Estate is a registered trademark owned by Meredith Operations Corporation, licensed to Better Homes and Gardens Real Estate LLC and used with permission. Better Homes and Gardens Real Estate LLC fully supports the principles of the Fair Housing Act and the Equal Opportunity Act. Listing information is deemed reliable but is not guaranteed accurate.
Each office is independently owned and operated.
Any services or products provided by third parties are not provided by, affiliated with or related to Better Homes and Gardens Real Estate LLC, or its affiliated companies.