
5081 Maestro Way, Roseville, CA 95747
Local realty services provided by:Better Homes and Gardens Real Estate Everything Real Estate
5081 Maestro Way,Roseville, CA 95747
$900,000
- 5 Beds
- 3 Baths
- 3,413 sq. ft.
- Single family
- Active
Upcoming open houses
- Sat, Oct 1011:00 am - 01:00 pm
- Sun, Oct 1102:00 pm - 04:00 pm
Listed by: kevin mehta
Office: century 21 select real estate
MLS#:226121543
Source:MetroList
Price summary
- Price:$900,000
- Price per sq. ft.:$263.7
About this home
Rare opportunity in West Roseville! Situated on a larger lot than many homes in the neighborhood, this beautifully updated home offers the perfect blend of space, style, and resort style outdoor living. Enjoy a sparkling pool, covered patio, fire pit area, and expansive side yards on both sides of the home, providing exceptional privacy and flexibility. Inside, the light filled open floor plan features a stunning kitchen with stone countertops, a large island, stainless steel appliances, double ovens, and an incredible custom pantry about 180 SF in size. There is a convenient downstairs bedroom and full bathroom for parents, in laws or guests. The spacious layout includes a large loft, generous secondary bedrooms, and an oversized primary suite with a huge walk in closet. Thoughtful updates, abundant natural light, and flexible living spaces make this home ideal for everyday living and entertaining. Move in ready and loaded with features, this is one you won't want to miss!
Contact an agent
Home facts
- Year built:2016
- Listing ID #:226121543
- Added:2 day(s) ago
- Updated:October 09, 2026 at 04:35 PM
Rooms and interior
- Bedrooms:5
- Total bathrooms:3
- Full bathrooms:3
- Flooring:Carpet
- Living area:3,413 sq. ft.
Heating and cooling
- Cooling:Ceiling Fan(s), Central
- Heating:Central
Structure and exterior
- Roof:Tile
- Year built:2016
- Building area:3,413 sq. ft.
- Lot area:0.21 Acres
- Lot Features:Auto Sprinkler F&R, Garden, Street Lights
- Construction Materials:Frame
- Exterior Features:Front Porch
- Foundation Description:Slab
- Levels:2 Story
Utilities
- Sewer:Public Sewer
Finances and disclosures
- Price:$900,000
- Price per sq. ft.:$263.7
Features and amenities
- Laundry features:Inside Laundry Room
Parking
- Garage spaces:2
 MetroList MLS 2026. This information is being provided by MetroList MLS. All measurements and calculations of area are approximate. Information provided by Seller/Other sources, not verified by Broker. All interested persons should independently verify accuracy of information. Provided properties may or may not be listed by the office/agent presenting the information. Data Updated: October 9, 2026. Information being provided is for consumers' personal, non-commercial use and may not be used for any purpose other than to identify prospective properties consumers may be interested in purchasing. Information deemed reliable but not guaranteed. Any offer of compensation is made only to Participants of MLS where the subject listing is filed and in accordance with such MLS's regulations or rules.
New listings near 5081 Maestro Way
- Coming Soon
 $669,000Coming Soon4 beds 3 baths2,530 sq. ft.
7185 Star Trail Way, Roseville, CA 95747
MLS# LC26219827Listed by: NAVIGATE REAL ESTATE - Open Sun, 12 to 3pmNew
 $549,000Active2 beds 3 baths1,712 sq. ft.
4520 Trout Lily Lane, Roseville, CA 95747
MLS# 226118180Listed by: COLDWELL BANKER REALTY - New
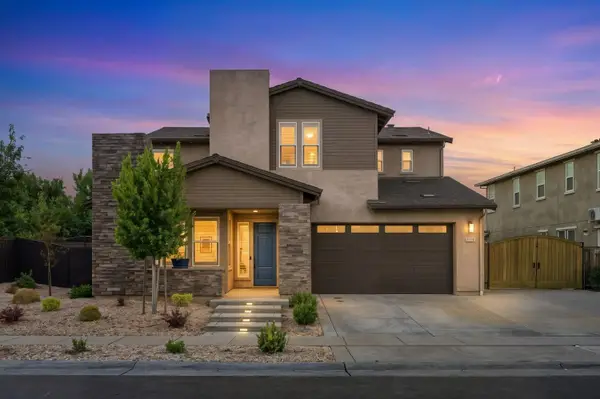 $999,000Active4 beds 5 baths3,186 sq. ft.
1009 Fence Post Way, Roseville, CA 95747
MLS# 226124796Listed by: CENTURY 21 SELECT REAL ESTATE - New
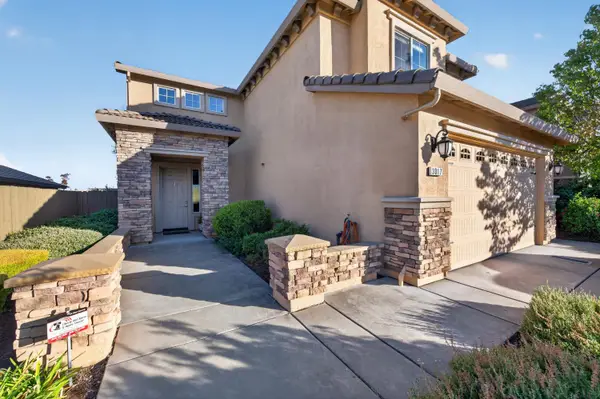 $799,500Active5 beds 3 baths2,287 sq. ft.
3017 Lennon Drive, Roseville, CA 95661
MLS# 226125576Listed by: REALTY ONE GROUP COMPLETE - New
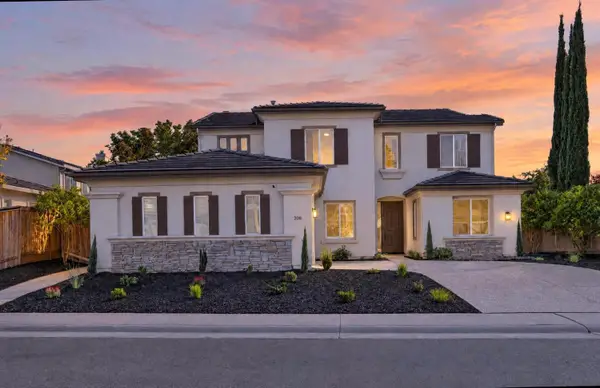 $888,000Active5 beds 3 baths2,892 sq. ft.
209 Aerie Court, Roseville, CA 95661
MLS# 226086473Listed by: EXP REALTY OF CALIFORNIA, INC. - New
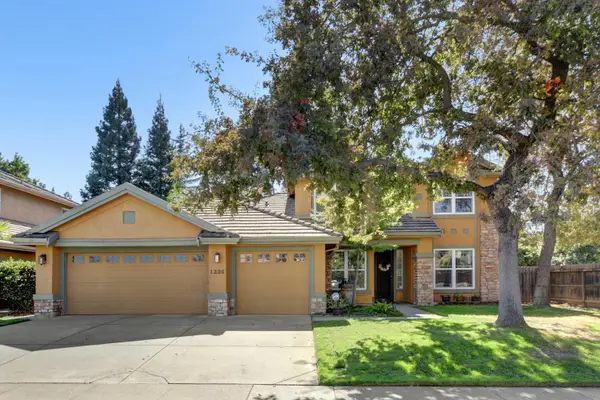 $799,900Active4 beds 3 baths2,675 sq. ft.
1220 Turnberry Lane, Roseville, CA 95747
MLS# 226125433Listed by: REALTY ONE GROUP COMPLETE - Open Sat, 12 to 3pmNew
 $900,000Active4 beds 3 baths2,583 sq. ft.
401 Bremerton Court, Roseville, CA 95661
MLS# 226125413Listed by: EXP REALTY OF CALIFORNIA, INC. - New
 $599,000Active2 beds 2 baths1,903 sq. ft.
8289 Evans Tree Drive, Roseville, CA 95747
MLS# 226125297Listed by: VISTA SOTHEBY'S INTERNATIONAL REALTY - New
 $449,900Active3 beds 2 baths1,461 sq. ft.
2002 Inglis Way #B, Roseville, CA 95678
MLS# 226125608Listed by: KELLER WILLIAMS REALTY - New
 $825,000Active3 beds 3 baths2,751 sq. ft.
3605 Long Cove Court, Roseville, CA 95747
MLS# 226125701Listed by: EXP REALTY OF CALIFORNIA INC.


Protect your home and budget from life's surprises with an Assurant Home Warranty, backed by a partner that supports you through every step of homeownership. Explore Plans.
© 2026 Better Homes and Gardens Real Estate LLC. An Anywhere Real Estate company. All rights reserved. Better Homes and Gardens® Real Estate is a registered trademark owned by Meredith Operations Corporation, licensed to Better Homes and Gardens Real Estate LLC and used with permission. Better Homes and Gardens Real Estate LLC fully supports the principles of the Fair Housing Act and the Equal Opportunity Act. Listing information is deemed reliable but is not guaranteed accurate.
Each office is independently owned and operated.
Any services or products provided by third parties are not provided by, affiliated with or related to Better Homes and Gardens Real Estate LLC, or its affiliated companies.