
7824 Rosestone Lane, Roseville, CA 95747
Local realty services provided by:Better Homes and Gardens Real Estate Everything Real Estate
7824 Rosestone Lane,Roseville, CA 95747
$575,000
- 2 Beds
- 2 Baths
- 1,656 sq. ft.
- Single family
- Active
Listed by: sheila reynoso
Office: realty one group complete
MLS#:226067773
Source:MFMLS
Price summary
- Price:$575,000
- Price per sq. ft.:$347.22
- Monthly HOA dues:$225
About this home
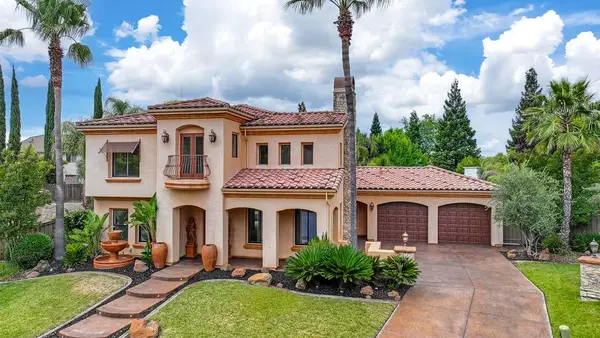
Welcome to this beautifully updated home in Del Webb Sun City Roseville's premier 55+ active adult community. Offering 2 bedrooms plus a versatile den/office, 2 full baths, and a rare 3-car garage, this desirable Parkland floor plan blends comfortable everyday living with tasteful modern updates throughout. Unlike many homes in the community that retain their original finishes, this home offers a more current, refreshed feel with stylish upgrades, plantation shutters throughout, updated fixtures and ceiling fans, and an open, inviting layout designed for today's lifestyle. The kitchen features stone countertops, stainless steel appliances, abundant natural light, and seamless flow between the kitchen, dining, and living spaces. The spacious primary suite has been thoughtfully remodeled with an updated spa-inspired bath, while the guest bath vanity has also been recently refreshed. Step outside to a covered patio surrounded by mature landscaping, creating a peaceful setting for morning coffee or evening entertaining. Located on a quiet interior street near golf, clubhouse amenities, fitness center, pools, tennis, walking trails, and all the lifestyle perks Sun City is known for. An exceptional opportunity to own a move-in ready home with a more modern flare in one of Roseville's most sought-after active adult communities....
Contact an agent
Home facts
- Year built:1998
- Listing ID #:226067773
- Added:1 day(s) ago
- Updated:May 28, 2026 at 08:43 PM
Rooms and interior
- Bedrooms:2
- Total bathrooms:2
- Full bathrooms:2
- Flooring:Carpet, Laminate
- Kitchen Description:Free Standing Gas Range, Microwave
- Living area:1,656 sq. ft.
Heating and cooling
- Cooling:Ceiling Fan(s), Central
- Heating:Central, Natural Gas
Structure and exterior
- Roof:Tile
- Year built:1998
- Building area:1,656 sq. ft.
- Lot area:0.15 Acres
- Lot Features:Landscape Back, Landscape Front, Street Lights
- Construction Materials:Stucco, Wood
- Foundation Description:Concrete
- Levels:1 Story
Utilities
- Sewer:Sewer in Street
Finances and disclosures
- Price:$575,000
- Price per sq. ft.:$347.22
Features and amenities
- Appliances:Microwave
- Laundry features:Inside Laundry Room
- Amenities:Gym, Pool, Spa/Hot Tub, Tennis Courts
Parking
- Garage spaces:3
 MetroList MLS 2026. This information is being provided by MetroList MLS. All measurements and calculations of area are approximate. Information provided by Seller/Other sources, not verified by Broker. All interested persons should independently verify accuracy of information. Provided properties may or may not be listed by the office/agent presenting the information. Data Updated: May 28, 2026. Information being provided is for consumers' personal, non-commercial use and may not be used for any purpose other than to identify prospective properties consumers may be interested in purchasing. Information deemed reliable but not guaranteed. Any offer of compensation is made only to Participants of MLS where the subject listing is filed and in accordance with such MLS's regulations or rules.
New listings near 7824 Rosestone Lane
- New
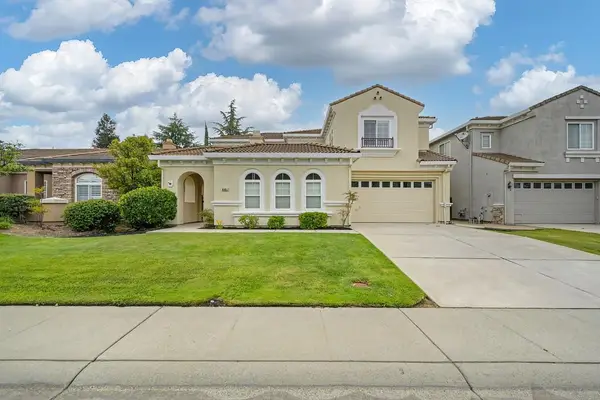 $815,000Active4 beds 3 baths3,023 sq. ft.
8081 Gilleland Drive, Roseville, CA 95747
MLS# 226063649Listed by: HILTON PROPERTIES - New
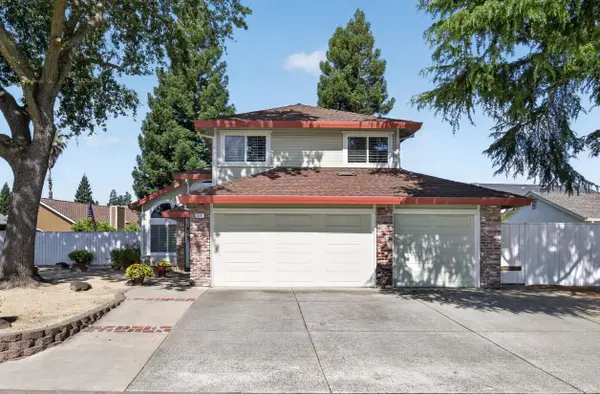 $625,000Active3 beds 3 baths1,730 sq. ft.
611 Copper Way, Roseville, CA 95678
MLS# 226064879Listed by: HANEY REAL ESTATE - New
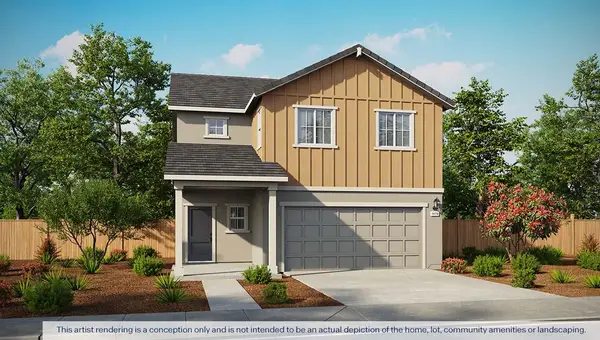 $573,990Active4 beds 3 baths1,678 sq. ft.
408 Yukon Court, Roseville, CA 95747
MLS# 226067923Listed by: D.R. HORTON- SACRAMENTO - New
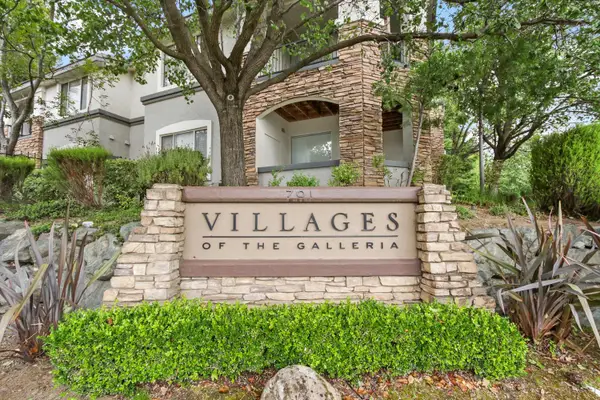 $314,000Active2 beds 1 baths970 sq. ft.
701 Gibson Drive #1712, Roseville, CA 95678
MLS# 226066473Listed by: GUIDE REAL ESTATE - Open Sat, 11am to 2pmNew
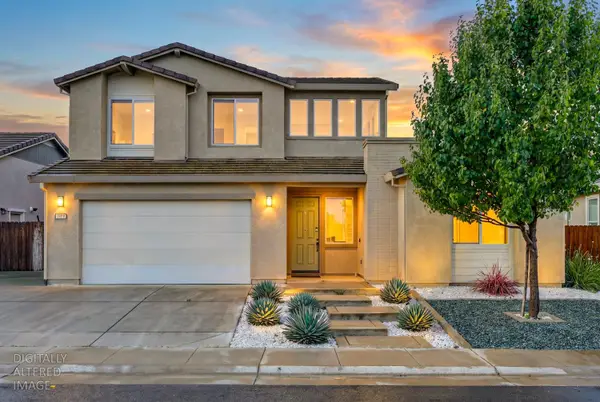 $789,000Active4 beds 4 baths2,539 sq. ft.
5048 Moonraker Lane, Roseville, CA 95747
MLS# 226066563Listed by: REALTY ONE GROUP COMPLETE - New
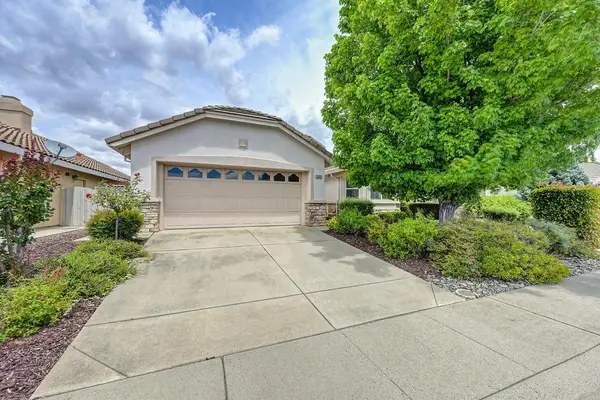 $585,000Active2 beds 2 baths1,476 sq. ft.
7091 Lost Lake Lane, Roseville, CA 95747
MLS# 226067783Listed by: KELLER WILLIAMS REALTY - New
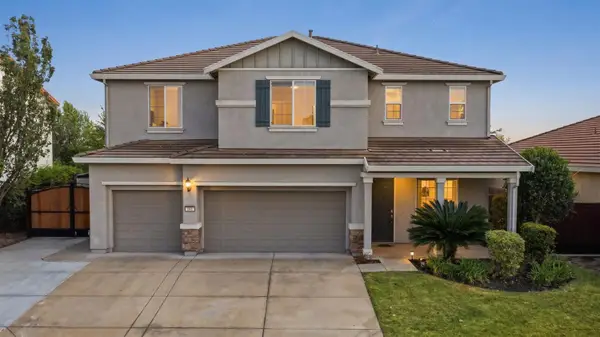 $789,000Active5 beds 3 baths3,165 sq. ft.
100 Horton Court, Roseville, CA 95747
MLS# 226061291Listed by: NICK SADEK SOTHEBY'S INTERNATIONAL REALTY - Open Sat, 12 to 3pmNew
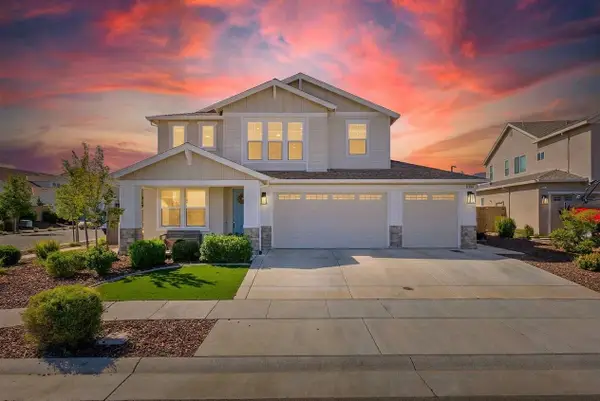 $1,239,000Active6 beds 5 baths3,822 sq. ft.
1152 Wadsworth Drive, Roseville, CA 95747
MLS# 226047986Listed by: EXP REALTY OF NORTHERN CALIFORNIA, INC. - New
 $975,000Active4 beds 3 baths3,360 sq. ft.
624 S Barcelona Court, Roseville, CA 95747
MLS# 226037113Listed by: REHAL REALTY


Protect your home and budget from life's surprises with an Assurant Home Warranty, backed by a partner that supports you through every step of homeownership. Explore Plans.
© 2026 Better Homes and Gardens Real Estate LLC. An Anywhere Real Estate company. All rights reserved. Better Homes and Gardens® Real Estate is a registered trademark owned by Meredith Operations Corporation, licensed to Better Homes and Gardens Real Estate LLC and used with permission. Better Homes and Gardens Real Estate LLC fully supports the principles of the Fair Housing Act and the Equal Opportunity Act. Listing information is deemed reliable but is not guaranteed accurate.
Each office is independently owned and operated.
Any services or products provided by third parties are not provided by, affiliated with or related to Better Homes and Gardens Real Estate LLC, or its affiliated companies.