
16985 Forrest Lane #B, Royal Oaks, CA 95076
Local realty services provided by:Better Homes and Gardens Real Estate Royal & Associates
Listed by: april whitehead
Office: bhgre haven properties
MLS#:ML82058106
Source:Bay East, CCAR, bridgeMLS
Price summary
- Price:$999,000
- Price per sq. ft.:$438.16
About this home
4-bedroom home in Royal Oaks offers sweeping views, a remodeled kitchen, fresh interior and exterior paint, new vinyl plank flooring, and a spacious primary suite with a retreat, jetted tub, and very large decks with gorgeous views, all under $1 million. The remodeled kitchen features quartz countertops, a gas oven range, new stainless steel appliances, pantry, and new vinyl plank flooring. Formal dining and an eat-in kitchen area provide options for everyday meals and entertaining, while a separate family room adds flexibility. The primary suite creates a private retreat with its own sitting area, jetted tub, and expansive deck overlooking the surrounding views. Multiple wood-burning fireplaces add warmth and character, complemented by central forced-air heating, ceiling fans, and refreshing coastal breezes. New paint inside and out and new flooring provide a fresh, updated feel throughout the home. Outside, an enormous Spanish avocado tree and lemon tree add natural beauty and delicious produce to the property. With four bedrooms, three baths, sweeping views, generous living areas, and thoughtful updates, this 4-bedroom home in Royal Oaks offers an appealing combination of space, comfort, and character for buyers seeking a home under $1 million....
Contact an agent
Home facts
- Year built:1963
- Listing ID #:ML82058106
- Added:6 day(s) ago
- Updated:August 25, 2026 at 01:38 PM
Rooms and interior
- Bedrooms:4
- Total bathrooms:3
- Full bathrooms:3
- Flooring:Laminate
- Kitchen Description:Dishwasher, Pantry
- Living area:2,280 sq. ft.
Heating and cooling
- Cooling:Ceiling Fan(s)
- Heating:Forced Air, Propane
Structure and exterior
- Roof:Composition Shingles, Tar/Gravel
- Year built:1963
- Building area:2,280 sq. ft.
- Lot area:0.6 Acres
- Architectural Style:Cape Cod
Utilities
- Water:Shared Well, Storage Tank
Finances and disclosures
- Price:$999,000
- Price per sq. ft.:$438.16
Features and amenities
- Appliances:Dishwasher
- Laundry features:In Garage
Parking
- Garage:Yes
- Garage spaces:2
 Bay East 2026. CCAR 2026 bridgeMLS 2026. Information Deemed Reliable But Not Guaranteed. This information is being provided by the Bay East MLS, or CCAR MLS, or bridgeMLS. The listings presented here may or may not be listed by the Broker/Agent operating this website. This information is intended for the personal use of consumers and may not be used for any purpose other than to identify prospective properties consumers may be interested in purchasing. Data last updated at August 25, 2026
New listings near 16985 Forrest Lane #B
- New
 $885,000Active3 beds 2 baths1,500 sq. ft.
800 Lewis Road, Royal Oaks, CA 95076
MLS# ML82058729Listed by: BETTER RATE REALTY - Open Sat, 12 to 3pmNew
 $949,000Active3 beds 2 baths1,401 sq. ft.
819 Lewis Road, Royal Oaks, CA 95076
MLS# ML82058639Listed by: COMPASS - New
 $650,000Active10.01 Acres
299 Hidden Valley Road, Royal Oaks, CA 95076
MLS# ML82057725Listed by: COLDWELL BANKER REALTY  $549,000Active1 Acres
175 Johnson Road, Royal Oaks, CA 95076
MLS# ML82056903Listed by: DAVID LYNG REAL ESTATE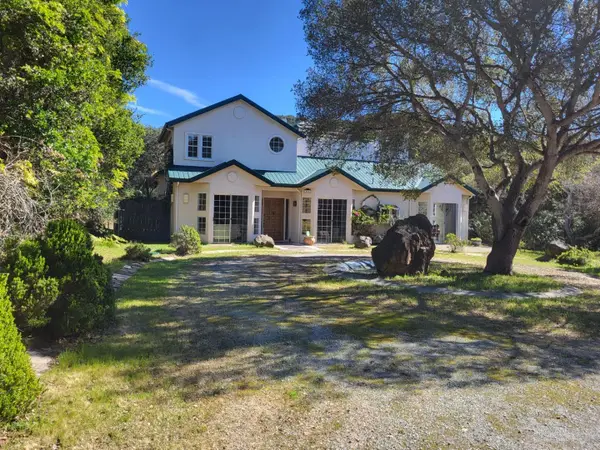 $1,279,000Active3 beds 3 baths2,896 sq. ft.
14641 Tumble Weed Lane, Royal Oaks, CA 95076
MLS# ML82056619Listed by: COLDWELL BANKER REALTY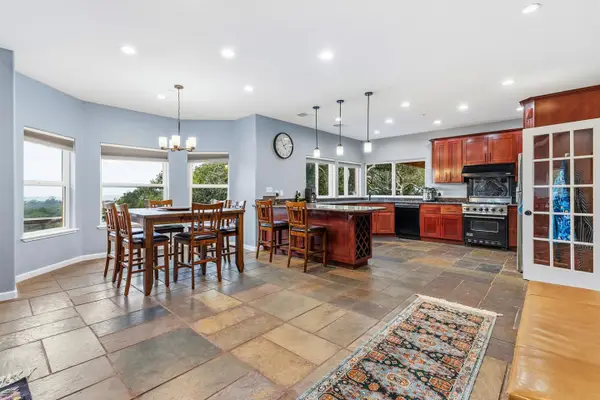 $1,350,000Active3 beds 3 baths2,712 sq. ft.
14643 Tumble Weed Lane, Royal Oaks, CA 95076
MLS# ML82056604Listed by: COLDWELL BANKER REALTY $850,000Active3 beds 2 baths1,941 sq. ft.
620 Hidden Valley Road, Royal Oaks, CA 95076
MLS# ML82053495Listed by: COLDWELL BANKER REALTY $2,700,000Active38.98 Acres
417B Maher Road, Royal Oaks, CA 95076
MLS# ML82052406Listed by: EXP REALTY OF CALIFORNIA INC $1,695,000Active3 beds 4 baths3,708 sq. ft.
1060 Pajaro Hills Court, Royal Oaks, CA 95076
MLS# ML82051655Listed by: KARON PROPERTIES


Protect your home and budget from life's surprises with an Assurant Home Warranty, backed by a partner that supports you through every step of homeownership. Explore Plans.
© 2026 Better Homes and Gardens Real Estate LLC. An Anywhere Real Estate company. All rights reserved. Better Homes and Gardens® Real Estate is a registered trademark owned by Meredith Operations Corporation, licensed to Better Homes and Gardens Real Estate LLC and used with permission. Better Homes and Gardens Real Estate LLC fully supports the principles of the Fair Housing Act and the Equal Opportunity Act. Listing information is deemed reliable but is not guaranteed accurate.
Each office is independently owned and operated.
Any services or products provided by third parties are not provided by, affiliated with or related to Better Homes and Gardens Real Estate LLC, or its affiliated companies.