
800 Lewis Road, Royal Oaks, CA 95076
Local realty services provided by:Better Homes and Gardens Real Estate Royal & Associates
800 Lewis Road,Royal Oaks, CA 95076
$995,000
- 3 Beds
- 2 Baths
- - sq. ft.
- Single family
- Sold
Listed by: frank mccue
Office: better rate realty
MLS#:ML82058729
Source:Bay East, CCAR, bridgeMLS
Sorry, we are unable to map this address
Price summary
- Price:$995,000
About this home
Welcome to your own slice of country living in Royal Oaks! This beautifully updated 3-bedroom, 2-bath ranch-style home offers approximately 1,500 square feet of comfortable living space on a spacious rural parcel. Recent improvements include fresh interior paint, new carpeting, updated cabinet hardware, new door hardware, ceiling fans, and numerous thoughtful upgrades throughout the home. The property is designed for those who appreciate a relaxed country lifestyle, with usable outdoor areas including a garden, chicken coop, goat area, horse area, dog run, paver patio and additional storage. Mature oak trees, open green space and the surrounding rural setting create a wonderful sense of space and privacy. Modern conveniences complement the country lifestyle, including a Tesla/EV charging station, solar system, heating and air conditioning, whole-house air filtration with carbon and UV treatment, and other energy-conscious improvements. The property offers a rare combination of rural living and everyday functionality, providing room for gardening, animals, recreation and outdoor enjoyment. Located on Lewis Road this is an exceptional opportunity for buyers seeking an updated country home with the flexibility and amenities to enjoy the rural lifestyle. Truly an amazing property!...
Contact an agent
Home facts
- Year built:2001
- Listing ID #:ML82058729
- Added:48 day(s) ago
- Updated:October 11, 2026 at 07:17 AM
Rooms and interior
- Bedrooms:3
- Total bathrooms:2
- Full bathrooms:2
- Flooring:Tile
- Kitchen Description:Microwave, Plumbed For Ice Maker, Trash Compactor
Heating and cooling
- Cooling:Ceiling Fan(s), Central Air
- Heating:Forced Air, Propane, Solar
- Central air:Yes
Structure and exterior
- Roof:Shingle
- Year built:2001
- Lot Features:Horses Possible
- Architectural Style:Ranch, Single Family Residence
- Exterior Features:Back Yard, Horses Possible
- Foundation Description:Slab
- Levels:1 Story, 1 Story
Utilities
- Water:Storage Tank
Finances and disclosures
- Price:$995,000
Features and amenities
- Appliances:Microwave, Plumbed For Ice Maker, Trash Compactor
- Amenities:Fire Sprinkler System, Smart Thermostat, Storage, Utility Room
Parking
- Parking description:Attached, Off Street, Parking Lot
- Garage:Yes
- Garage spaces:2
 Bay East 2026. CCAR 2026 bridgeMLS 2026. Information Deemed Reliable But Not Guaranteed. This information is being provided by the Bay East MLS, or CCAR MLS, or bridgeMLS. The listings presented here may or may not be listed by the Broker/Agent operating this website. This information is intended for the personal use of consumers and may not be used for any purpose other than to identify prospective properties consumers may be interested in purchasing. Data last updated at October 11, 2026
New listings near 800 Lewis Road
- New
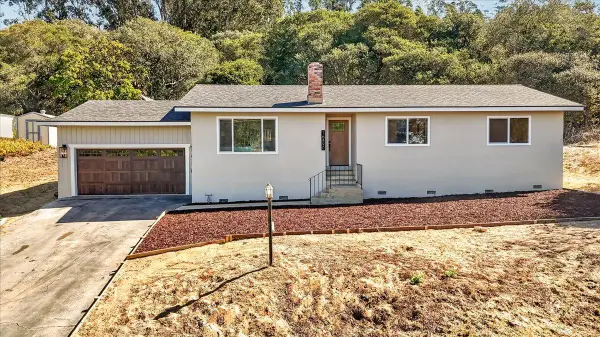 $889,000Active3 beds 2 baths1,396 sq. ft.
16490 Charles Schell Lane, Royal Oaks, CA 95076
MLS# ML82064227Listed by: BERKSHIRE HATHAWAY HS REAL TIME REALTY - New
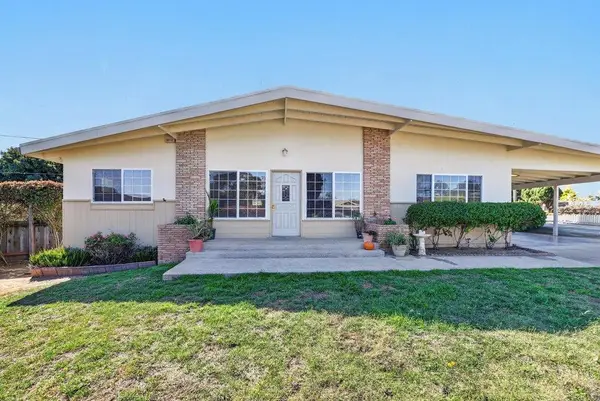 $1,045,000Active4 beds 3 baths2,351 sq. ft.
24 Verde Way, Royal Oaks, CA 95076
MLS# ML82063995Listed by: ALDINA REAL ESTATE,INC. - New
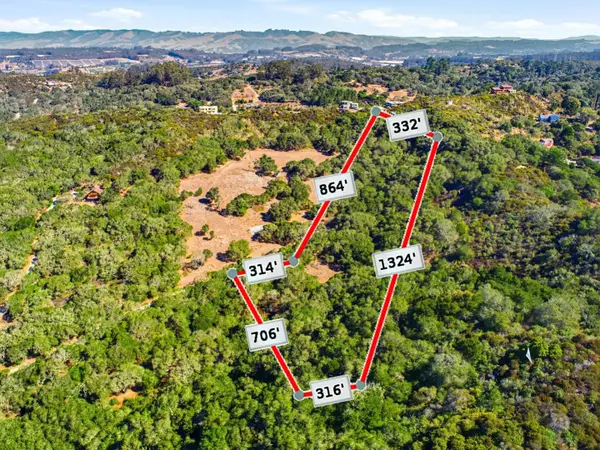 $550,000Active0 Acres
Address Withheld By Seller, Royal Oaks, CA 95076
MLS# ML82063165Listed by: DAVID LYNG REAL ESTATE - New
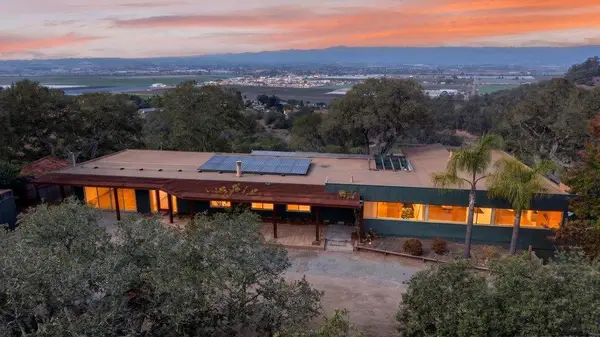 $795,000Active3 beds 2 baths1,822 sq. ft.
400 Las Lomas Drive, Royal Oaks, CA 95076
MLS# ML82063103Listed by: BAILEY PROPERTIES  $875,000Active4 beds 2 baths1,034 sq. ft.
205 Las Lomas Drive, Royal Oaks, CA 95076
MLS# ML82041427Listed by: CENTURY 21 MASTERS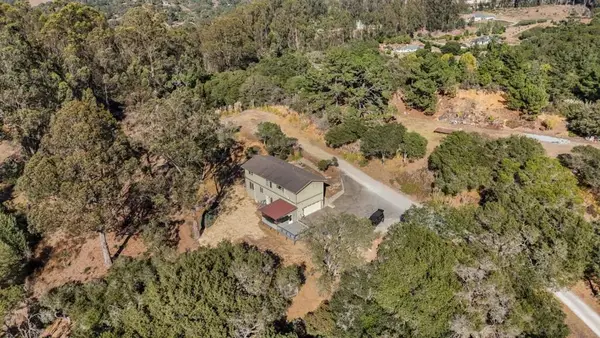 $1,036,000Active3 beds 3 baths2,112 sq. ft.
16919 Forrest Lane, Royal Oaks, CA 95076
MLS# ML82057461Listed by: EXP REALTY OF CALIFORNIA INC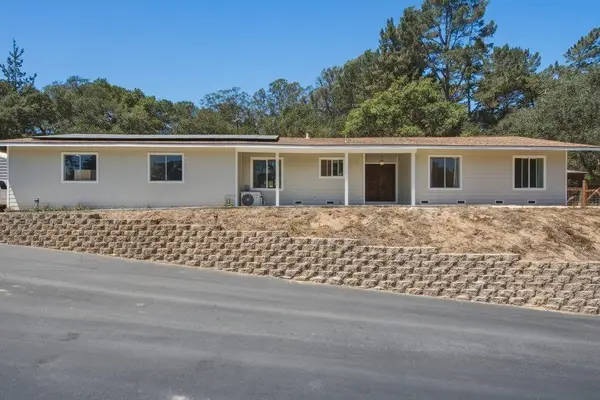 $929,000Active3 beds 2 baths1,401 sq. ft.
819 Lewis Road, Royal Oaks, CA 95076
MLS# ML82058639Listed by: COMPASS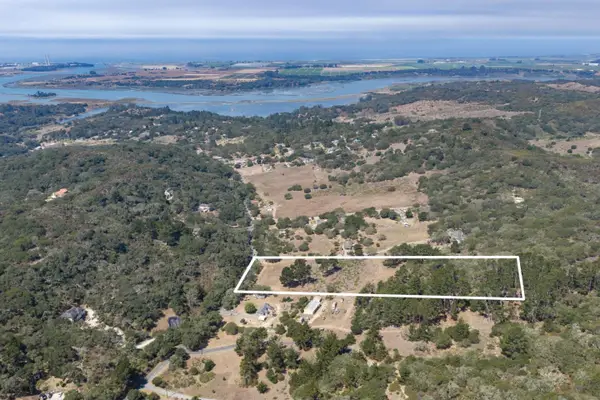 $650,000Active0 Acres
299 Hidden Valley Road, Royal Oaks, CA 95076
MLS# ML82057725Listed by: COLDWELL BANKER REALTY $549,000Active1 Acres
175 Johnson Road, Royal Oaks, CA 95076
MLS# ML82056903Listed by: DAVID LYNG REAL ESTATE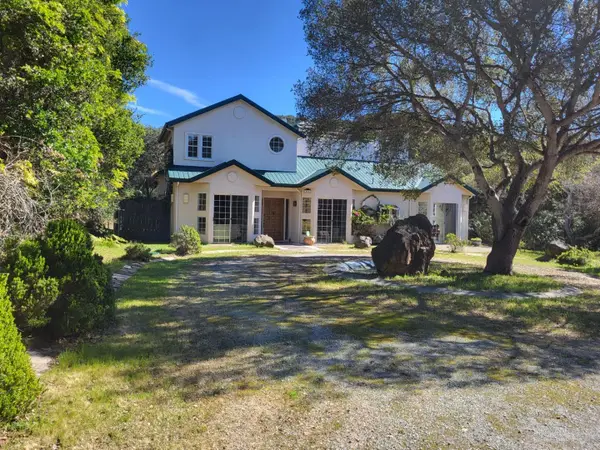 $1,279,000Active3 beds 3 baths2,896 sq. ft.
14641 Tumble Weed Lane, Royal Oaks, CA 95076
MLS# ML82056619Listed by: COLDWELL BANKER REALTY


Protect your home and budget from life's surprises with an Assurant Home Warranty, backed by a partner that supports you through every step of homeownership. Explore Plans.
© 2026 Better Homes and Gardens Real Estate LLC. An Anywhere Real Estate company. All rights reserved. Better Homes and Gardens® Real Estate is a registered trademark owned by Meredith Operations Corporation, licensed to Better Homes and Gardens Real Estate LLC and used with permission. Better Homes and Gardens Real Estate LLC fully supports the principles of the Fair Housing Act and the Equal Opportunity Act. Listing information is deemed reliable but is not guaranteed accurate.
Each office is independently owned and operated.
Any services or products provided by third parties are not provided by, affiliated with or related to Better Homes and Gardens Real Estate LLC, or its affiliated companies.