
1045 Aidan Avenue, Sacramento, CA 95822
Local realty services provided by:Better Homes and Gardens Real Estate Integrity Real Estate
1045 Aidan Avenue,Sacramento, CA 95822
$674,888
- 3 Beds
- 3 Baths
- 2,044 sq. ft.
- Single family
- Pending
Listed by: neal alie
Office: berkshire hathaway homeservices-drysdale properties
MLS#:226080879
Source:MetroList
Price summary
- Price:$674,888
- Price per sq. ft.:$330.18
About this home
Classic Mid-Century character, generous living spaces, and an exceptional Land Park location come together in this inviting residence. The thoughtfully designed floor plan features a spacious living room highlighted by a warm wood-burning fireplace, a formal dining room, and a separate family roomproviding plenty of space for both everyday living and entertaining. Generously sized bedrooms offer comfort and versatility, while valuable updates, including a newer roof with lined gutters and newer dual-pane windows, enhance comfort, efficiency, and long-term appeal. The detached garage, with convenient access from Darnel Way, offers exciting possibilities for a future ADU conversionideal for additional living space, a private guest suite, home office, or potential rental income. Just steps from the Sacramento River Trail, residents can enjoy miles of scenic walking, running, and biking along the river. The property is also within walking distance of many of Land Park's most treasured destinations, including William Land Park, the Sacramento Zoo, Fairytale Town, William Land Golf Course, and the iconic Vic's Ice Cream. Offering timeless Mid-Century appeal, valuable improvements, and an outstanding location, this property presents a rare opportunity to enjoy the distinctive lifestyle and neighborhood amenities that make Land Park one of Sacramento's most desirable communities....
Contact an agent
Home facts
- Year built:1954
- Listing ID #:226080879
- Added:105 day(s) ago
- Updated:October 09, 2026 at 08:00 AM
Rooms and interior
- Bedrooms:3
- Total bathrooms:3
- Full bathrooms:2
- Flooring:Carpet, Tile Floor, Vinyl
- Living area:2,044 sq. ft.
Heating and cooling
- Cooling:Central
- Heating:Central
Structure and exterior
- Roof:Composition Shingle
- Year built:1954
- Building area:2,044 sq. ft.
- Lot area:0.2 Acres
- Construction Materials:Brick, Lap Siding, Vinyl Siding, Wood Siding
- Foundation Description:Raised Foundation
- Levels:1 Story
Utilities
- Sewer:Sewer in Street
Finances and disclosures
- Price:$674,888
- Price per sq. ft.:$330.18
Features and amenities
- Laundry features:Inside Laundry Area
Parking
- Garage spaces:2
 MetroList MLS 2026. This information is being provided by MetroList MLS. All measurements and calculations of area are approximate. Information provided by Seller/Other sources, not verified by Broker. All interested persons should independently verify accuracy of information. Provided properties may or may not be listed by the office/agent presenting the information. Data Updated: October 9, 2026. Information being provided is for consumers' personal, non-commercial use and may not be used for any purpose other than to identify prospective properties consumers may be interested in purchasing. Information deemed reliable but not guaranteed. Any offer of compensation is made only to Participants of MLS where the subject listing is filed and in accordance with such MLS's regulations or rules.
New listings near 1045 Aidan Avenue
- Coming Soon
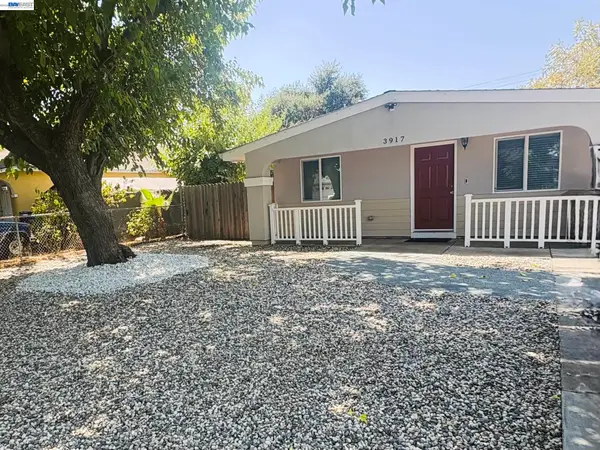 $295,000Coming Soon3 beds 1 baths963 sq. ft.
3917 Haywood St, Sacramento, CA 95838
MLS# 41150737Listed by: RISE REALTY - New
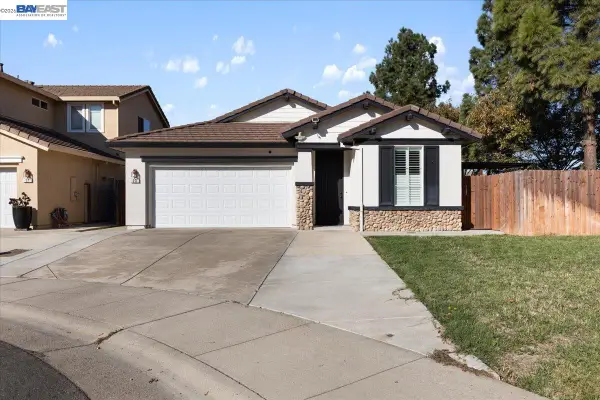 $565,000Active3 beds 2 baths1,877 sq. ft.
23 Mankato Ct., SACRAMENTO, CA 95835
MLS# 41150744Listed by: ALLIANCE BAY REALTY - New
 $525,000Active3 beds 3 baths1,829 sq. ft.
413 Rio Del Oro Lane, Sacramento, CA 95825
MLS# 226112531Listed by: WINDERMERE SIGNATURE PROPERTIES SIERRA OAKS - Open Sat, 2 to 4pmNew
 $515,000Active3 beds 1 baths1,091 sq. ft.
2258 Irvin Way, Sacramento, CA 95822
MLS# 226122914Listed by: COLDWELL BANKER REALTY - Open Sat, 12 to 3pmNew
 $497,000Active3 beds 2 baths1,787 sq. ft.
7320 Putnam Way, Sacramento, CA 95822
MLS# 226124380Listed by: KELLER WILLIAMS REALTY - New
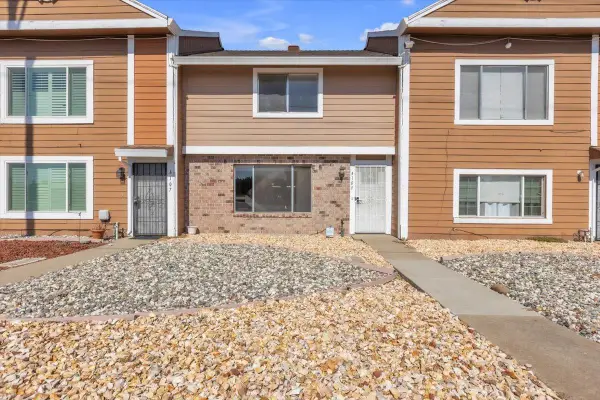 $269,900Active2 beds 3 baths1,323 sq. ft.
4109 Brookfield Drive, Sacramento, CA 95823
MLS# 226124862Listed by: SKYLINE PROPERTIES - Open Sat, 1 to 3pmNew
 $405,000Active3 beds 1 baths1,081 sq. ft.
3117 Berkshire Way, Sacramento, CA 95864
MLS# 226125389Listed by: SMITH REAL ESTATE SERVICES INC - Open Sat, 11am to 3pmNew
 $769,000Active3 beds 2 baths1,630 sq. ft.
3825 Lynwood, Sacramento, CA 95864
MLS# 226125577Listed by: HILL & HILL REALTY, INC. - Open Sat, 12 to 4pmNew
 $775,000Active3 beds 3 baths1,774 sq. ft.
1113 Volz Drive, Sacramento, CA 95822
MLS# 226125900Listed by: WINDERMERE SIGNATURE PROPERTIES LP - New
 $679,900Active2 beds 1 baths909 sq. ft.
3606 M Street, Sacramento, CA 95816
MLS# 226126065Listed by: 1ST AMERICAN REALTY


Protect your home and budget from life's surprises with an Assurant Home Warranty, backed by a partner that supports you through every step of homeownership. Explore Plans.
© 2026 Better Homes and Gardens Real Estate LLC. An Anywhere Real Estate company. All rights reserved. Better Homes and Gardens® Real Estate is a registered trademark owned by Meredith Operations Corporation, licensed to Better Homes and Gardens Real Estate LLC and used with permission. Better Homes and Gardens Real Estate LLC fully supports the principles of the Fair Housing Act and the Equal Opportunity Act. Listing information is deemed reliable but is not guaranteed accurate.
Each office is independently owned and operated.
Any services or products provided by third parties are not provided by, affiliated with or related to Better Homes and Gardens Real Estate LLC, or its affiliated companies.