
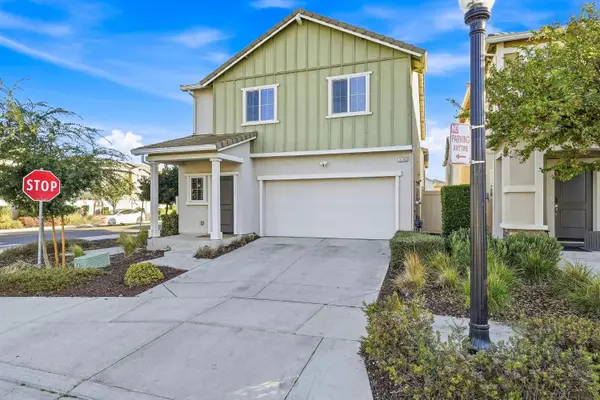
4109 Brookfield Drive, Sacramento, CA 95823
Local realty services provided by:Better Homes and Gardens Real Estate Everything Real Estate
4109 Brookfield Drive,Sacramento, CA 95823
$269,900
- 2 Beds
- 3 Baths
- 1,323 sq. ft.
- Condominium
- Active
Listed by: eric nuttall, magno garay
Office: skyline properties
MLS#:226124862
Source:MetroList
Price summary
- Price:$269,900
- Price per sq. ft.:$204.01
- Monthly HOA dues:$290
About this home
Step into modern, move-in-ready living at 4109 Brookfield Drive. Completely reimagined from top to bottom, this beautifully remodeled 2-bedroom, 2.5-bath home offers 1,323 square feet of stylish living space in the Villa Towne Homes community. Step inside to new luxury vinyl plank flooring throughout the main level, Level 5 smooth-finish walls, fresh interior paint, new cabinetry, contemporary lighting, and thoughtfully selected modern finishes throughout. The beautifully remodeled kitchen features new cabinetry, a brand-new gas range, and like-new over-the-range microwave, dishwasher, and refrigerator. Step outside to your private, low-maintenance backyard with additional exterior storage. Upstairs, new plush carpeting leads to the home's standout feature. A highly desirable dual primary-suite layout. Both spacious bedrooms offer their own beautifully remodeled en-suite bathroom with tub/shower and generous walk-in closet space, while one suite includes an additional closet. Additional features include two dedicated covered parking spaces, a like-new washer and dryer with pedestals, central HVAC, and a new front entry door. Villa Towne Homes residents enjoy a sparkling pool, park, and playground, along with HOA maintained exterior/common areas for convenient, low-maintenance living. Stylish, extensively remodeled, and truly turnkey. Just move in and enjoy!...
Contact an agent
Home facts
- Year built:1982
- Listing ID #:226124862
- Added:1 day(s) ago
- Updated:October 09, 2026 at 05:06 PM
Rooms and interior
- Bedrooms:2
- Total bathrooms:3
- Full bathrooms:2
- Flooring:Carpet, Tile Floor
- Living area:1,323 sq. ft.
Heating and cooling
- Cooling:Ceiling Fan(s), Central
- Heating:Central
Structure and exterior
- Roof:Composition Shingle
- Year built:1982
- Building area:1,323 sq. ft.
- Lot area:0.03 Acres
- Lot Features:Shape Regular
- Construction Materials:Concrete, Frame, Wood
- Foundation Description:Concrete
- Levels:2 Story
Utilities
- Sewer:Public Sewer, Sewer in Street
Finances and disclosures
- Price:$269,900
- Price per sq. ft.:$204.01
Features and amenities
- Laundry features:Dryer Included, Inside Laundry Area, Washer Included
- Amenities:Pool
Parking
- Carport spaces:2
 MetroList MLS 2026. This information is being provided by MetroList MLS. All measurements and calculations of area are approximate. Information provided by Seller/Other sources, not verified by Broker. All interested persons should independently verify accuracy of information. Provided properties may or may not be listed by the office/agent presenting the information. Data Updated: October 9, 2026. Information being provided is for consumers' personal, non-commercial use and may not be used for any purpose other than to identify prospective properties consumers may be interested in purchasing. Information deemed reliable but not guaranteed. Any offer of compensation is made only to Participants of MLS where the subject listing is filed and in accordance with such MLS's regulations or rules.
New listings near 4109 Brookfield Drive
- Coming Soon
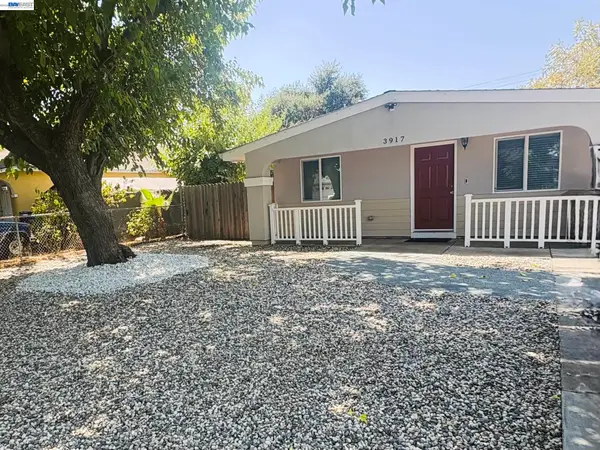 $295,000Coming Soon3 beds 1 baths963 sq. ft.
3917 Haywood St, Sacramento, CA 95838
MLS# 41150737Listed by: RISE REALTY - New
 $635,000Active4 beds 4 baths2,419 sq. ft.
8820 Boes Way, Sacramento, CA 95829
MLS# ML82064113Listed by: KW SILICON CITY - New
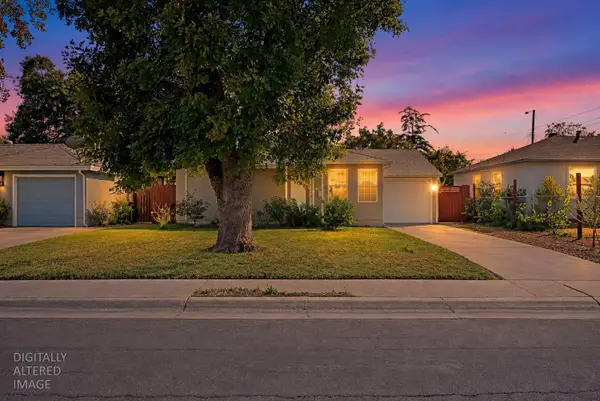 $425,000Active2 beds 1 baths810 sq. ft.
2520 23rd Avenue, Sacramento, CA 95820
MLS# 226125123Listed by: EXP REALTY OF NORTHERN CALIFORNIA, INC. - Open Sat, 11am to 2pmNew
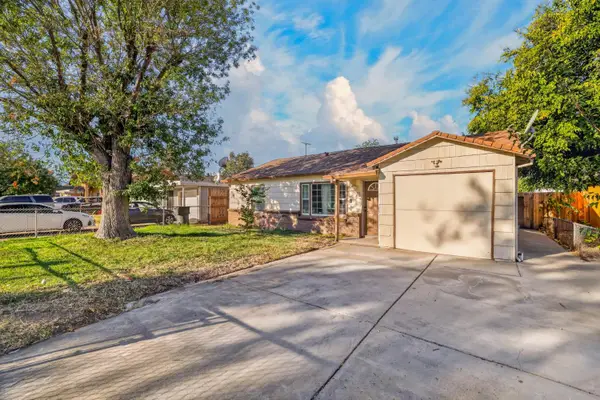 $299,995Active3 beds 1 baths1,066 sq. ft.
3933 Huron Street, Sacramento, CA 95838
MLS# 226125557Listed by: GROUNDED R.E. - Open Sun, 11am to 1pmNew
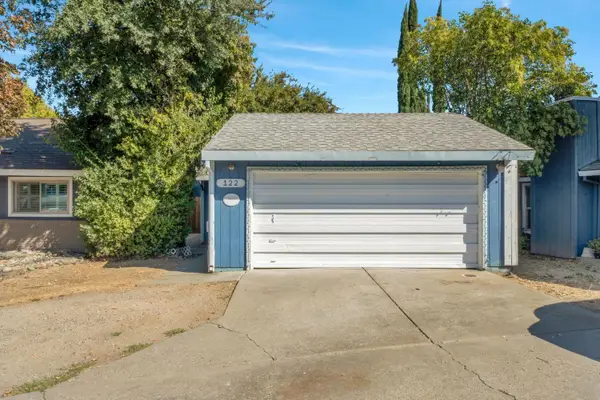 $379,999Active3 beds 2 baths1,271 sq. ft.
122 Saginaw Circle, Sacramento, CA 95833
MLS# 226125592Listed by: KELLER WILLIAMS REALTY - New
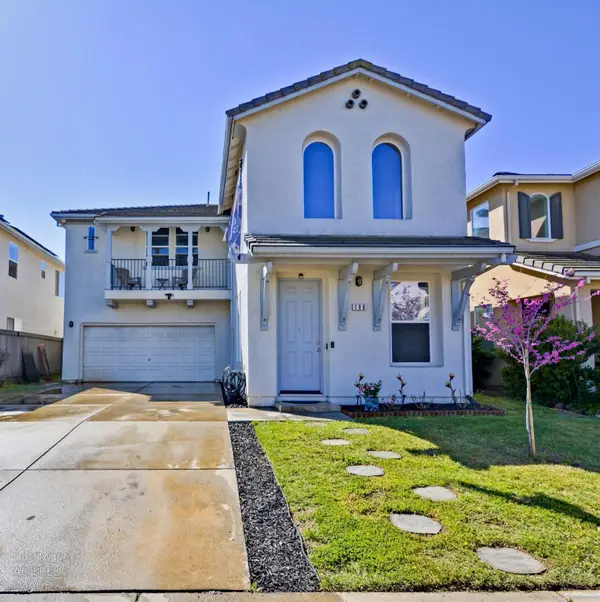 $665,000Active4 beds 3 baths2,605 sq. ft.
180 Barnhart Circle, Sacramento, CA 95835
MLS# 226125795Listed by: JRP REALTY GROUP - New
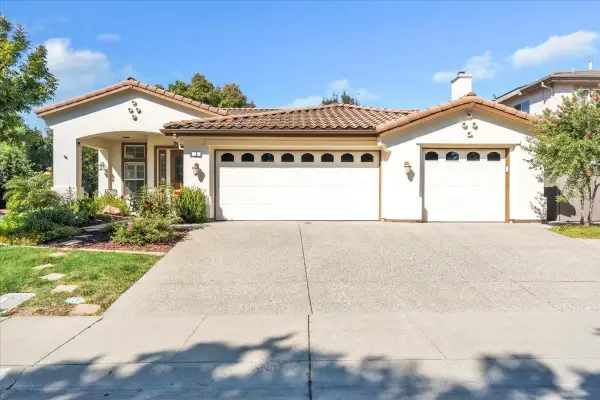 $639,900Active3 beds 2 baths2,191 sq. ft.
3 Anton Court, Sacramento, CA 95835
MLS# 226125972Listed by: RE/MAX GOLD - New
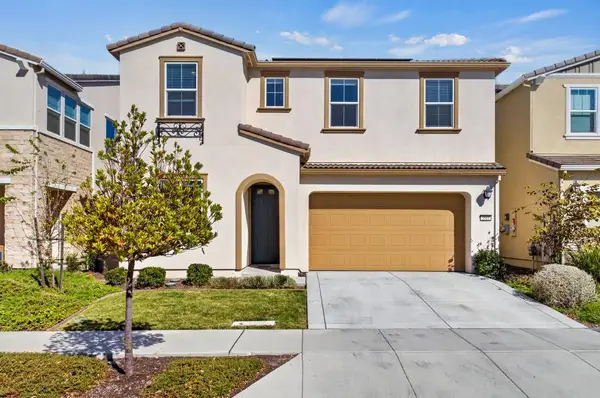 $569,000Active4 beds 3 baths2,018 sq. ft.
3561 Damora Avenue, Sacramento, CA 95835
MLS# 226126295Listed by: MATHEWS & CO. REALTY GROUP - New
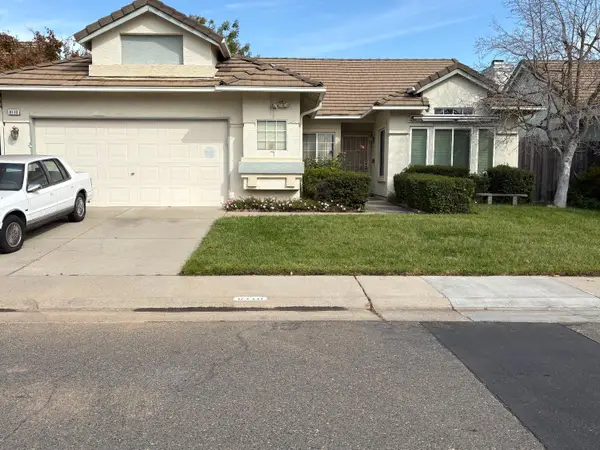 $399,000Active3 beds 2 baths1,689 sq. ft.
8110 Silverleaf Way, Sacramento, CA 95829
MLS# 226124478Listed by: BERKSHIRE HATHAWAY HOME SERVICES ELITE REAL ESTATE - New
 $540,000Active4 beds 3 baths2,022 sq. ft.
3742 Roseparke Way, Sacramento, CA 95834
MLS# 226125743Listed by: REAL BROKER TECHNOLOGIES


Protect your home and budget from life's surprises with an Assurant Home Warranty, backed by a partner that supports you through every step of homeownership. Explore Plans.
© 2026 Better Homes and Gardens Real Estate LLC. An Anywhere Real Estate company. All rights reserved. Better Homes and Gardens® Real Estate is a registered trademark owned by Meredith Operations Corporation, licensed to Better Homes and Gardens Real Estate LLC and used with permission. Better Homes and Gardens Real Estate LLC fully supports the principles of the Fair Housing Act and the Equal Opportunity Act. Listing information is deemed reliable but is not guaranteed accurate.
Each office is independently owned and operated.
Any services or products provided by third parties are not provided by, affiliated with or related to Better Homes and Gardens Real Estate LLC, or its affiliated companies.