
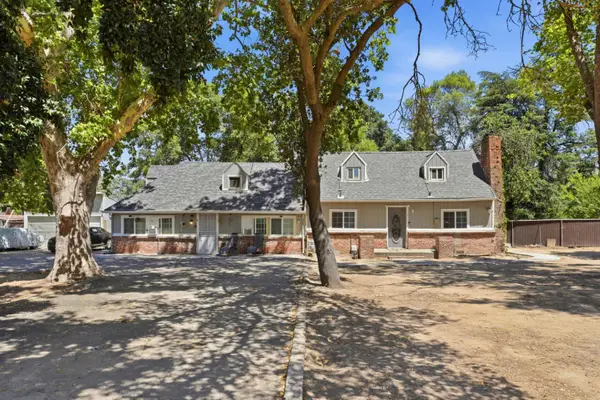
1060 Roanoke Avenue, Sacramento, CA 95838
Local realty services provided by:Better Homes and Gardens Real Estate Reliance Partners
1060 Roanoke Avenue,Sacramento, CA 95838
$428,000
- 4 Beds
- 3 Baths
- 1,439 sq. ft.
- Single family
- Active
Listed by: chai saetern
Office: sac platinum realty
MLS#:226085843
Source:MFMLS
Price summary
- Price:$428,000
- Price per sq. ft.:$297.43
About this home
This beautifully remodeled home offers the prefect blend of modern updates and convenient living. Situated in a vibrant area close to excellent shops, parks, and schools, you'll have everything you need right at your fingertips. The home has been completely remodeled from top to bottom, featuring over $50,000 in upgrades throughout. Brand new fence, appliances, premium laminate flooring and more completes the esthetics of this home. Grant High School, with one of northern California's most prestigious football programs, is within walking distance. Conveniently positioned between I-80 and Business 80 freeway, this turnkey property is ready for its next chapter and perfect for first-time buyers!
Contact an agent
Home facts
- Year built:2008
- Listing ID #:226085843
- Added:1 day(s) ago
- Updated:July 14, 2026 at 05:02 AM
Rooms and interior
- Bedrooms:4
- Total bathrooms:3
- Full bathrooms:2
- Rooms Total:7
- Flooring:Laminate, Wood Floors
- Kitchen Description:Dishwasher, Disposal, Hood Over Range
- Living area:1,439 sq. ft.
Heating and cooling
- Cooling:Ceiling Fan(s)
- Heating:Fireplace(s)
Structure and exterior
- Roof:Composition Shingle, Shingle
- Year built:2008
- Building area:1,439 sq. ft.
- Lot area:0.11 Acres
- Lot Features:Corner
- Construction Materials:Stone, Stucco, Wood
- Foundation Description:Concrete, Slab
- Levels:2 Story
Utilities
- Sewer:Public Sewer
Finances and disclosures
- Price:$428,000
- Price per sq. ft.:$297.43
Features and amenities
- Appliances:Dishwasher, Disposal
- Laundry features:Electric
Parking
- Garage spaces:1
 MetroList MLS 2026. This information is being provided by MetroList MLS. All measurements and calculations of area are approximate. Information provided by Seller/Other sources, not verified by Broker. All interested persons should independently verify accuracy of information. Provided properties may or may not be listed by the office/agent presenting the information. Data Updated: July 14, 2026. Information being provided is for consumers' personal, non-commercial use and may not be used for any purpose other than to identify prospective properties consumers may be interested in purchasing. Information deemed reliable but not guaranteed. Any offer of compensation is made only to Participants of MLS where the subject listing is filed and in accordance with such MLS's regulations or rules.
New listings near 1060 Roanoke Avenue
- New
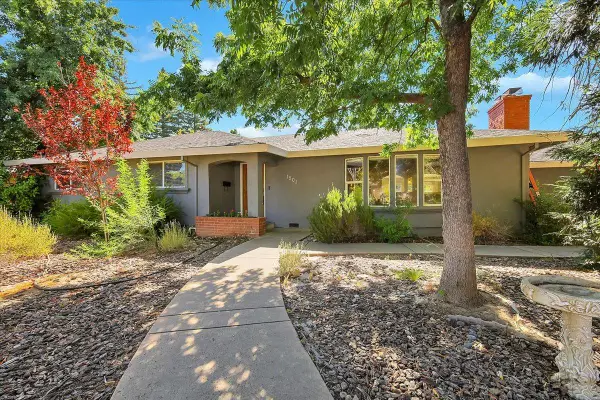 $1,349,000Active4 beds 2 baths2,654 sq. ft.
1501 Joby Lane, Sacramento, CA 95864
MLS# 226083401Listed by: COLDWELL BANKER REALTY - New
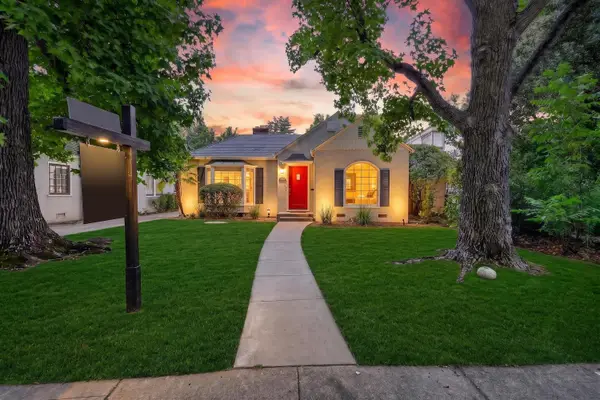 $738,000Active2 beds 1 baths1,372 sq. ft.
1108 Fremont Way, Sacramento, CA 95818
MLS# 226088709Listed by: EXP REALTY OF CALIFORNIA INC. - New
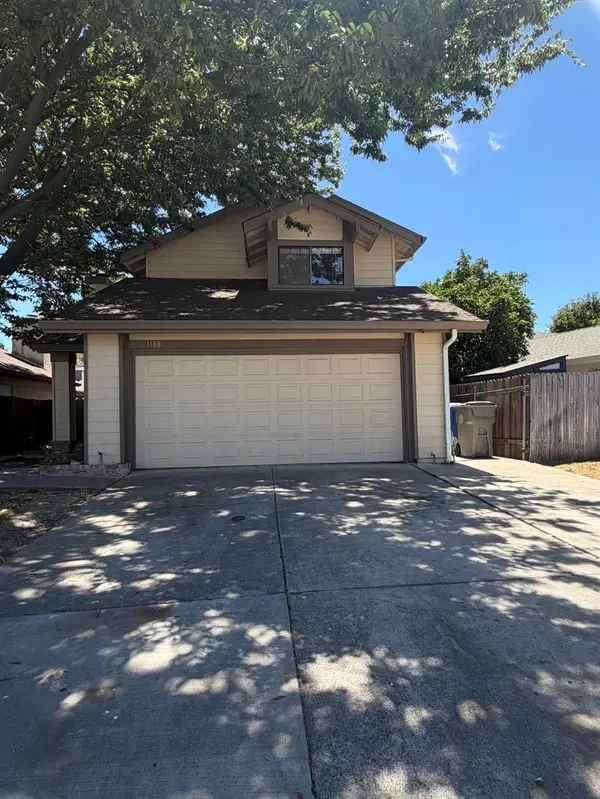 $430,000Active3 beds 3 baths1,428 sq. ft.
1188 Rio Royal Way, Sacramento, CA 95834
MLS# 226088783Listed by: BERKSHIRE HATHAWAY HOME SERVICES ELITE REAL ESTATE - New
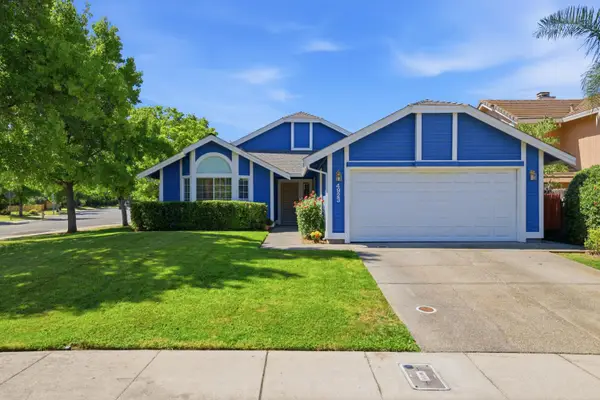 $487,000Active3 beds 2 baths1,616 sq. ft.
4923 Shady Leaf Way, Sacramento, CA 95838
MLS# 226088480Listed by: REALTY ONE GROUP COMPLETE - New
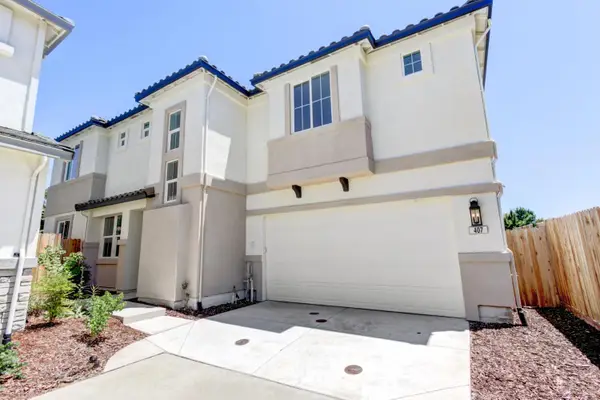 $569,950Active3 beds 3 baths1,773 sq. ft.
407 Caravaggio Circle, Sacramento, CA 95835
MLS# 226083697Listed by: CROWNE REALTY - New
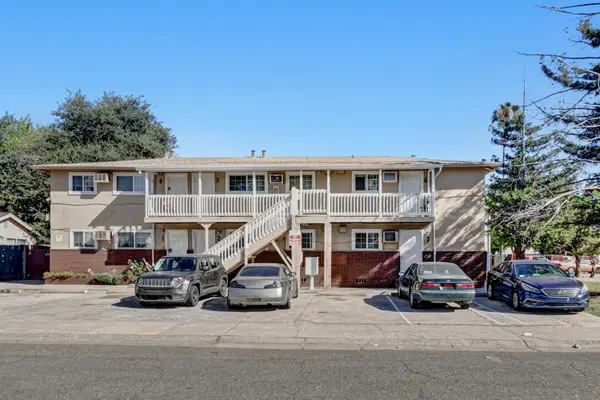 $900,000Active-- beds -- baths3,688 sq. ft.
3701 Morse Avenue, Sacramento, CA 95821
MLS# 226087911Listed by: NORTH COAST COMMERCIAL, INC. - New
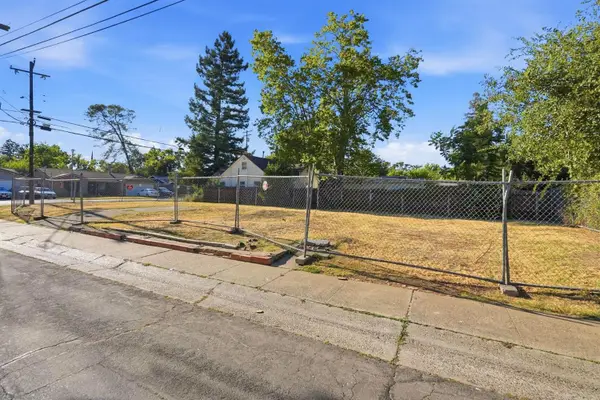 $189,950Active0.13 Acres
3959 58th Street, Sacramento, CA 95820
MLS# 226088553Listed by: CENTURY 21 SELECT REAL ESTATE - New
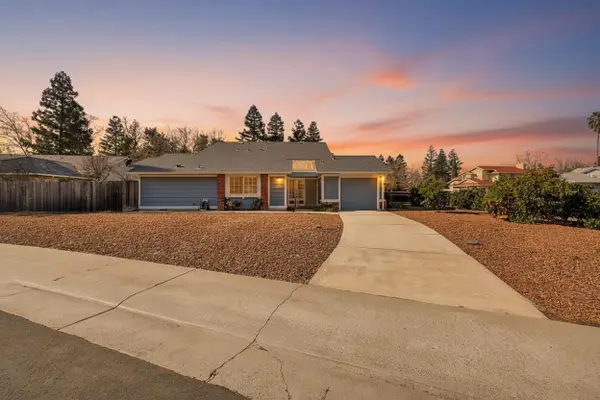 $385,000Active2 beds 2 baths983 sq. ft.
8312 Fintown Court, Sacramento, CA 95828
MLS# 226088568Listed by: M.O.R.E. REAL ESTATE GROUP - New
 $530,000Active-- beds -- baths2,264 sq. ft.
1933 Los Robles Boulevard, Sacramento, CA 95838
MLS# 226088255Listed by: LPT REALTY, INC


Protect your home and budget from life's surprises with an Assurant Home Warranty, backed by a partner that supports you through every step of homeownership. Explore Plans.
© 2026 Better Homes and Gardens Real Estate LLC. An Anywhere Real Estate company. All rights reserved. Better Homes and Gardens® Real Estate is a registered trademark owned by Meredith Operations Corporation, licensed to Better Homes and Gardens Real Estate LLC and used with permission. Better Homes and Gardens Real Estate LLC fully supports the principles of the Fair Housing Act and the Equal Opportunity Act. Listing information is deemed reliable but is not guaranteed accurate.
Each office is independently owned and operated.
Any services or products provided by third parties are not provided by, affiliated with or related to Better Homes and Gardens Real Estate LLC, or its affiliated companies.