
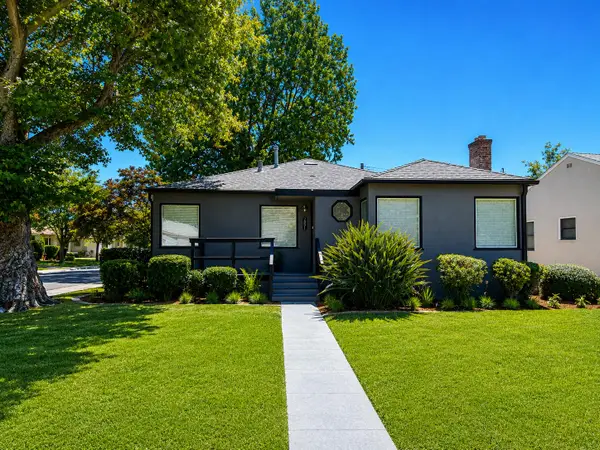
1140 Edmonton Dr, Sacramento, CA 95833
Local realty services provided by:Better Homes and Gardens Real Estate Royal & Associates
Listed by: dany roque
Office: rise group real estate925-252-5193
MLS#:41141094
Source:Bay East, CCAR, bridgeMLS
Price summary
- Price:$479,900
- Price per sq. ft.:$398.59
About this home
Welcome to 1140 Edmonton Dr., a beautifully reimagined single-story home in established South Natomas, offering the perfect blend of modern comfort, everyday function, and timeless curb appeal. Situated on a spacious corner lot with mature shade trees, this fully renovated 3-bedroom, 2-bath home was thoughtfully updated for the way people live today. Inside, natural light fills the open living spaces, highlighting warm wide-plank flooring, recessed lighting throughout, fresh interior finishes, and a bright, modern layout that makes the home feel larger than its square footage. The kitchen is the heart of the home, featuring white shaker cabinetry, quartz countertops, stainless steel appliances, an oversized picture window overlooking the backyard, matte black and brushed gold hardware, and a clean designer feel that is both stylish and functional. Both bathrooms have been fully updated with modern fixtures and finishes, including a refreshed primary bath designed for comfort and everyday use. Outside, the home continues to deliver with a large lot, RV or boat parking, freshly finished exterior concrete, a covered patio, mature trees, and room to relax, entertain, garden, or create the outdoor lifestyle you want. Additional upgrades include an updated electrical panel and a dedicated 50-amp outlet in the garage, ready for a future EV charger. Located near parks, schools, shopping, dining, Downtown Sacramento, Sacramento International Airport, and major commuter routes, this home offers convenience without sacrificing space, privacy, or comfort. Move-in ready, thoughtfully designed, and built for today’s lifestyle — 1140 Edmonton Drive is ready to welcome you home....
Contact an agent
Home facts
- Year built:1966
- Listing ID #:41141094
- Added:1 day(s) ago
- Updated:July 10, 2026 at 02:33 PM
Rooms and interior
- Bedrooms:3
- Total bathrooms:2
- Full bathrooms:2
- Rooms Total:5
- Flooring:Vinyl
- Kitchen Description:Dishwasher, Free-Standing Range, Gas Range, Microwave, Updated Kitchen
- Living area:1,204 sq. ft.
Heating and cooling
- Cooling:Central Air
- Heating:Central
- Central air:Yes
Structure and exterior
- Roof:Shingle
- Year built:1966
- Building area:1,204 sq. ft.
- Lot area:0.18 Acres
- Lot Features:Corner Lot, Level, Premium Lot
- Architectural Style:Ranch, Single Family Residence
- Construction Materials:Stucco
- Exterior Features:Back Yard, Corner Lot, Front Yard, Landscape Back, Landscape Front, Level, Premium Lot, Side Yard
- Levels:1 Story, 1 Story
Utilities
- Water:Public
- Sewer:Public Sewer
Finances and disclosures
- Price:$479,900
- Price per sq. ft.:$398.59
Features and amenities
- Appliances:Dishwasher, Free-Standing Range, Gas Range, Microwave
- Laundry features:Hookups Only, In Garage
Parking
- Parking description:Attached, Boat, Garage Faces Front, Int Access From Garage, Off Street, Side Yard Access
- Garage:Yes
- Garage spaces:2
 Bay East 2026. CCAR 2026 bridgeMLS 2026. Information Deemed Reliable But Not Guaranteed. This information is being provided by the Bay East MLS, or CCAR MLS, or bridgeMLS. The listings presented here may or may not be listed by the Broker/Agent operating this website. This information is intended for the personal use of consumers and may not be used for any purpose other than to identify prospective properties consumers may be interested in purchasing. Data last updated at July 10, 2026
New listings near 1140 Edmonton Dr
- New
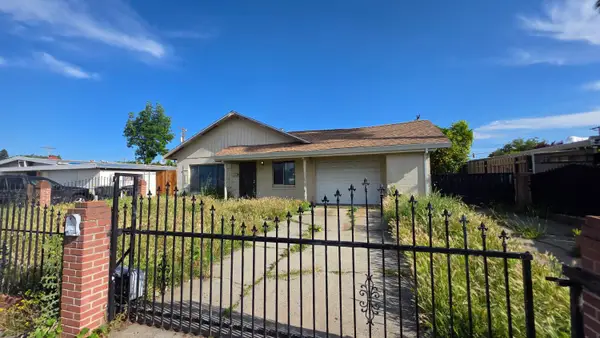 $299,000Active3 beds 2 baths1,144 sq. ft.
5725 Manmar Way, Sacramento, CA 95823
MLS# 226087544Listed by: COLDWELL BANKER INFINITI GROUP - New
 $345,000Active3 beds 1 baths1,110 sq. ft.
5805 61st Street, Sacramento, CA 95824
MLS# 226086589Listed by: RDH DIVERSIFIED PROPERTIES, INC - Open Sat, 1 to 3pmNew
 $735,000Active4 beds 4 baths2,786 sq. ft.
5936 Quilter Street, Sacramento, CA 95835
MLS# 226087098Listed by: EXP REALTY OF CALIFORNIA INC. - New
 $509,950Active4 beds 3 baths1,895 sq. ft.
4239 Clay Creek Way, Sacramento, CA 95838
MLS# 41141155Listed by: RED LIME REAL ESTATE - Open Sat, 11am to 2pmNew
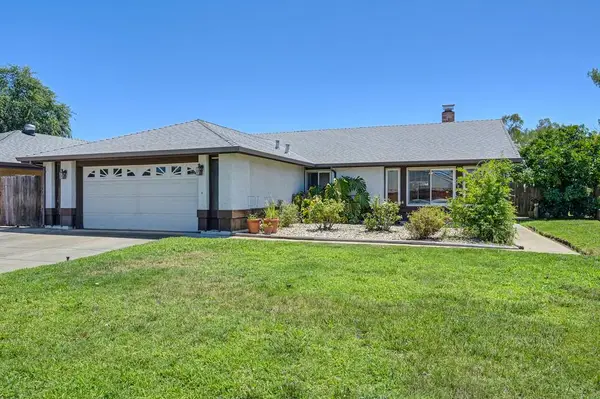 $445,000Active3 beds 2 baths1,444 sq. ft.
5010 Buffwood Way, Sacramento, CA 95841
MLS# 226085594Listed by: WINDERMERE SIGNATURE PROPERTIES DAVIS - Open Sat, 11am to 1pmNew
 $535,000Active3 beds 3 baths1,826 sq. ft.
3976 Samuelson Way, Sacramento, CA 95834
MLS# 226086180Listed by: GUIDE REAL ESTATE - Open Sat, 2 to 4pmNew
 $559,000Active3 beds 2 baths1,817 sq. ft.
8809 Bridalsmith Drive, Sacramento, CA 95828
MLS# 226086379Listed by: CENTURY 21 SELECT REAL ESTATE - New
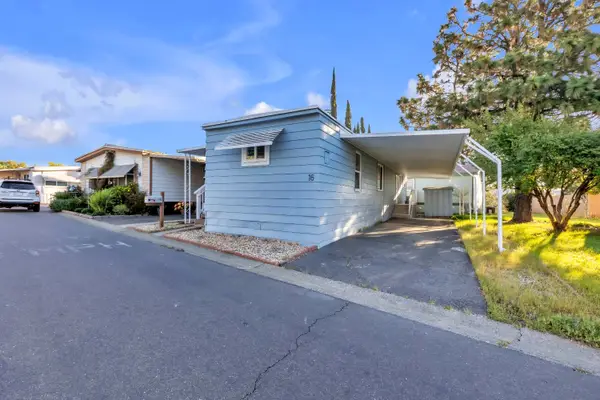 $80,000Active2 beds 1 baths720 sq. ft.
10035 Mills Station Road #16, Sacramento, CA 95827
MLS# 226087251Listed by: WINDERMERE SIGNATURE PROPERTIES ROSEVILLE/GRANITE BAY - New
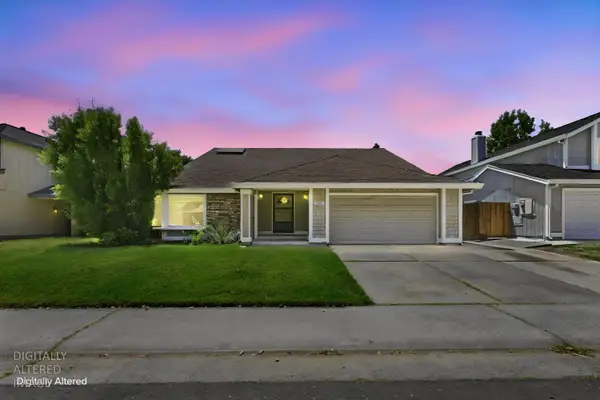 $549,000Active4 beds 3 baths2,558 sq. ft.
2840 Tiffany West Way, Sacramento, CA 95827
MLS# 226087355Listed by: REAL BROKER TECHNOLOGIES - New
 $779,000Active3 beds 2 baths1,752 sq. ft.
2801 San Luis Court, Sacramento, CA 95818
MLS# 226087438Listed by: ROHE, INC.


Protect your home and budget from life's surprises with an Assurant Home Warranty, backed by a partner that supports you through every step of homeownership. Explore Plans.
© 2026 Better Homes and Gardens Real Estate LLC. An Anywhere Real Estate company. All rights reserved. Better Homes and Gardens® Real Estate is a registered trademark owned by Meredith Operations Corporation, licensed to Better Homes and Gardens Real Estate LLC and used with permission. Better Homes and Gardens Real Estate LLC fully supports the principles of the Fair Housing Act and the Equal Opportunity Act. Listing information is deemed reliable but is not guaranteed accurate.
Each office is independently owned and operated.
Any services or products provided by third parties are not provided by, affiliated with or related to Better Homes and Gardens Real Estate LLC, or its affiliated companies.