
5805 61st Street, Sacramento, CA 95824
Local realty services provided by:Better Homes and Gardens Real Estate Reliance Partners
5805 61st Street,Sacramento, CA 95824
$345,000
- 3 Beds
- 1 Baths
- 1,110 sq. ft.
- Single family
- Active
Listed by: randall hom, matt hom
Office: rdh diversified properties, inc
MLS#:226086589
Source:MFMLS
Price summary
- Price:$345,000
- Price per sq. ft.:$310.81
About this home
THIS IS THE ONE! Whether you're buying your first home or searching for an investment property, this charming 3-bedroom home is an opportunity you won't want to miss. Featuring numerous upgrades, including a newer roof and gutters with a transferable warranty and a Section 1 & 2 pest clearance, offering added peace of mind. Inside, you'll appreciate the functional floor plan highlighted by wood-beamed ceilings, granite countertops, spacious kitchen, dining bar, dual pane windows and natural light throughout. Covered rear patio and large rear yard are perfect for summer BBQs. Located near parks, schools, shopping, and commuter routes, this property offers the perfect balance of convenience, comfort, and long-term value. Don't miss your chance to make this wonderful home your own!
Contact an agent
Home facts
- Year built:1947
- Listing ID #:226086589
- Added:1 day(s) ago
- Updated:July 10, 2026 at 05:52 PM
Rooms and interior
- Bedrooms:3
- Total bathrooms:1
- Full bathrooms:1
- Flooring:Tile Floor
- Kitchen Description:Dishwasher, Disposal, Free Standing Gas Range, Microwave
- Living area:1,110 sq. ft.
Heating and cooling
- Cooling:Central
- Heating:Central, Fireplace(s)
Structure and exterior
- Roof:Flat
- Year built:1947
- Building area:1,110 sq. ft.
- Lot area:0.13 Acres
- Lot Features:Curb(s)/Gutter(s), Shape Regular
- Construction Materials:Frame, Wood
- Exterior Features:Covered Patio
- Foundation Description:Slab
- Levels:1 Story
Utilities
- Sewer:Public Sewer
Finances and disclosures
- Price:$345,000
- Price per sq. ft.:$310.81
Features and amenities
- Appliances:Dishwasher, Disposal, Microwave
- Laundry features:Electric, Hookups Only, Laundry In Garage
Parking
- Garage spaces:1
 MetroList MLS 2026. This information is being provided by MetroList MLS. All measurements and calculations of area are approximate. Information provided by Seller/Other sources, not verified by Broker. All interested persons should independently verify accuracy of information. Provided properties may or may not be listed by the office/agent presenting the information. Data Updated: July 10, 2026. Information being provided is for consumers' personal, non-commercial use and may not be used for any purpose other than to identify prospective properties consumers may be interested in purchasing. Information deemed reliable but not guaranteed. Any offer of compensation is made only to Participants of MLS where the subject listing is filed and in accordance with such MLS's regulations or rules.
New listings near 5805 61st Street
- New
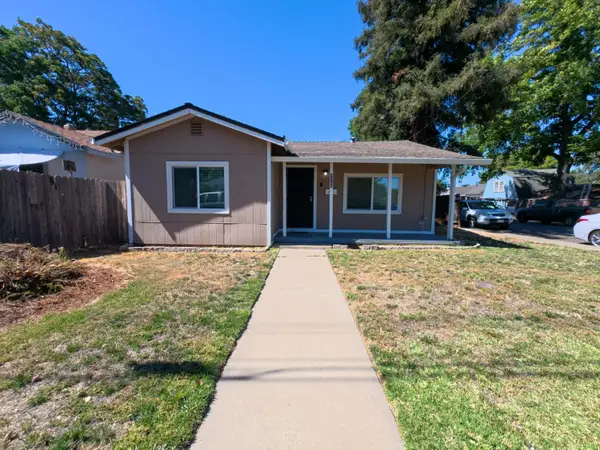 $358,999Active2 beds 1 baths901 sq. ft.
4759 Baker Avenue, Sacramento, CA 95820
MLS# 226086687Listed by: STERLING ROYAL REAL ESTATE - New
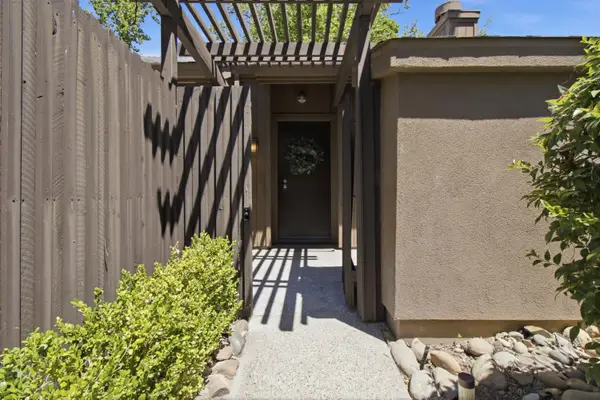 $339,900Active2 beds 2 baths1,099 sq. ft.
653 Woodside Sierra #1, Sacramento, CA 95825
MLS# 226087619Listed by: CALIFORNIA REALTY PARTNERS - New
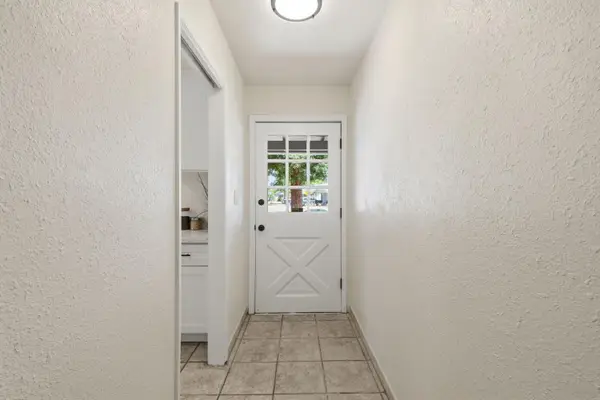 $440,000Active3 beds 2 baths1,020 sq. ft.
6650 Hogan Drive, Sacramento, CA 95822
MLS# 226087643Listed by: EXP REALTY OF CALIFORNIA INC - New
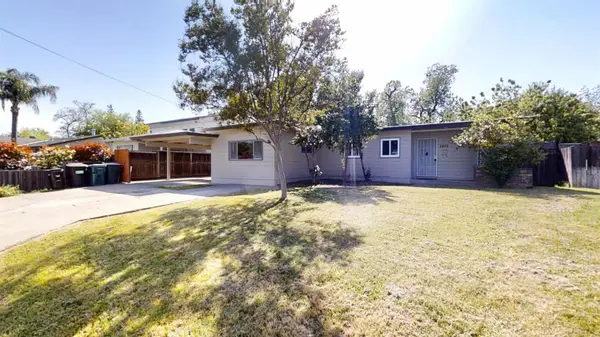 $433,000Active3 beds 2 baths1,524 sq. ft.
2433 Gwen Drive, Sacramento, CA 95825
MLS# 226087659Listed by: 1ST CHOICE REALTY & ASSOCIATES - New
 $550,000Active2 beds 1 baths1,016 sq. ft.
5432 U Street, Sacramento, CA 95817
MLS# 226062957Listed by: WINDERMERE SIGNATURE PROPERTIES DOWNTOWN - Open Sat, 2 to 4pmNew
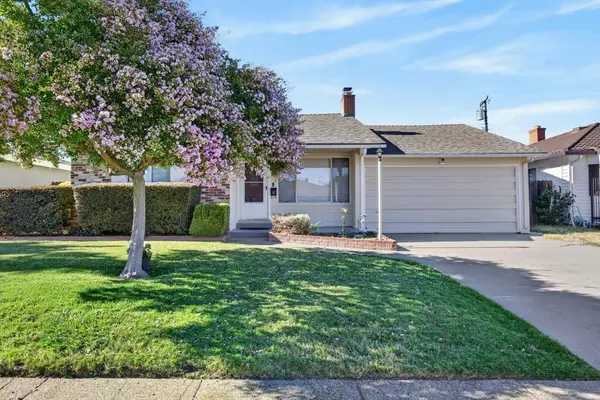 $449,000Active3 beds 2 baths1,277 sq. ft.
2441 39th Avenue, Sacramento, CA 95822
MLS# 226085413Listed by: DUNNIGAN, REALTORS - New
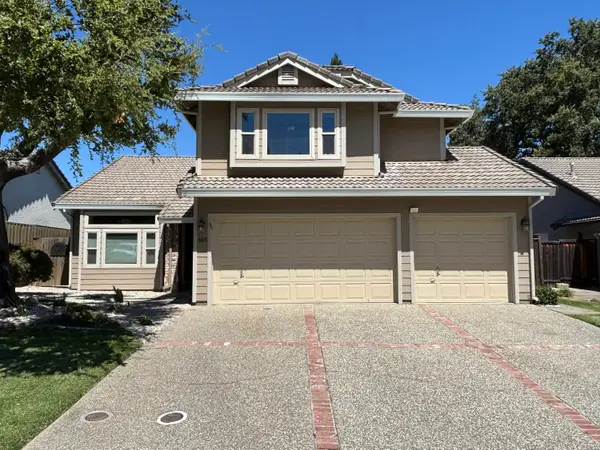 $679,998Active4 beds 3 baths1,878 sq. ft.
385 Hatteras Way, Sacramento, CA 95831
MLS# 226087537Listed by: COOK REALTY - New
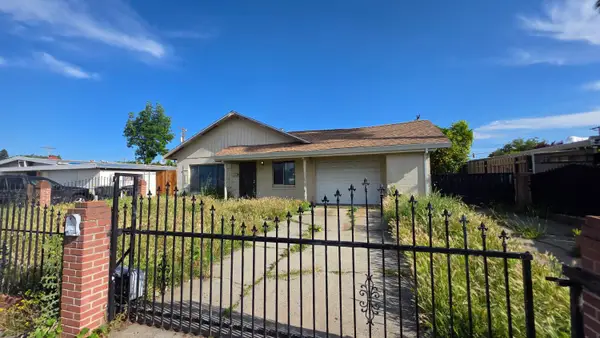 $299,000Active3 beds 2 baths1,144 sq. ft.
5725 Manmar Way, Sacramento, CA 95823
MLS# 226087544Listed by: COLDWELL BANKER INFINITI GROUP - Open Sat, 1 to 3pmNew
 $735,000Active4 beds 4 baths2,786 sq. ft.
5936 Quilter Street, Sacramento, CA 95835
MLS# 226087098Listed by: EXP REALTY OF CALIFORNIA INC.


Protect your home and budget from life's surprises with an Assurant Home Warranty, backed by a partner that supports you through every step of homeownership. Explore Plans.
© 2026 Better Homes and Gardens Real Estate LLC. An Anywhere Real Estate company. All rights reserved. Better Homes and Gardens® Real Estate is a registered trademark owned by Meredith Operations Corporation, licensed to Better Homes and Gardens Real Estate LLC and used with permission. Better Homes and Gardens Real Estate LLC fully supports the principles of the Fair Housing Act and the Equal Opportunity Act. Listing information is deemed reliable but is not guaranteed accurate.
Each office is independently owned and operated.
Any services or products provided by third parties are not provided by, affiliated with or related to Better Homes and Gardens Real Estate LLC, or its affiliated companies.