
1206 43rd Ave, Sacramento, CA 95831
Local realty services provided by:Better Homes and Gardens Real Estate Royal & Associates
1206 43rd Ave,Sacramento, CA 95831
$999,000
- 4 Beds
- 4 Baths
- 2,274 sq. ft.
- Single family
- Active
Listed by: kelly paulsen
Office: compass
MLS#:41147492
Source:Bay East, CCAR, bridgeMLS
Price summary
- Price:$999,000
- Price per sq. ft.:$439.31
About this home
Where iconic Mid-Century geometry meets crisp, contemporary luxury, you’ll find 1206 43rd Ave. This single-story South Land Park residence has been completely reimagined through a permitted, top-to-bottom transformation that honors the soul of its architectural roots while delivering the sophisticated finishes of a premium new build. The home’s aesthetic is defined by a seamless blend of eras. Inside, the open-concept layout celebrates the clean lines and airy volumes synonymous with Mid-Century design, now elevated by a designer’s eye for modern texture and flow. The heart of the home is the stunning chef’s kitchen, featuring crisp cabinetry, high-end finishes, and an expansive island that serves as a centerpiece for the main living area. Natural light pours through oversized windows, highlighting the meticulous craftsmanship and curated touches found in every corner. With 4 bedrooms and 3.5 bath, this home is perfect for any growing or extended family. The primary suite is a sanctuary reminiscent of a high-end boutique hotel, featuring plush carpeting, recessed lighting, and a private slider to the grounds. The en suite bath is a study in indulgence, boasting dual vanities, dual closets, and an immense glass-enclosed shower with a rainfall head. For guests, a private en suite bedroom offers a sophisticated retreat with a generous closet and custom-tiled walk-in shower. The experience continues outdoors, where the backyard serves as a private oasis anchored by a sparkling pool. Whether hosting an evening soirée on the patio or enjoying a quiet morning in the sun, this space is artfully designed for the quintessential California lifestyle. From the brand-new systems to the impeccable styling, this is a rare opportunity to own a piece of architectural fusion. It’s more than a renovation; it’s a sophisticated blend of timeless character and today’s most sought-after luxuries....
Contact an agent
Home facts
- Year built:1966
- Subdivision & Development:Land Park
- Listing ID #:41147492
- Added:1 day(s) ago
- Updated:September 24, 2026 at 06:06 AM
Rooms and interior
- Bedrooms:4
- Total bathrooms:4
- Full bathrooms:3
- Rooms Total:7
- Flooring:Carpet, Laminate
- Bathrooms Description:Master Bath - Stall Shower, Shower Over Tub, Tile, Updated Baths, Window
- Kitchen Description:Dishwasher, Gas Range, Gas Range/Cooktop, Ice Maker Hook-up, Microwave, Plumbed For Ice Maker, Updated Kitchens
- Living area:2,274 sq. ft.
Heating and cooling
- Cooling:Central Air
- Heating:Forced Air
- Central air:Yes
Structure and exterior
- Roof:Tile
- Year built:1966
- Building area:2,274 sq. ft.
- Lot area:0.22 Acres
- Lot Features:Irregular Lot
- Architectural Style:Contemporary, Mid Century Modern
- Construction Materials:Stone, Wood Siding
Utilities
- Water:Public
Finances and disclosures
- Price:$999,000
- Price per sq. ft.:$439.31
Features and amenities
- Appliances:Dishwasher, Gas Range, Gas Water Heater, Microwave, Plumbed For Ice Maker, Tankless Water Heater
- Laundry features:Hookups Only, Laundry Room
- Amenities:Gas Water Heater, Tankless Water Heater
- Pool features:Gunite, In Ground, Private Pool
Parking
- Parking description:Attached, Garage Door Opener
- Garage:Yes
- Garage spaces:2
 Bay East 2026. CCAR 2026 bridgeMLS 2026. Information Deemed Reliable But Not Guaranteed. This information is being provided by the Bay East MLS, or CCAR MLS, or bridgeMLS. The listings presented here may or may not be listed by the Broker/Agent operating this website. This information is intended for the personal use of consumers and may not be used for any purpose other than to identify prospective properties consumers may be interested in purchasing. Data last updated at September 24, 2026
New listings near 1206 43rd Ave
- New
 $1,399,999Active4 beds 3 baths2,983 sq. ft.
1961 Maple Glen Road, Sacramento, CA 95864
MLS# 226118279Listed by: RE/MAX GOLD - New
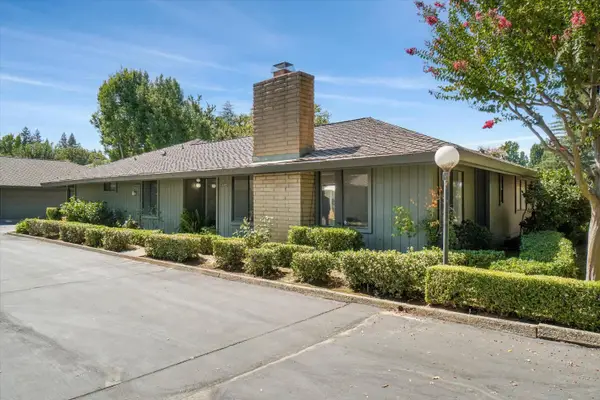 $498,000Active2 beds 2 baths1,676 sq. ft.
2472 American River Drive, Sacramento, CA 95825
MLS# 226119117Listed by: LITTLE REAL ESTATE SERVICES - New
 $399,000Active3 beds 2 baths1,148 sq. ft.
2 Hedgerow Court, Sacramento, CA 95823
MLS# 226119216Listed by: KELLER WILLIAMS REALTY - New
 $849,900Active4 beds 3 baths2,522 sq. ft.
371 Rivertree, Sacramento, CA 95831
MLS# 226119589Listed by: EXP REALTY OF CALIFORNIA INC. - New
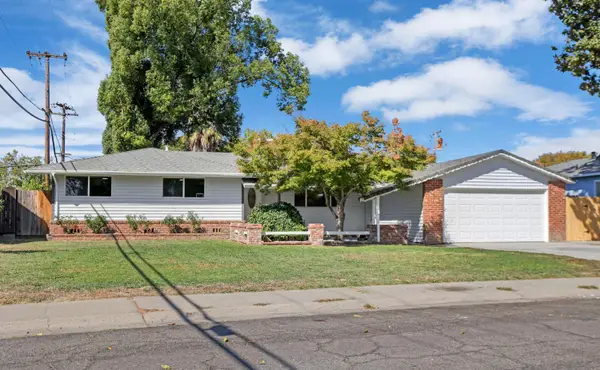 $530,000Active4 beds 2 baths1,874 sq. ft.
4613 B Parkway, Sacramento, CA 95823
MLS# 226119754Listed by: EXP REALTY OF CALIFORNIA INC. - New
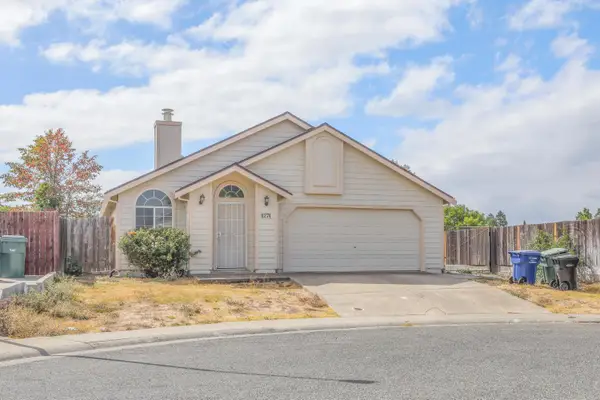 $495,000Active3 beds 2 baths1,448 sq. ft.
8274 Golden Park Court, Sacramento, CA 95828
MLS# 226119835Listed by: EXP REALTY OF CALIFORNIA, INC. - New
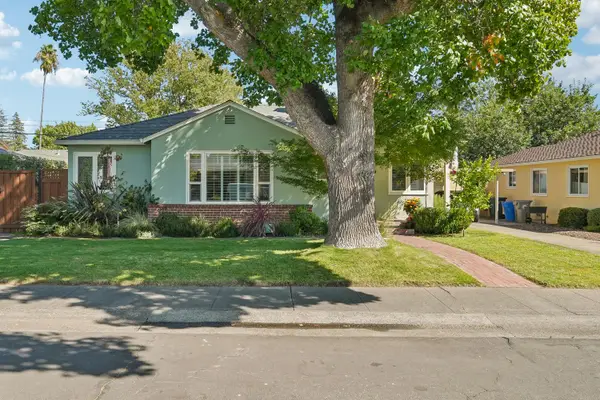 $699,000Active3 beds 1 baths1,217 sq. ft.
1511 Christopher Way, Sacramento, CA 95819
MLS# 226114860Listed by: REDFIN CORPORATION - New
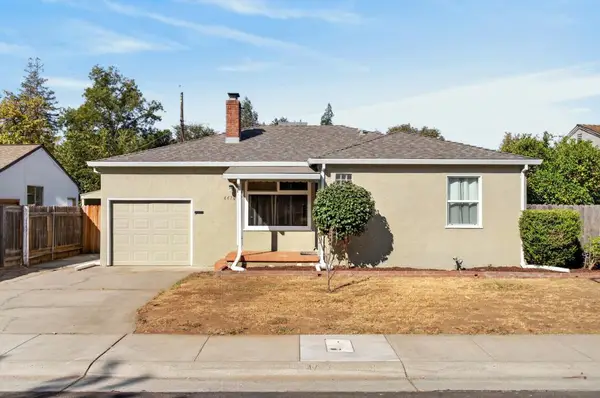 $349,500Active3 beds 1 baths1,298 sq. ft.
4470 El Cerrito Way, Sacramento, CA 95820
MLS# 226119184Listed by: RDH DIVERSIFIED PROPERTIES, INC - New
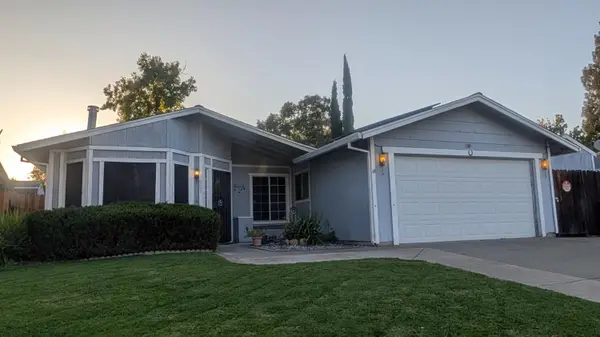 $399,999Active3 beds 2 baths1,557 sq. ft.
6909 Sprig Drive, Sacramento, CA 95842
MLS# 226119329Listed by: THOMPSON + BROWN REAL ESTATE


Protect your home and budget from life's surprises with an Assurant Home Warranty, backed by a partner that supports you through every step of homeownership. Explore Plans.
© 2026 Better Homes and Gardens Real Estate LLC. An Anywhere Real Estate company. All rights reserved. Better Homes and Gardens® Real Estate is a registered trademark owned by Meredith Operations Corporation, licensed to Better Homes and Gardens Real Estate LLC and used with permission. Better Homes and Gardens Real Estate LLC fully supports the principles of the Fair Housing Act and the Equal Opportunity Act. Listing information is deemed reliable but is not guaranteed accurate.
Each office is independently owned and operated.
Any services or products provided by third parties are not provided by, affiliated with or related to Better Homes and Gardens Real Estate LLC, or its affiliated companies.