
4613 B Parkway, Sacramento, CA 95823
Local realty services provided by:Better Homes and Gardens Real Estate Integrity Real Estate
4613 B Parkway,Sacramento, CA 95823
$530,000
- 4 Beds
- 2 Baths
- 1,874 sq. ft.
- Single family
- Active
Listed by: rosalia sulamo
Office: exp realty of california inc.
MLS#:226119754
Source:MFMLS
Price summary
- Price:$530,000
- Price per sq. ft.:$282.82
About this home
**Beautifully Renovated 4-Bedroom, 2-Bath Home on a Spacious Lot** Welcome to this beautifully renovated 4-bedroom, 2-bath home tucked away in a quiet neighborhood, directly across from a large grassy park. Situated on a spacious lot, this move-in-ready home has been extensively updated throughout. Upgrades include a new 200-amp electrical panel, HVAC with heat pump, flooring, interior and exterior paint, windows, doors, and closets. The kitchen features new cabinets, countertops, and sink, while both bathrooms offer new vanities, showers, and toilets. Additional improvements include new water and sewer lines, garage door, and gutter system. With modern updates throughout and a peaceful park-side setting, this home is ready to welcome its next owner.
Contact an agent
Home facts
- Year built:1956
- Listing ID #:226119754
- Added:1 day(s) ago
- Updated:September 24, 2026 at 04:51 AM
Rooms and interior
- Bedrooms:4
- Total bathrooms:2
- Full bathrooms:2
- Living area:1,874 sq. ft.
Heating and cooling
- Cooling:Ceiling Fan(s), Central, Heat Pump
- Heating:Electric, Fireplace Insert
Structure and exterior
- Roof:Shingle
- Year built:1956
- Building area:1,874 sq. ft.
- Lot area:0.25 Acres
- Lot Features:Curb(s), Street Lights
- Construction Materials:Brick, Concrete, Frame, Stucco
- Foundation Description:Concrete
- Levels:1 Story
Utilities
- Sewer:Public Sewer
Finances and disclosures
- Price:$530,000
- Price per sq. ft.:$282.82
Features and amenities
- Laundry features:Electric, Gas Hook-up, Hookups Only, Laundry In Garage
Parking
- Garage spaces:1
 MetroList MLS 2026. This information is being provided by MetroList MLS. All measurements and calculations of area are approximate. Information provided by Seller/Other sources, not verified by Broker. All interested persons should independently verify accuracy of information. Provided properties may or may not be listed by the office/agent presenting the information. Data Updated: September 24, 2026. Information being provided is for consumers' personal, non-commercial use and may not be used for any purpose other than to identify prospective properties consumers may be interested in purchasing. Information deemed reliable but not guaranteed. Any offer of compensation is made only to Participants of MLS where the subject listing is filed and in accordance with such MLS's regulations or rules.
New listings near 4613 B Parkway
- New
 $1,399,999Active4 beds 3 baths2,983 sq. ft.
1961 Maple Glen Road, Sacramento, CA 95864
MLS# 226118279Listed by: RE/MAX GOLD - New
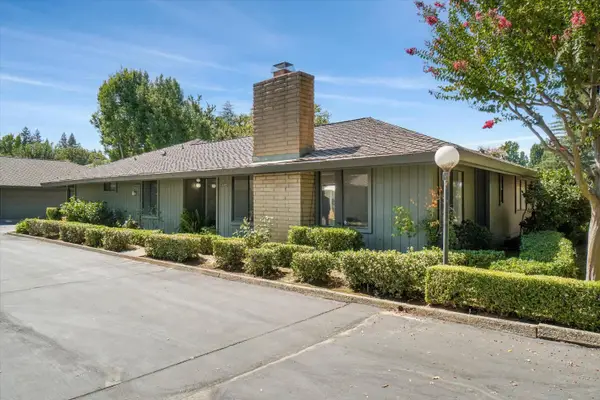 $498,000Active2 beds 2 baths1,676 sq. ft.
2472 American River Drive, Sacramento, CA 95825
MLS# 226119117Listed by: LITTLE REAL ESTATE SERVICES - New
 $399,000Active3 beds 2 baths1,148 sq. ft.
2 Hedgerow Court, Sacramento, CA 95823
MLS# 226119216Listed by: KELLER WILLIAMS REALTY - New
 $849,900Active4 beds 3 baths2,522 sq. ft.
371 Rivertree, Sacramento, CA 95831
MLS# 226119589Listed by: EXP REALTY OF CALIFORNIA INC. - New
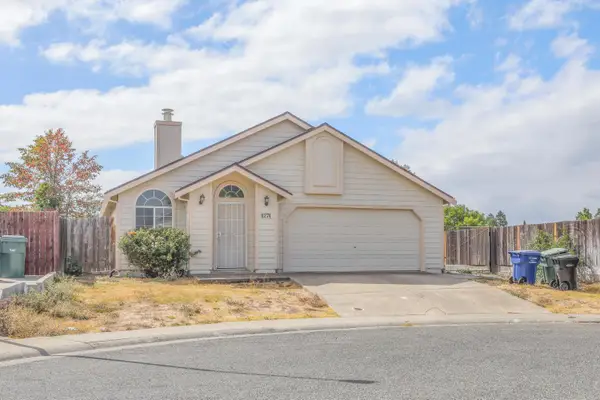 $495,000Active3 beds 2 baths1,448 sq. ft.
8274 Golden Park Court, Sacramento, CA 95828
MLS# 226119835Listed by: EXP REALTY OF CALIFORNIA, INC. 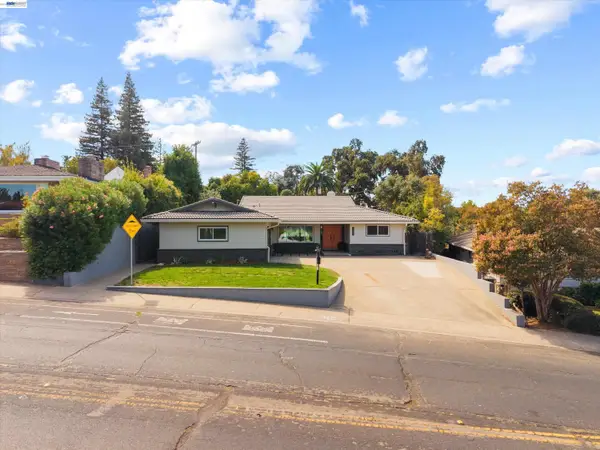 $999,000Active4 beds 4 baths2,274 sq. ft.
1206 43rd Ave, Sacramento, CA 95831
MLS# 41147492Listed by: COMPASS- New
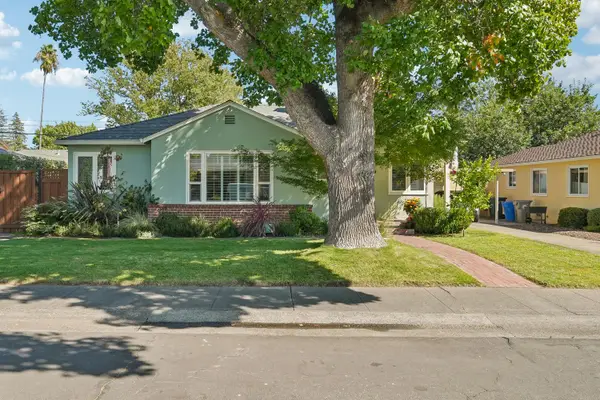 $699,000Active3 beds 1 baths1,217 sq. ft.
1511 Christopher Way, Sacramento, CA 95819
MLS# 226114860Listed by: REDFIN CORPORATION - New
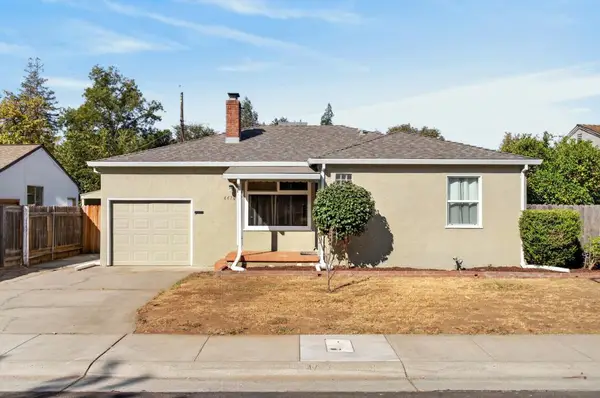 $349,500Active3 beds 1 baths1,298 sq. ft.
4470 El Cerrito Way, Sacramento, CA 95820
MLS# 226119184Listed by: RDH DIVERSIFIED PROPERTIES, INC - New
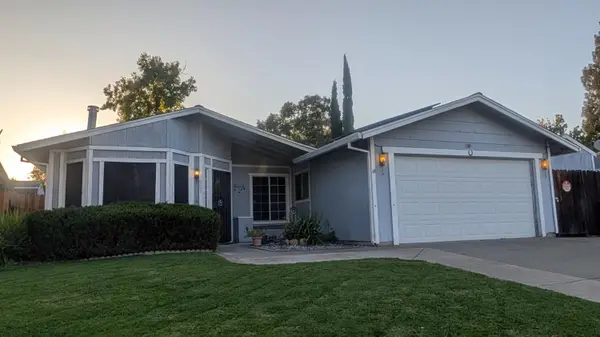 $399,999Active3 beds 2 baths1,557 sq. ft.
6909 Sprig Drive, Sacramento, CA 95842
MLS# 226119329Listed by: THOMPSON + BROWN REAL ESTATE


Protect your home and budget from life's surprises with an Assurant Home Warranty, backed by a partner that supports you through every step of homeownership. Explore Plans.
© 2026 Better Homes and Gardens Real Estate LLC. An Anywhere Real Estate company. All rights reserved. Better Homes and Gardens® Real Estate is a registered trademark owned by Meredith Operations Corporation, licensed to Better Homes and Gardens Real Estate LLC and used with permission. Better Homes and Gardens Real Estate LLC fully supports the principles of the Fair Housing Act and the Equal Opportunity Act. Listing information is deemed reliable but is not guaranteed accurate.
Each office is independently owned and operated.
Any services or products provided by third parties are not provided by, affiliated with or related to Better Homes and Gardens Real Estate LLC, or its affiliated companies.