
1412 Sebastian Way, Sacramento, CA 95864
Local realty services provided by:Better Homes and Gardens Real Estate Royal & Associates
1412 Sebastian Way,Sacramento, CA 95864
$489,000
- 3 Beds
- 2 Baths
- 1,260 sq. ft.
- Single family
- Active
Listed by: maria martinez-avina
Office: rubio realty, inc.
MLS#:ML82062866
Source:Bay East, CCAR, bridgeMLS
Price summary
- Price:$489,000
- Price per sq. ft.:$388.1
About this home
Welcome to this lovely 3-bedroom, 2-bathroom home in Sacramento, offering approximately 1,260 square feet of comfortable living space. This inviting property features a functional floor plan with well-sized living areas and three bedrooms, offering flexibility for everyday living, guests, a home office, or personal space. The two bathrooms provide added convenience, while the overall layout creates a comfortable setting to make your own. Located in Sacramento, this home offers access to nearby shopping, dining, parks, and everyday amenities. Come discover the comfort and possibilities this home has to offer.
Contact an agent
Home facts
- Year built:1952
- Listing ID #:ML82062866
- Added:8 day(s) ago
- Updated:October 10, 2026 at 02:26 PM
Rooms and interior
- Bedrooms:3
- Total bathrooms:2
- Full bathrooms:2
- Living area:1,260 sq. ft.
Heating and cooling
- Cooling:Central Air
- Heating:Forced Air
- Central air:Yes
Structure and exterior
- Roof:Shingle
- Year built:1952
- Building area:1,260 sq. ft.
- Architectural Style:Single Family Residence
- Levels:1 Story, 1 Story
Utilities
- Water:Public
Finances and disclosures
- Price:$489,000
- Price per sq. ft.:$388.1
Parking
- Parking description:Parking Lot
 Bay East 2026. CCAR 2026 bridgeMLS 2026. Information Deemed Reliable But Not Guaranteed. This information is being provided by the Bay East MLS, or CCAR MLS, or bridgeMLS. The listings presented here may or may not be listed by the Broker/Agent operating this website. This information is intended for the personal use of consumers and may not be used for any purpose other than to identify prospective properties consumers may be interested in purchasing. Data last updated at October 10, 2026
New listings near 1412 Sebastian Way
- New
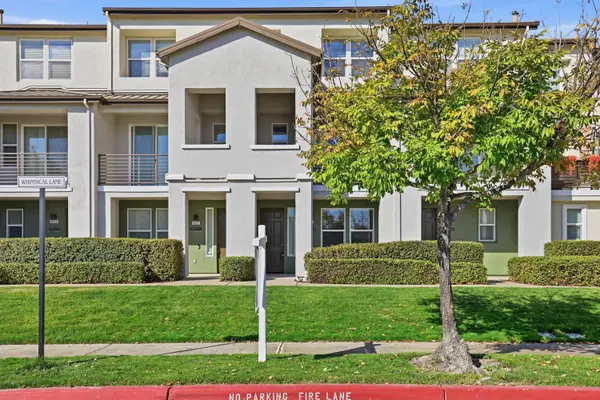 $429,000Active4 beds 4 baths1,579 sq. ft.
5631 Whimsical Lane, Sacramento, CA 95835
MLS# 226116258Listed by: EXP REALTY OF CALIFORNIA INC - New
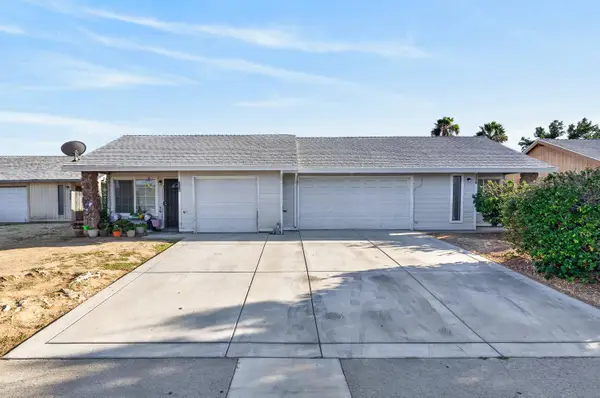 $479,900Active-- beds -- baths2,000 sq. ft.
7616 Birdie Court, Sacramento, CA 95828
MLS# 226126591Listed by: PORTFOLIO REAL ESTATE - New
 $185,000Active2 beds 1 baths840 sq. ft.
5810 Walerga Road #2, Sacramento, CA 95842
MLS# 226126671Listed by: EXP REALTY OF NORTHERN CALIFORNIA, INC. - Open Sat, 11am to 3pmNew
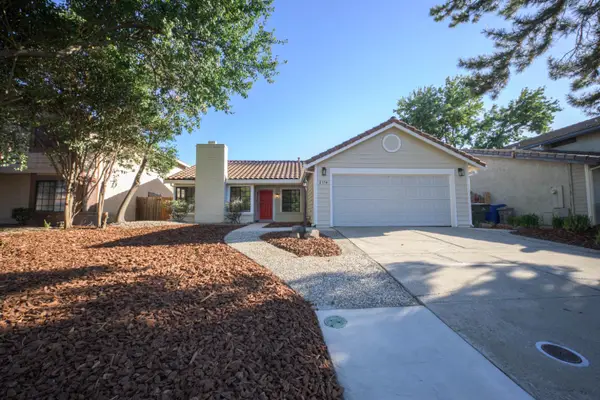 $497,500Active3 beds 2 baths1,433 sq. ft.
2174 Lejano Way, Sacramento, CA 95833
MLS# 226126675Listed by: PEARL REAL ESTATE & PROPERTY MANAGEMENT - New
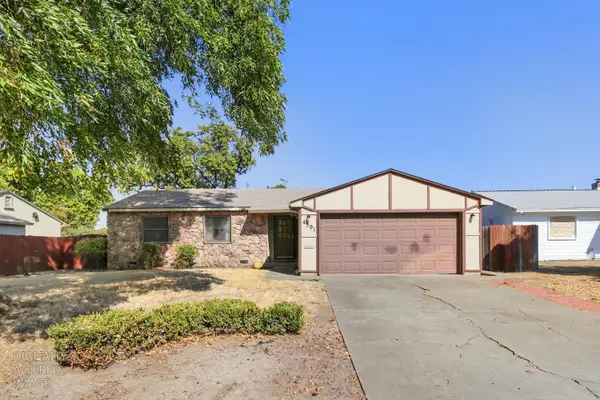 $350,000Active3 beds 1 baths1,024 sq. ft.
4501 Forest Parkway, Sacramento, CA 95823
MLS# 226115603Listed by: REAL BROKERAGE TECHNOLOGIES, INC. - Open Sat, 11am to 2pmNew
 $525,000Active3 beds 3 baths1,638 sq. ft.
3963 Po River Way, Sacramento, CA 95834
MLS# 226125316Listed by: ERA CARLILE REALTY GROUP - Open Sat, 12 to 2pmNew
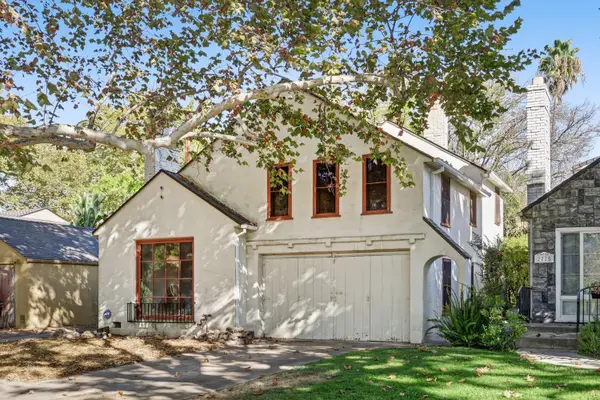 $700,000Active3 beds 1 baths1,459 sq. ft.
2771 18th Street, Sacramento, CA 95818
MLS# 226126584Listed by: GUIDE REAL ESTATE - New
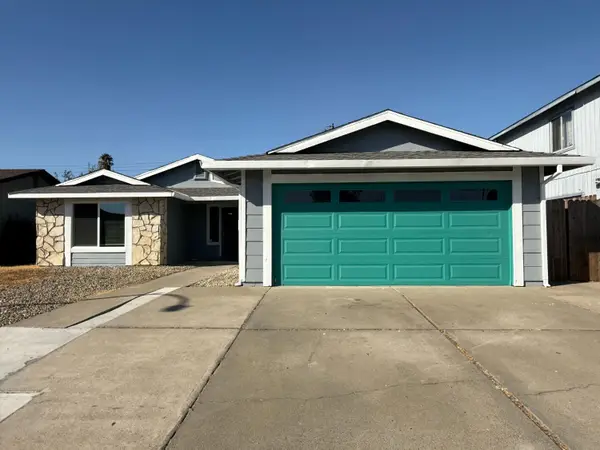 $499,900Active4 beds 2 baths1,672 sq. ft.
8255 White Sands Way, Sacramento, CA 95828
MLS# 226125925Listed by: WINDERMERE SIGNATURE PROPERTIES FAIR OAKS - New
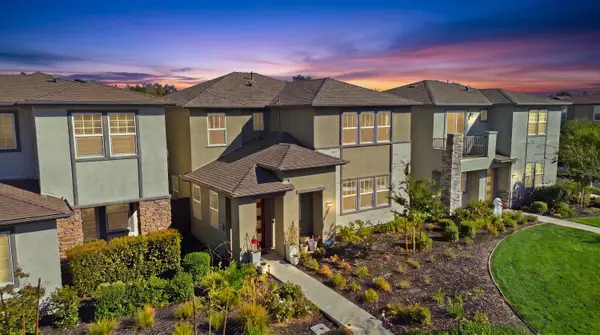 $625,000Active4 beds 3 baths2,764 sq. ft.
2908 Blue Teal Walk, Sacramento, CA 95833
MLS# 226126134Listed by: EXP REALTY OF NORTHERN CALIFORNIA, INC. - New
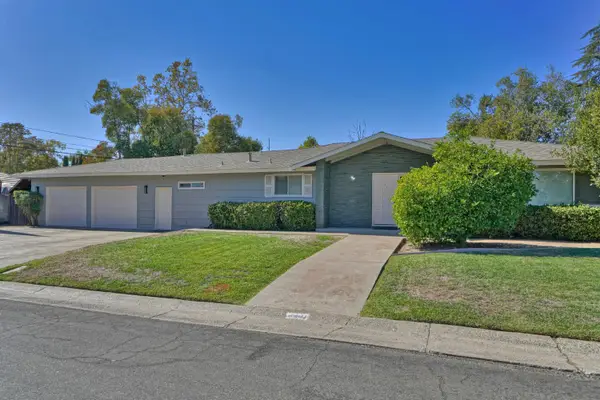 $525,000Active3 beds 3 baths1,712 sq. ft.
2441 Drayton Drive, Sacramento, CA 95825
MLS# 226126416Listed by: RE/MAX GOLD


Protect your home and budget from life's surprises with an Assurant Home Warranty, backed by a partner that supports you through every step of homeownership. Explore Plans.
© 2026 Better Homes and Gardens Real Estate LLC. An Anywhere Real Estate company. All rights reserved. Better Homes and Gardens® Real Estate is a registered trademark owned by Meredith Operations Corporation, licensed to Better Homes and Gardens Real Estate LLC and used with permission. Better Homes and Gardens Real Estate LLC fully supports the principles of the Fair Housing Act and the Equal Opportunity Act. Listing information is deemed reliable but is not guaranteed accurate.
Each office is independently owned and operated.
Any services or products provided by third parties are not provided by, affiliated with or related to Better Homes and Gardens Real Estate LLC, or its affiliated companies.