
2176 Harborview Way, Sacramento, CA 95832
Local realty services provided by:Better Homes and Gardens Real Estate Property Shoppe
2176 Harborview Way,Sacramento, CA 95832
$478,726
- 3 Beds
- 3 Baths
- 1,627 sq. ft.
- Townhouse
- Pending
Listed by: juliann cretsinger
Office: signature homes925-463-1122
MLS#:41136604
Source:CRMLS
Price summary
- Price:$478,726
- Price per sq. ft.:$294.24
- Monthly HOA dues:$330
About this home
Your dream home awaits at Balboa in Delta Shores, a new home community by award-winning builder Signature Homes. Built with the quality and craftsmanship Signature Homes is known for, this stunning two-story single family attached home offers 3 bedrooms, 2.5 bathrooms, a 2-car garage, and 1,627 square feet of thoughtfully designed living space. A chef's kitchen with plenty of space and a large island. Create your haven - tall ceilings and an open-concept layout, this home is perfect for modern living. Located within walking distance from the Delta Shores shopping center, you'll enjoy easy access to Starbucks. restaurants, retail shops, a movie theater, and more. Plus, walking trails, new park site and a proposed school site. Convenient I-5 access, commuting is a breeze—Downtown Sacramento is just 15 minutes away.
Contact an agent
Home facts
- Year built:2026
- Subdivision & Development:Other
- Listing ID #:41136604
- Added:136 day(s) ago
- Updated:October 13, 2026 at 07:59 AM
Rooms and interior
- Bedrooms:3
- Total bathrooms:3
- Full bathrooms:2
- Half bathrooms:1
- Flooring:Carpet, Tile, Vinyl
- Living area:1,627 sq. ft.
Heating and cooling
- Cooling:Central Air
- Heating:Forced Air
- Central air:Yes
Structure and exterior
- Roof:Tile
- Year built:2026
- Building area:1,627 sq. ft.
- Lot area:0.04 Acres
- Lot Features:Back Yard, Front Yard
- Architectural Style:Craftsman
- Construction Materials:Stucco, Wood Siding
- Exterior Features:FrontPorch
- Foundation Description:Slab
- Levels:2 Story
Finances and disclosures
- Price:$478,726
- Price per sq. ft.:$294.24
Parking
- Total parking spaces:2
- Parking description:Garage, Garage Door Opener
- Garage:Yes
- Garage spaces:2
New listings near 2176 Harborview Way
- New
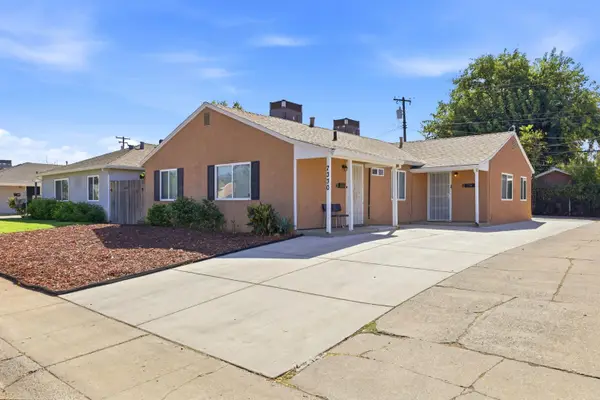 Listed by BHGRE$549,000Active-- beds -- baths1,638 sq. ft.
7330 25th Avenue, Sacramento, CA 95820
MLS# 226125410Listed by: BETTER HOMES AND GARDENS RE - New
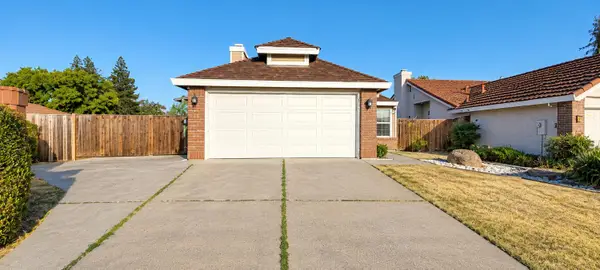 $489,000Active3 beds 2 baths1,277 sq. ft.
8041 Cardale Way, Sacramento, CA 95829
MLS# 226126913Listed by: BERKSHIRE HATHAWAY HOME SERVICES ELITE REAL ESTATE - New
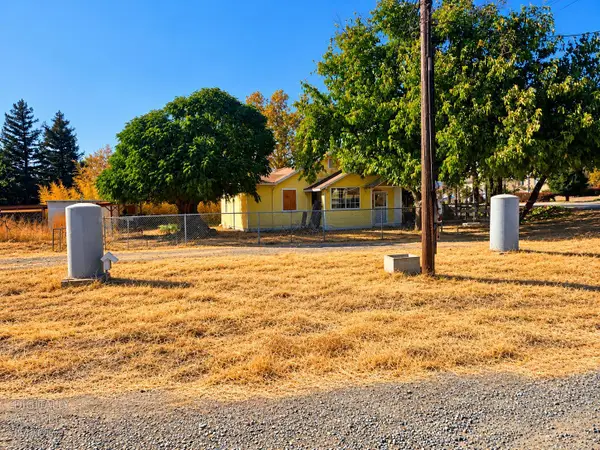 $325,000Active2 beds 1 baths798 sq. ft.
8690 Calvine Road, Sacramento, CA 95828
MLS# 226127266Listed by: EXP REALTY OF NORTHERN CALIFORNIA, INC. - New
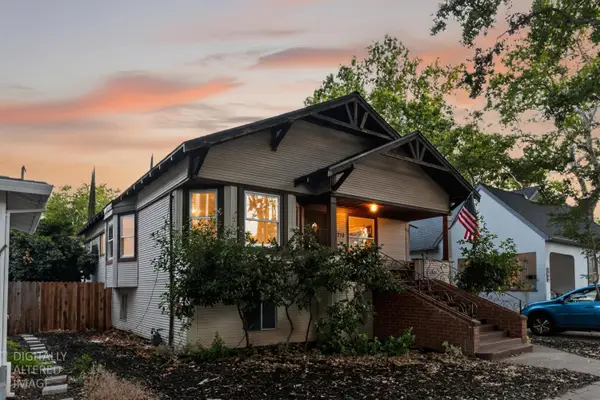 $575,000Active2 beds 2 baths1,403 sq. ft.
2710 D Street, Sacramento, CA 95816
MLS# 226127273Listed by: USKO REALTY - New
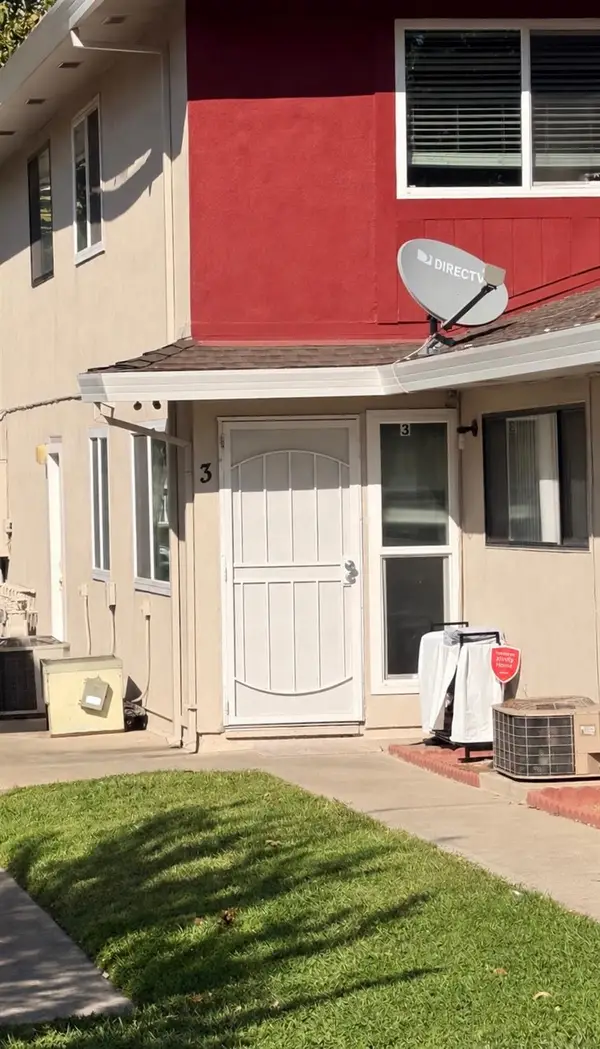 $220,000Active2 beds 1 baths840 sq. ft.
4601 Palm Avenue #3, Sacramento, CA 95842
MLS# 226127285Listed by: MORNING STAR REAL ESTATE SERV - Open Wed, 11am to 2pmNew
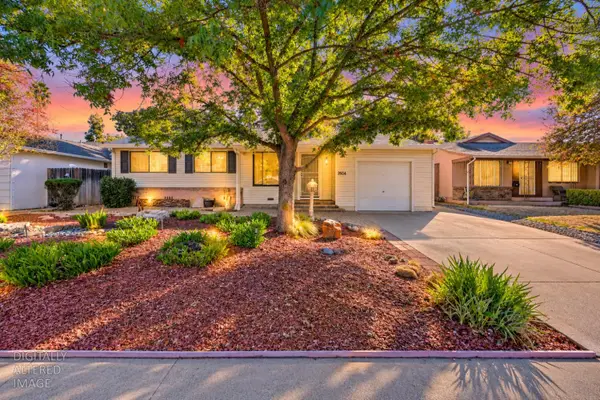 $338,888Active3 beds 1 baths952 sq. ft.
2604 Northview Drive, Sacramento, CA 95833
MLS# 226127050Listed by: PRIME FOCUS REALTY - New
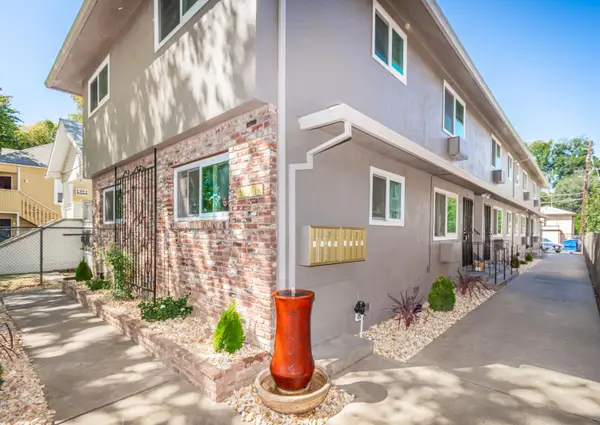 $1,760,000Active-- beds -- baths
1213 V Street, Sacramento, CA 95818
MLS# 226127059Listed by: MARCUS & MILLICHAP REAL ESTATE - New
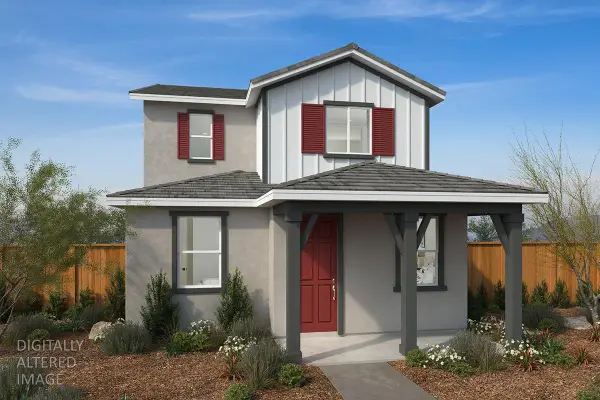 $487,834Active4 beds 3 baths1,795 sq. ft.
8073 Ruby Kinglet Drive, Sacramento, CA 95832
MLS# 226127185Listed by: KB HOME SALES-NORTHERN CALIFORNIA INC - New
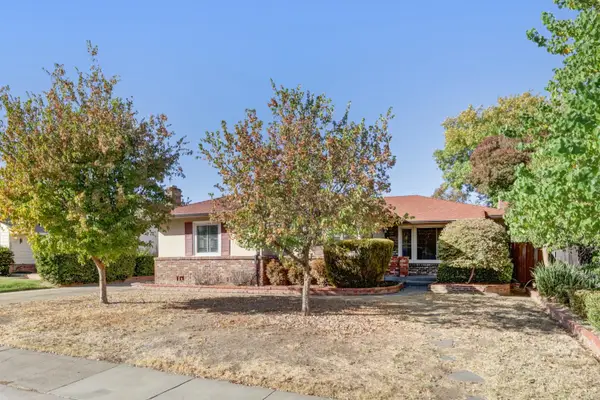 $650,000Active3 beds 2 baths1,858 sq. ft.
2215 Stover Way, Sacramento, CA 95822
MLS# 226127188Listed by: FIVE DIAMOND REALTY - New
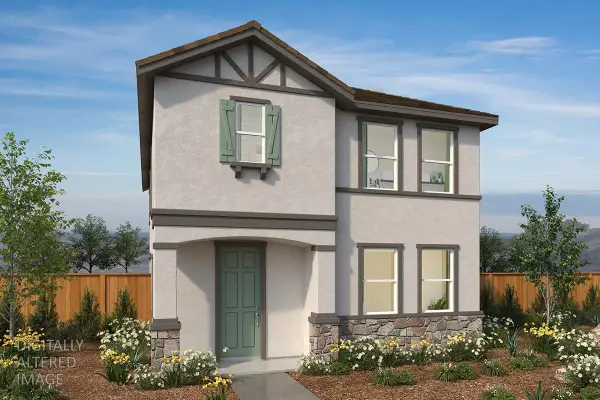 $533,279Active4 beds 3 baths2,102 sq. ft.
8057 Ruby Kinglet Drive, Sacramento, CA 95832
MLS# 226127198Listed by: KB HOME SALES-NORTHERN CALIFORNIA INC


Protect your home and budget from life's surprises with an Assurant Home Warranty, backed by a partner that supports you through every step of homeownership. Explore Plans.
© 2026 Better Homes and Gardens Real Estate LLC. An Anywhere Real Estate company. All rights reserved. Better Homes and Gardens® Real Estate is a registered trademark owned by Meredith Operations Corporation, licensed to Better Homes and Gardens Real Estate LLC and used with permission. Better Homes and Gardens Real Estate LLC fully supports the principles of the Fair Housing Act and the Equal Opportunity Act. Listing information is deemed reliable but is not guaranteed accurate.
Each office is independently owned and operated.
Any services or products provided by third parties are not provided by, affiliated with or related to Better Homes and Gardens Real Estate LLC, or its affiliated companies.