
8041 Cardale Way, Sacramento, CA 95829
Local realty services provided by:Better Homes and Gardens Real Estate Royal & Associates
8041 Cardale Way,Sacramento, CA 95829
$489,000
- 3 Beds
- 2 Baths
- 1,277 sq. ft.
- Single family
- Active
Listed by: akashdeep kandola
Office: berkshire hathaway home services elite real estate
MLS#:226126913
Source:MetroList
Price summary
- Price:$489,000
- Price per sq. ft.:$382.93
About this home
Welcome to this beautifully updated single-story home offering comfort, style, and functionality! Featuring 3 bedrooms, 2 bathrooms, and approximately 1,277 square feet per public records, this inviting residence showcases vaulted ceilings, abundant natural light, attractive flooring, recessed lighting, and a welcoming living area with a charming fireplace. The updated kitchen features contemporary cabinetry, stylish countertops, and a functional layout that flows seamlessly into the dining area. Step outside to enjoy a spacious backyard featuring a covered patio, generous concrete entertaining areas, gated side access, and a storage shed. The low-maintenance outdoor space offers wonderful possibilities for relaxation and entertaining. Conveniently situated near shopping, dining, parks, schools, and commuter routes. A wonderful opportunity to enjoy an updated home with indoor comfort and outdoor versatility!
Contact an agent
Home facts
- Year built:1988
- Subdivision & Development:Sunrise Vineyards
- Listing ID #:226126913
- Added:1 day(s) ago
- Updated:October 13, 2026 at 03:13 PM
Rooms and interior
- Bedrooms:3
- Total bathrooms:2
- Full bathrooms:2
- Flooring:Laminate, Tile Floor
- Kitchen Description:Dishwasher, Disposal, Free Standing Gas Range, Hood Over Range
- Living area:1,277 sq. ft.
Heating and cooling
- Cooling:Ceiling Fan(s), Central
- Heating:Central, Gas
Structure and exterior
- Roof:Shingle
- Year built:1988
- Building area:1,277 sq. ft.
- Lot area:0.13 Acres
- Construction Materials:Brick Veneer, Frame, Lap Siding, Stucco
- Foundation Description:Concrete, Slab
- Levels:1 Story
Utilities
- Sewer:Public Sewer
Finances and disclosures
- Price:$489,000
- Price per sq. ft.:$382.93
Features and amenities
- Appliances:Dishwasher, Disposal
- Laundry features:Cabinets, Electric, Ground Floor, Hookups Only, Inside Laundry Area, Laundry Closet
Parking
- Garage spaces:2
 MetroList MLS 2026. This information is being provided by MetroList MLS. All measurements and calculations of area are approximate. Information provided by Seller/Other sources, not verified by Broker. All interested persons should independently verify accuracy of information. Provided properties may or may not be listed by the office/agent presenting the information. Data Updated: October 13, 2026. Information being provided is for consumers' personal, non-commercial use and may not be used for any purpose other than to identify prospective properties consumers may be interested in purchasing. Information deemed reliable but not guaranteed. Any offer of compensation is made only to Participants of MLS where the subject listing is filed and in accordance with such MLS's regulations or rules.
New listings near 8041 Cardale Way
- New
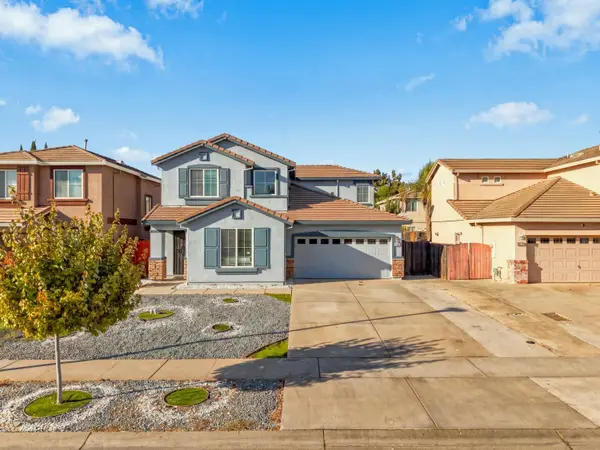 $649,000Active5 beds 3 baths2,285 sq. ft.
8015 Tolkien Avenue, Elk Grove, CA 95758
MLS# 226126518Listed by: EXIT REALTY CONSULTANTS - New
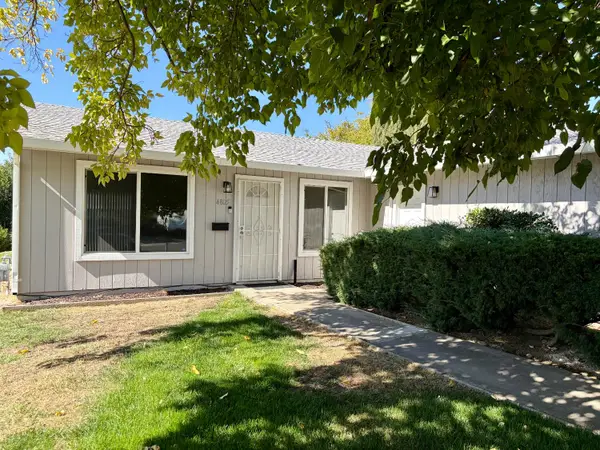 $405,000Active3 beds 1 baths950 sq. ft.
4805 Peale Drive, Sacramento, CA 95842
MLS# 226126962Listed by: BRUCE MILLS REALTOR INC. - New
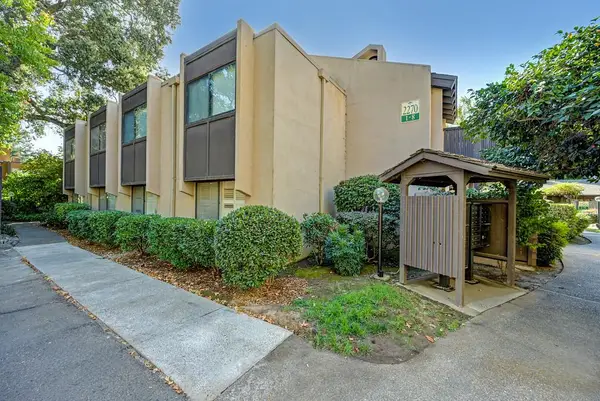 $219,900Active2 beds 1 baths939 sq. ft.
2270 Woodside Lane #1, Sacramento, CA 95825
MLS# 226127341Listed by: WINDERMERE SIGNATURE PROPERTIES FAIR OAKS - New
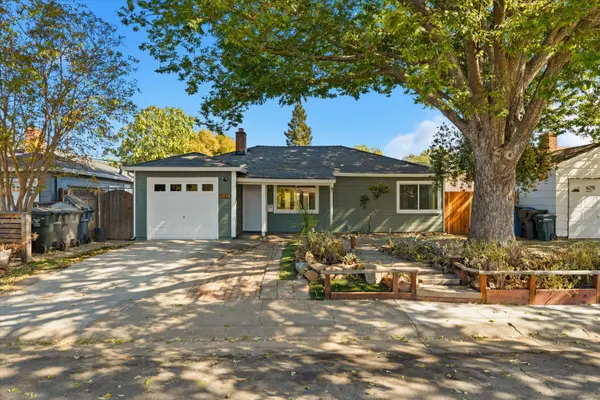 $374,888Active2 beds 1 baths858 sq. ft.
4971 71st Street, Sacramento, CA 95820
MLS# 226126961Listed by: EXP REALTY OF CALIFORNIA INC. - New
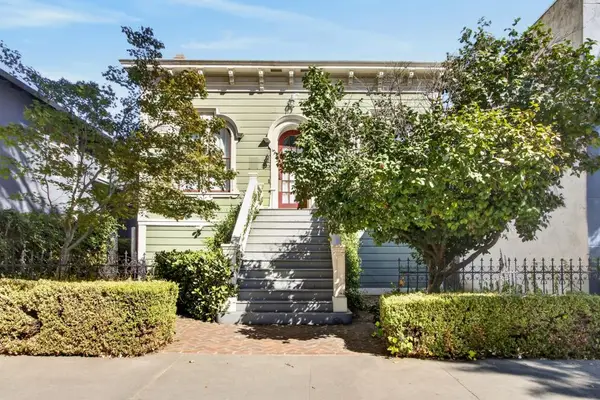 $775,000Active3 beds 1 baths1,448 sq. ft.
1523 G Street, Sacramento, CA 95814
MLS# 226127314Listed by: HOUSE REAL ESTATE - New
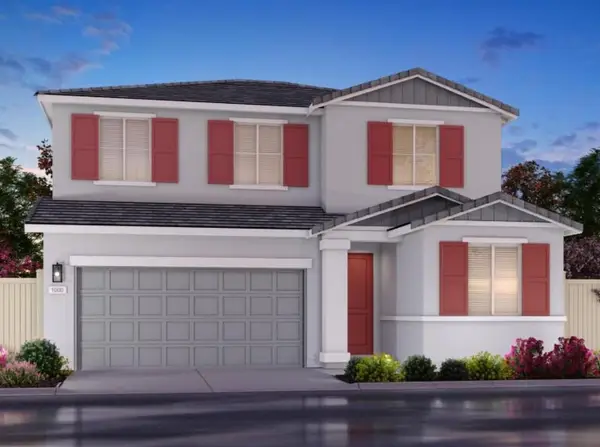 $578,200Active4 beds 3 baths2,020 sq. ft.
17 Daytona Ct, Sacramento, CA 95835
MLS# 226127315Listed by: MERTITAGE HOMES - New
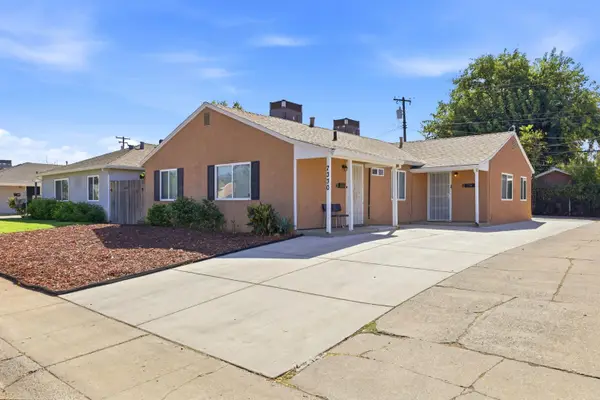 Listed by BHGRE$549,000Active-- beds -- baths1,638 sq. ft.
7330 25th Avenue, Sacramento, CA 95820
MLS# 226125410Listed by: BETTER HOMES AND GARDENS RE - New
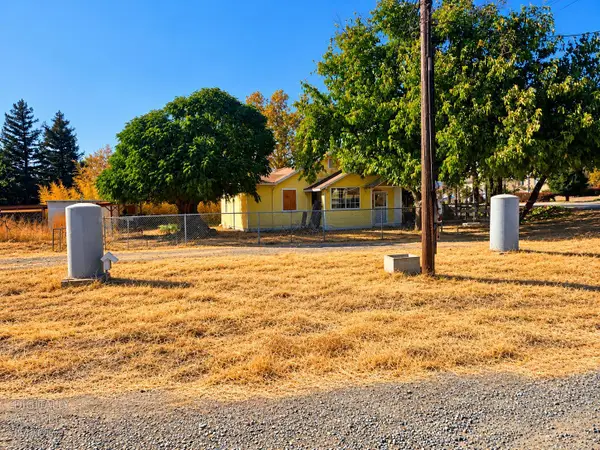 $325,000Active2 beds 1 baths798 sq. ft.
8690 Calvine Road, Sacramento, CA 95828
MLS# 226127266Listed by: EXP REALTY OF NORTHERN CALIFORNIA, INC. - New
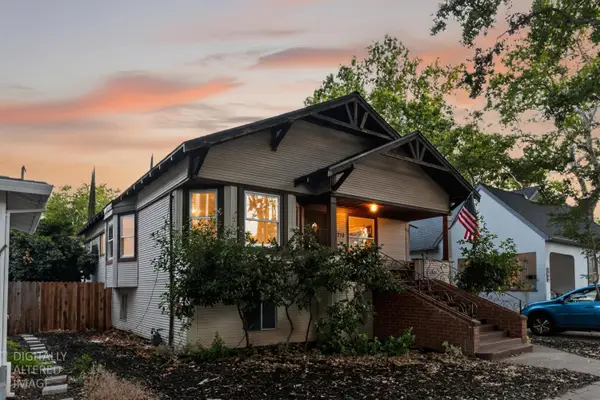 $575,000Active2 beds 2 baths1,403 sq. ft.
2710 D Street, Sacramento, CA 95816
MLS# 226127273Listed by: USKO REALTY


Protect your home and budget from life's surprises with an Assurant Home Warranty, backed by a partner that supports you through every step of homeownership. Explore Plans.
© 2026 Better Homes and Gardens Real Estate LLC. An Anywhere Real Estate company. All rights reserved. Better Homes and Gardens® Real Estate is a registered trademark owned by Meredith Operations Corporation, licensed to Better Homes and Gardens Real Estate LLC and used with permission. Better Homes and Gardens Real Estate LLC fully supports the principles of the Fair Housing Act and the Equal Opportunity Act. Listing information is deemed reliable but is not guaranteed accurate.
Each office is independently owned and operated.
Any services or products provided by third parties are not provided by, affiliated with or related to Better Homes and Gardens Real Estate LLC, or its affiliated companies.