
2333 Nucla Way, Sacramento, CA 95834
Local realty services provided by:Better Homes and Gardens Real Estate Everything Real Estate
Listed by: david orr
Office: redfin corporation
MLS#:226063120
Source:MFMLS
Price summary
- Price:$489,000
- Price per sq. ft.:$304.86
About this home
Welcome to Natomas Crossing, where style, comfort, and convenience come together in this beautifully updated 3-bedroom, 2.5-bath home offering 1,604 sqft of bright and inviting living space. From the moment you step inside, you'll fall in love with the light-filled interior and recent upgrades throughout, including stunning wood-grain luxury vinyl flooring downstairs that perfectly complements the warm raised-panel mahogany stained cabinetry an original builder upgrade. The thoughtfully designed kitchen shines with newer stone countertops, newer stainless appliances including a 5-burner gas cooktop range, microwave, and dishwasher, plus a full-sized pantry closet and serving counter/bar space ideal for entertaining or showcasing your wine collection. Upstairs features a spacious laundry room with storage, three generous bedrooms, and a built-in desk center overlooking the airy staircase and entryway. Retreat to the king-sized owners suite complete with dual vanities, soaking tub, and separate shower for a spa-like experience. Additional highlights include a virtually brand-new energy-efficient HVAC system, owned solar for energy savings, EV plug-in capability, and an extra deep tandem garage with room for additional storage or workspace. Enjoy NO HOA dues and an unbeatable location just around the corner from beautiful Tanzanite Park featuring a lake and skateboard ramps. Conveniently close to Costco, shopping, great restaurants, freeway access, and just minutes to Downtown and Midtown Sacramento, this move-in ready home truly has it all!...
Contact an agent
Home facts
- Year built:2006
- Listing ID #:226063120
- Added:70 day(s) ago
- Updated:August 07, 2026 at 02:59 PM
Rooms and interior
- Bedrooms:3
- Total bathrooms:3
- Full bathrooms:2
- Flooring:Laminate
- Kitchen Description:Dishwasher, Free Standing Gas Range, Free Standing Refrigerator, Hood Over Range, Microwave, Self/Cont Clean Oven
- Living area:1,604 sq. ft.
Heating and cooling
- Cooling:Ceiling Fan(s), Central, Multi Zone, Whole House Fan
- Heating:Central, Gas, Solar with Backup
Structure and exterior
- Roof:Tile
- Year built:2006
- Building area:1,604 sq. ft.
- Lot area:0.05 Acres
- Lot Features:Auto Sprinkler F&R, Low Maintenance
- Construction Materials:Stucco, Wood
- Foundation Description:Slab
- Levels:2 Story
Finances and disclosures
- Price:$489,000
- Price per sq. ft.:$304.86
Features and amenities
- Appliances:Dishwasher, Microwave, Self/Cont Clean Oven
- Laundry features:Cabinets, Electric, On Upper Floor
Parking
- Garage spaces:1
- Carport spaces:1
 MetroList MLS 2026. This information is being provided by MetroList MLS. All measurements and calculations of area are approximate. Information provided by Seller/Other sources, not verified by Broker. All interested persons should independently verify accuracy of information. Provided properties may or may not be listed by the office/agent presenting the information. Data Updated: August 7, 2026. Information being provided is for consumers' personal, non-commercial use and may not be used for any purpose other than to identify prospective properties consumers may be interested in purchasing. Information deemed reliable but not guaranteed. Any offer of compensation is made only to Participants of MLS where the subject listing is filed and in accordance with such MLS's regulations or rules.
New listings near 2333 Nucla Way
- New
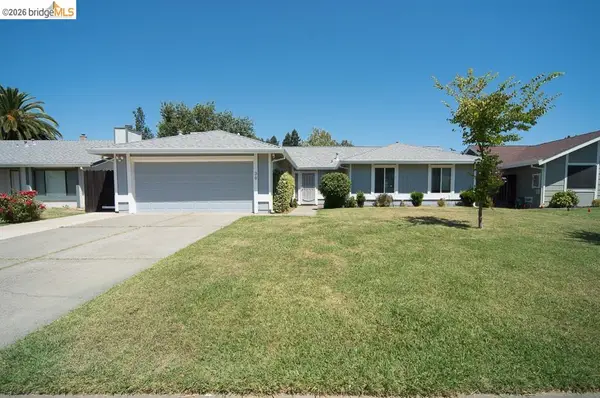 $525,000Active3 beds 2 baths1,174 sq. ft.
39 Stanislaus Cir, Sacramento, CA 95831
MLS# 41144240Listed by: HOMECOIN.COM - New
 $479,970Active4 beds 2 baths1,587 sq. ft.
3387 Hartselle Way, Sacramento, CA 95827
MLS# 226099061Listed by: EXP REALTY OF CALIFORNIA INC. - New
 $899,000Active5 beds 4 baths2,614 sq. ft.
8156 Stevenson Avenue, Sacramento, CA 95828
MLS# 226084301Listed by: JZ REALTY - Open Sat, 12:30 to 2:30pmNew
 $575,000Active3 beds 2 baths1,824 sq. ft.
7085 Amherst Street, Sacramento, CA 95822
MLS# 226093750Listed by: EXP REALTY OF CALIFORNIA INC. - New
 $507,000Active2 beds 3 baths1,623 sq. ft.
24 Adelphi Court, Sacramento, CA 95825
MLS# 226094631Listed by: WINDERMERE SIGNATURE PROPERTIES LP - Open Sat, 11am to 2pmNew
 $470,000Active3 beds 2 baths1,576 sq. ft.
401 Marlin Spike Way, Sacramento, CA 95838
MLS# 226095125Listed by: TERRANOVA REALTY - New
 $289,900Active3 beds 2 baths1,210 sq. ft.
3851 W Pacific Avenue, Sacramento, CA 95820
MLS# 226095423Listed by: STAR HOME REALTY - New
 $459,000Active4 beds 2 baths1,274 sq. ft.
4781 Oakhollow Drive, Sacramento, CA 95842
MLS# 226097242Listed by: WARREN LAND COMPANY - New
 $569,000Active3 beds 2 baths1,451 sq. ft.
4950 Adalis Drive, Elk Grove, CA 95758
MLS# 226097438Listed by: HAMILTON HOMES NORCAL - Open Sun, 1 to 4pmNew
 $594,999Active3 beds 2 baths1,487 sq. ft.
8908 Twin Falls Drive, Sacramento, CA 95826
MLS# 226097620Listed by: RE/MAX GOLD SIERRA OAKS


Protect your home and budget from life's surprises with an Assurant Home Warranty, backed by a partner that supports you through every step of homeownership. Explore Plans.
© 2026 Better Homes and Gardens Real Estate LLC. An Anywhere Real Estate company. All rights reserved. Better Homes and Gardens® Real Estate is a registered trademark owned by Meredith Operations Corporation, licensed to Better Homes and Gardens Real Estate LLC and used with permission. Better Homes and Gardens Real Estate LLC fully supports the principles of the Fair Housing Act and the Equal Opportunity Act. Listing information is deemed reliable but is not guaranteed accurate.
Each office is independently owned and operated.
Any services or products provided by third parties are not provided by, affiliated with or related to Better Homes and Gardens Real Estate LLC, or its affiliated companies.