
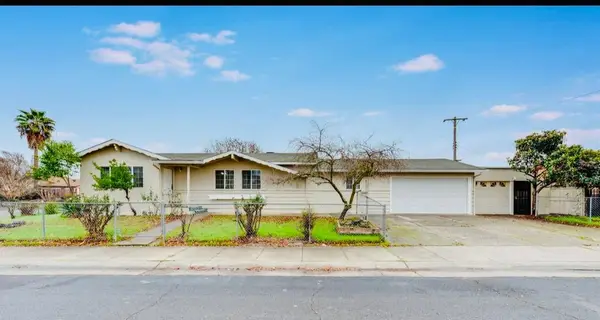
2511 Ferndale Avenue, Sacramento, CA 95822
Local realty services provided by:Better Homes and Gardens Real Estate Reliance Partners
2511 Ferndale Avenue,Sacramento, CA 95822
$259,000
- 3 Beds
- 2 Baths
- 1,040 sq. ft.
- Single family
- Active
Listed by: randall hom, matt hom
Office: rdh diversified properties, inc
MLS#:226066949
Source:MFMLS
Price summary
- Price:$259,000
- Price per sq. ft.:$249.04
About this home
Major fixer opportunity with tons of upside potential. The original 3-bedroom floor plan has been modified over the years and is ready for a buyer with vision, creativity, and a tool belt to restore and reimagine the space. Ideal for investors, contractors, or renovation-minded buyers looking for their next project. Opportunity to build sweat equity in a well-established Sacramento neighborhood. Priced aggressively for a fast sale. Bring your imagination and unlock the possibilities. Property is being sold strictly As Is.
Contact an agent
Home facts
- Year built:1960
- Listing ID #:226066949
- Added:1 day(s) ago
- Updated:May 30, 2026 at 01:45 AM
Rooms and interior
- Bedrooms:3
- Total bathrooms:2
- Full bathrooms:1
- Flooring:Laminate, Tile Floor
- Kitchen Description:Built-In Electric Oven, Gas Cook Top, Hood Over Range
- Living area:1,040 sq. ft.
Heating and cooling
- Cooling:Window Unit(s)
- Heating:Wall Furnace
Structure and exterior
- Roof:Composition Shingle
- Year built:1960
- Building area:1,040 sq. ft.
- Lot area:0.14 Acres
- Lot Features:Curb(s)/Gutter(s)
- Construction Materials:Frame, Shingle Siding, Wood
- Foundation Description:Raised Foundation
- Levels:1 Story
Utilities
- Sewer:Public Sewer
Finances and disclosures
- Price:$259,000
- Price per sq. ft.:$249.04
Parking
- Garage spaces:1
 MetroList MLS 2026. This information is being provided by MetroList MLS. All measurements and calculations of area are approximate. Information provided by Seller/Other sources, not verified by Broker. All interested persons should independently verify accuracy of information. Provided properties may or may not be listed by the office/agent presenting the information. Data Updated: May 30, 2026. Information being provided is for consumers' personal, non-commercial use and may not be used for any purpose other than to identify prospective properties consumers may be interested in purchasing. Information deemed reliable but not guaranteed. Any offer of compensation is made only to Participants of MLS where the subject listing is filed and in accordance with such MLS's regulations or rules.
New listings near 2511 Ferndale Avenue
- New
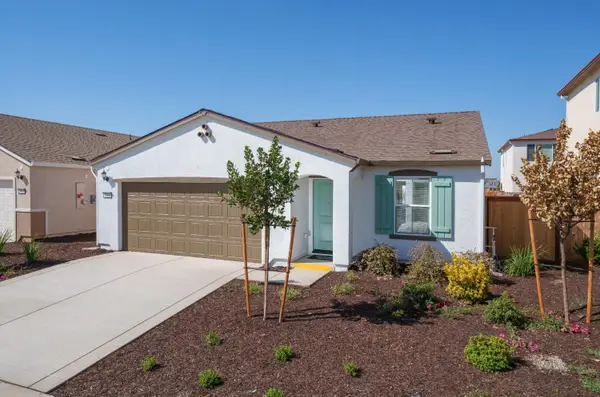 $508,990Active3 beds 2 baths1,228 sq. ft.
7308 Dorstone Way, Sacramento, CA 95829
MLS# 226068443Listed by: KELLER WILLIAMS REALTY - New
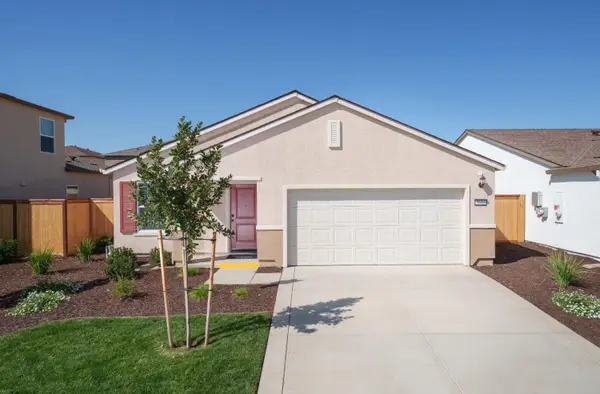 $521,000Active3 beds 2 baths1,494 sq. ft.
7312 Dorstone Way, Sacramento, CA 95829
MLS# 226068523Listed by: KELLER WILLIAMS REALTY - New
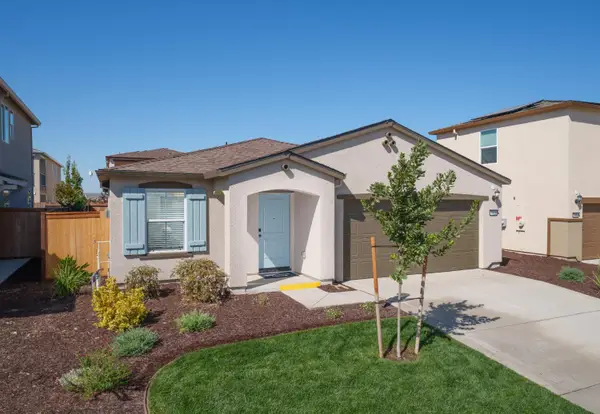 $535,990Active4 beds 2 baths1,691 sq. ft.
7320 Dorstone Way, Sacramento, CA 95829
MLS# 226068547Listed by: KELLER WILLIAMS REALTY - New
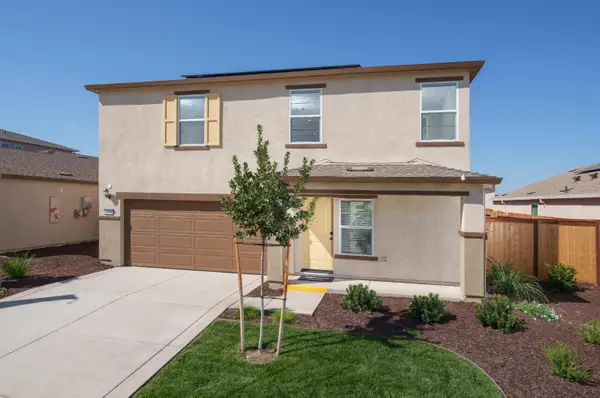 $565,990Active4 beds 3 baths1,900 sq. ft.
7316 Dorstone Way, Sacramento, CA 95829
MLS# 226068591Listed by: KELLER WILLIAMS REALTY - New
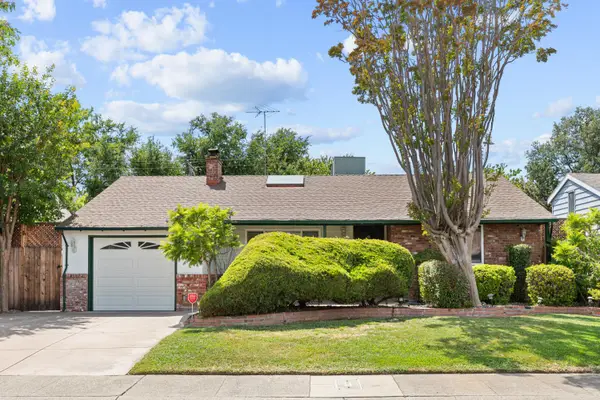 $510,000Active3 beds 2 baths1,661 sq. ft.
5620 25th Street, Sacramento, CA 95822
MLS# 226068776Listed by: BLACK BIRD REALTY - New
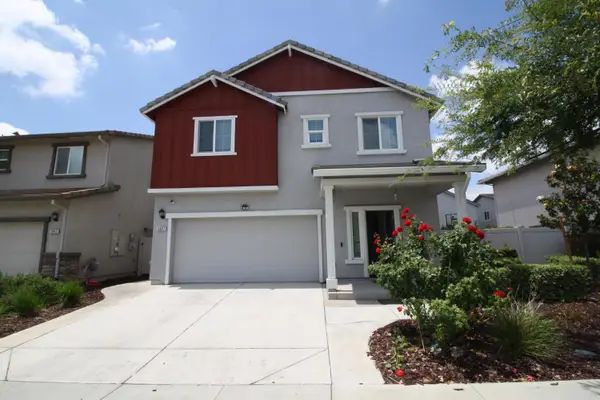 $549,000Active4 beds 3 baths1,974 sq. ft.
3847 Berrybridge Street, Sacramento, CA 95834
MLS# 226068806Listed by: WST PROPERTIES INC. - New
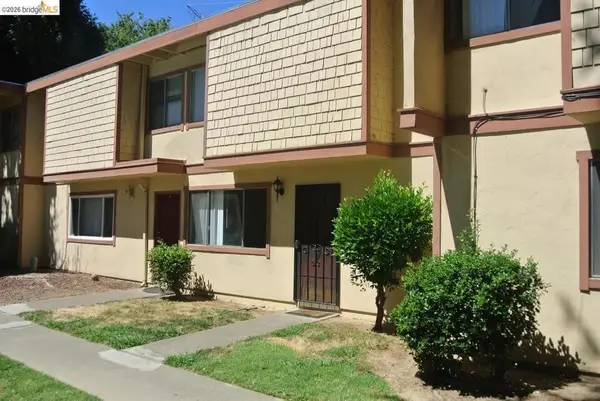 $239,000Active3 beds 2 baths1,052 sq. ft.
716 Northfield Dr #C, Sacramento, CA 95833
MLS# 41136573Listed by: RICKEY REALTY PROPERTY MANAGEMENT GROUP - Open Sun, 1 to 4pmNew
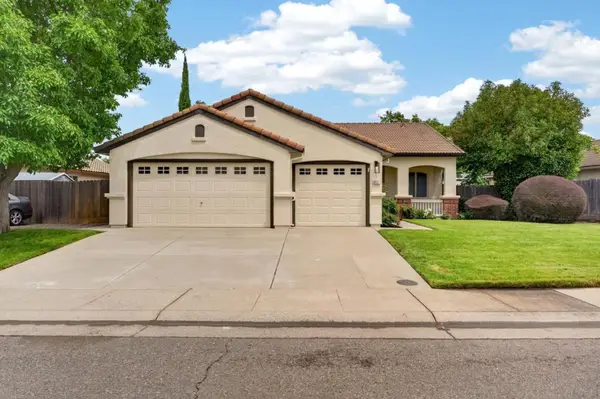 $565,000Active3 beds 2 baths1,697 sq. ft.
9257 Fosdyke Court, Sacramento, CA 95829
MLS# ML82049156Listed by: LEGACY REAL ESTATE & ASSOCIATES - New
 $395,000Active4 beds 2 baths1,700 sq. ft.
2190 Meadowglen Avenue, Sacramento, CA 95832
MLS# 226068616Listed by: EXP REALTY OF CALIFORNIA INC.


Protect your home and budget from life's surprises with an Assurant Home Warranty, backed by a partner that supports you through every step of homeownership. Explore Plans.
© 2026 Better Homes and Gardens Real Estate LLC. An Anywhere Real Estate company. All rights reserved. Better Homes and Gardens® Real Estate is a registered trademark owned by Meredith Operations Corporation, licensed to Better Homes and Gardens Real Estate LLC and used with permission. Better Homes and Gardens Real Estate LLC fully supports the principles of the Fair Housing Act and the Equal Opportunity Act. Listing information is deemed reliable but is not guaranteed accurate.
Each office is independently owned and operated.
Any services or products provided by third parties are not provided by, affiliated with or related to Better Homes and Gardens Real Estate LLC, or its affiliated companies.