
2531 G Street, Sacramento, CA 95816
Local realty services provided by:Better Homes and Gardens Real Estate Integrity Real Estate
2531 G Street,Sacramento, CA 95816
$699,000
- 2 Beds
- 1 Baths
- 1,280 sq. ft.
- Single family
- Active
Listed by: james walker
Office: re/max gold midtown
MLS#:226131237
Source:MetroList
Price summary
- Price:$699,000
- Price per sq. ft.:$546.09
About this home
The character of this 1915 Arts & Crafts home is personal and stylish in a way that makes it extraordinary. The living areas offer exquisite windows, abundant natural light, beautiful floors, and eye-pleasing detail in the window frames, trim, boxed beams, fireplace and Inglenook. The imported English windows, especially, in the breakfast room, are a work of art. An architecturally significant Arts & Crafts building, perched on a corner lot in Midtown in the historic Marshall School District, the home offers a remodeled kitchen with brand-new marble counters, sink, gas range, range hood, fridge and dishwasher; a rare main-bedroom walk-in closet; 98% efficiency HVAC (per PG&E); precious off-street parking for 2 cars: full walk-around ground-floor basement big enough even for obsessive hoarders!; 50 year roof. The Kitchen remodel, paint, brand-new deck, termite/pest clearance, extensive plumbing-electrical upgrades, and refinished floor were all done in Autumn 2026. The California State Capitol, Central Business District, and Restaurant-Cultural-Art worlds are all in short walking or biking distance. Three Interstate freeways are 3-5 minutes away & Sac Metro Airport is 10-12 minutes. In the 40+ years the current owner lived in, loved and cared for his home, he made it special. Now time's come to pass the torch....
Contact an agent
Home facts
- Year built:1915
- Listing ID #:226131237
- Added:1 day(s) ago
- Updated:November 08, 2026 at 04:39 AM
Rooms and interior
- Bedrooms:2
- Total bathrooms:1
- Full bathrooms:1
- Flooring:Wood Floors
- Kitchen Description:Dishwasher, Disposal, Free Standing Gas Range, Free Standing Refrigerator, Gas Plumbed, Hood Over Range, Ice Maker, Plumbed For Ice Maker
- Basement Description:Full
- Living area:1,280 sq. ft.
Heating and cooling
- Cooling:Central
- Heating:Central
Structure and exterior
- Roof:Composition Shingle
- Year built:1915
- Building area:1,280 sq. ft.
- Lot area:0.07 Acres
- Lot Features:Corner, Curb(s)/Gutter(s), Landscape Front, Shape Regular, Street Lights
- Construction Materials:Frame, Shingle Siding
- Exterior Features:Front Porch, Uncovered Deck
- Foundation Description:Concrete, Concrete Perimeter, Raised Foundation
- Levels:1 Story
Utilities
- Sewer:Public Sewer
Finances and disclosures
- Price:$699,000
- Price per sq. ft.:$546.09
Features and amenities
- Appliances:Dishwasher, Disposal, Plumbed For Ice Maker
- Laundry features:Dryer Included
 MetroList MLS 2026. This information is being provided by MetroList MLS. All measurements and calculations of area are approximate. Information provided by Seller/Other sources, not verified by Broker. All interested persons should independently verify accuracy of information. Provided properties may or may not be listed by the office/agent presenting the information. Data Updated: November 8, 2026. Information being provided is for consumers' personal, non-commercial use and may not be used for any purpose other than to identify prospective properties consumers may be interested in purchasing. Information deemed reliable but not guaranteed. Any offer of compensation is made only to Participants of MLS where the subject listing is filed and in accordance with such MLS's regulations or rules.
New listings near 2531 G Street
- Coming Soon
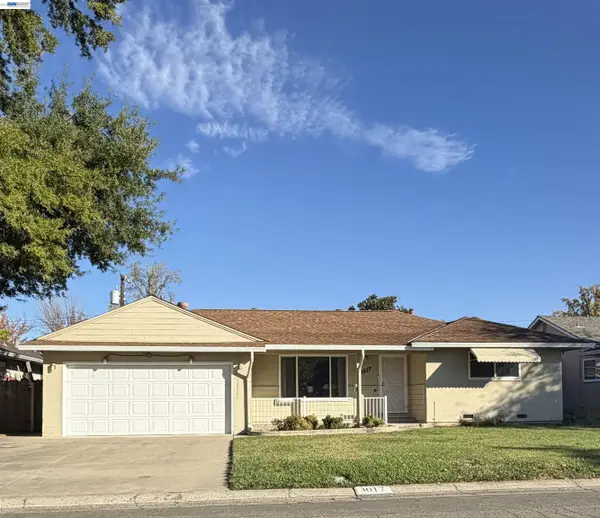 $399,000Coming Soon3 beds 2 baths1,610 sq. ft.
3017 Whitney Avenue, Sacramento, CA 95821
MLS# 41152402Listed by: UNITED REALTY PARTNERS - Coming Soon
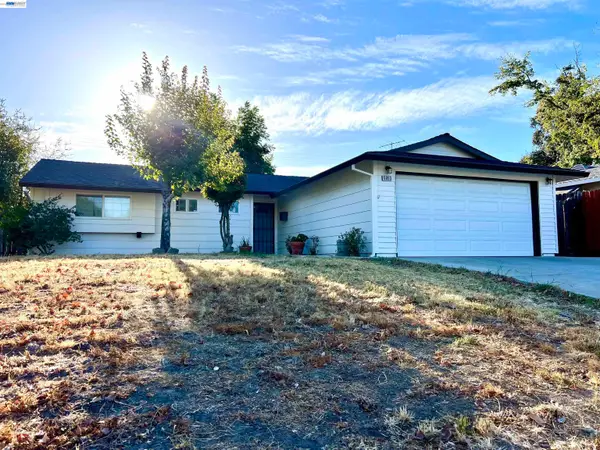 $425,000Coming Soon3 beds 2 baths1,269 sq. ft.
5953 Brett Dr., Sacramento, CA 95842
MLS# 41151936Listed by: PEPA REALTY - New
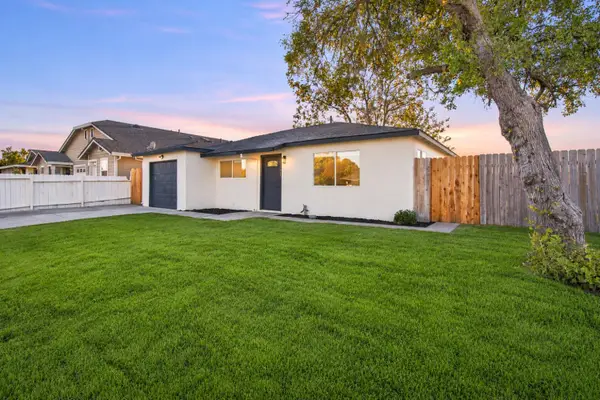 $380,000Active3 beds 1 baths1,064 sq. ft.
3367 Western Avenue, Sacramento, CA 95838
MLS# 226135985Listed by: REALTY ONE GROUP COMPLETE - New
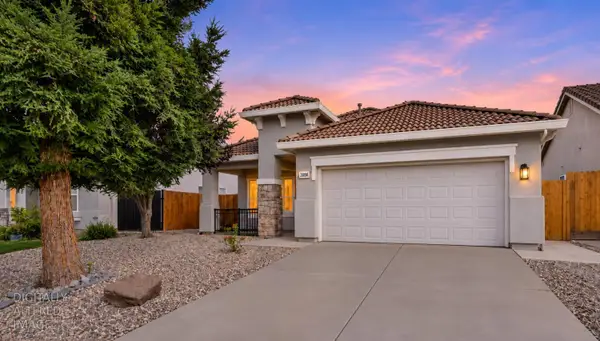 $549,000Active4 beds 2 baths1,659 sq. ft.
3868 Saintsbury Drive, Sacramento, CA 95834
MLS# 226135740Listed by: THE ADVANTAGE GROUP - New
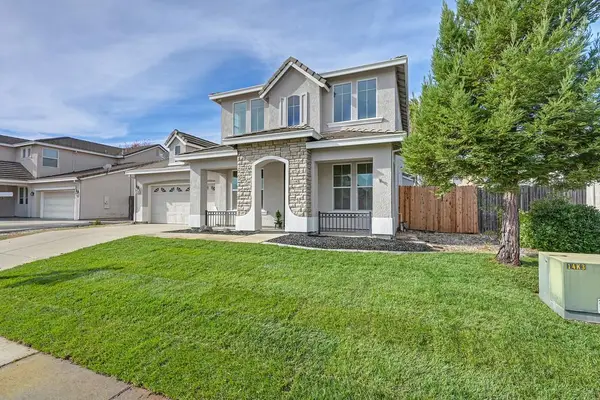 $599,000Active5 beds 3 baths2,206 sq. ft.
8356 Almadine Dr, Sacramento, CA 95829
MLS# 226120526Listed by: KELLER WILLIAMS REALTY - Open Sun, 1 to 3pmNew
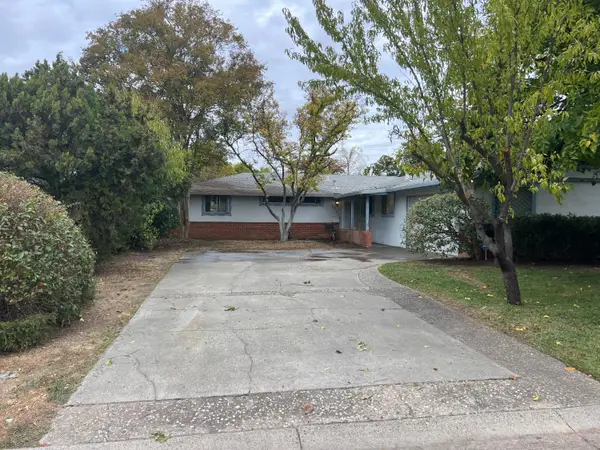 $500,000Active3 beds 2 baths1,662 sq. ft.
4321 Laurelwood Way, Sacramento, CA 95864
MLS# 226136244Listed by: KELLER WILLIAMS REALTY - New
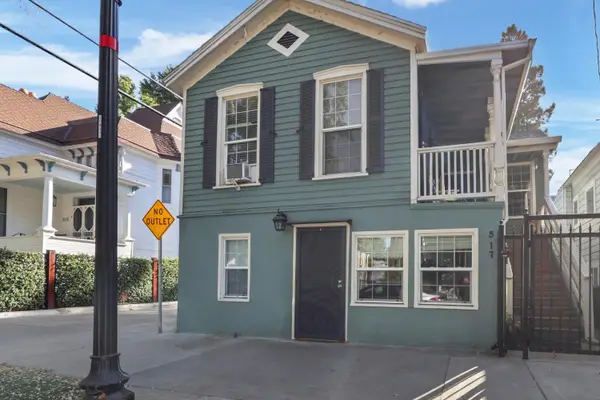 $725,000Active-- beds -- baths1,515 sq. ft.
517 13th Street, Sacramento, CA 95814
MLS# 226136257Listed by: NORTH COAST COMMERCIAL, INC. - New
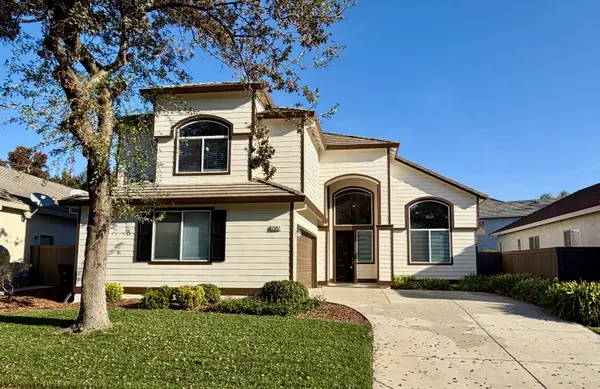 $699,000Active5 beds 3 baths2,954 sq. ft.
2607 Macon Drive, Sacramento, CA 95835
MLS# 226136232Listed by: CORNERSTONE REAL ESTATE SERVICES - New
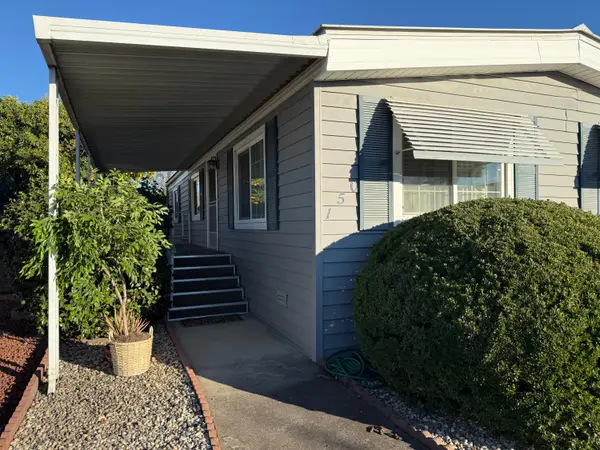 $94,000Active2 beds 4 baths1,152 sq. ft.
150 Hibiscus, Sacramento, CA 95828
MLS# 226132548Listed by: KELLER WILLIAMS REALTY


Protect your home and budget from life's surprises with an Assurant Home Warranty, backed by a partner that supports you through every step of homeownership. Explore Plans.
© 2026 Better Homes and Gardens Real Estate LLC. An Anywhere Real Estate company. All rights reserved. Better Homes and Gardens® Real Estate is a registered trademark owned by Meredith Operations Corporation, licensed to Better Homes and Gardens Real Estate LLC and used with permission. Better Homes and Gardens Real Estate LLC fully supports the principles of the Fair Housing Act and the Equal Opportunity Act. Listing information is deemed reliable but is not guaranteed accurate.
Each office is independently owned and operated.
Any services or products provided by third parties are not provided by, affiliated with or related to Better Homes and Gardens Real Estate LLC, or its affiliated companies.