
8356 Almadine Dr, Sacramento, CA 95829
Local realty services provided by:Better Homes and Gardens Real Estate Everything Real Estate
8356 Almadine Dr,Sacramento, CA 95829
$599,000
- 5 Beds
- 3 Baths
- 2,206 sq. ft.
- Single family
- Active
Listed by: michelle wong, ethan wong
Office: keller williams realty
MLS#:226120526
Source:MetroList
Price summary
- Price:$599,000
- Price per sq. ft.:$271.53
About this home
Welcome to this 5 bedrooom Home. Don't miss the 28-foot-deep garage which provides room for a shop or boat storage. Low Mello Roos taxes $425/yr vs new homes $$4000-4800/year. Close to shopping, Elk Grove schools, parks, Wildhawk Golf Course and more. Inside offers a truly attractive presentation in great condition, poised for its next discerning owner. The family room, featuring a welcoming gas log fireplace and lighted ceiling fan, provides a comfortable setting for relaxation and cherished moments. The heart of the home, the kitchen, boasts a sophisticated backsplash and a generously sized kitchen island, perfect for culinary endeavors and casual gatherings, complemented by elegant ecru cabinets, new LVP downstairs flooring, gas cooktop, The well-appointed primary bathroom offers a luxurious experience with a large walk-in closet, a double sink vanity, a spacious walk-in shower and separate soaker tub, designed for rejuvenating routines. This property features five bedrooms, Beyond the inviting interior, the property extends its charm outdoors with a delightful patio, partially covered gazebo, providing an ideal setting for relaxation. This space gracefully opens onto a private fenced backyard, lots of fruit trees, and large size. Act soon, before someone else becomes the lucky new owner!...
Contact an agent
Home facts
- Year built:2005
- Listing ID #:226120526
- Added:1 day(s) ago
- Updated:November 08, 2026 at 04:39 AM
Rooms and interior
- Bedrooms:5
- Total bathrooms:3
- Full bathrooms:2
- Flooring:Carpet, Linoleum, Tile Floor, Vinyl
- Living area:2,206 sq. ft.
Heating and cooling
- Cooling:Central
- Heating:Central
Structure and exterior
- Roof:Tile
- Year built:2005
- Building area:2,206 sq. ft.
- Lot area:0.15 Acres
- Lot Features:Shape Regular
- Construction Materials:Frame, Stone, Stucco
- Foundation Description:Slab
- Levels:2 Story
Utilities
- Sewer:Public Sewer
Finances and disclosures
- Price:$599,000
- Price per sq. ft.:$271.53
Features and amenities
- Laundry features:Inside Laundry Room
Parking
- Garage spaces:2
 MetroList MLS 2026. This information is being provided by MetroList MLS. All measurements and calculations of area are approximate. Information provided by Seller/Other sources, not verified by Broker. All interested persons should independently verify accuracy of information. Provided properties may or may not be listed by the office/agent presenting the information. Data Updated: November 8, 2026. Information being provided is for consumers' personal, non-commercial use and may not be used for any purpose other than to identify prospective properties consumers may be interested in purchasing. Information deemed reliable but not guaranteed. Any offer of compensation is made only to Participants of MLS where the subject listing is filed and in accordance with such MLS's regulations or rules.
New listings near 8356 Almadine Dr
- Coming Soon
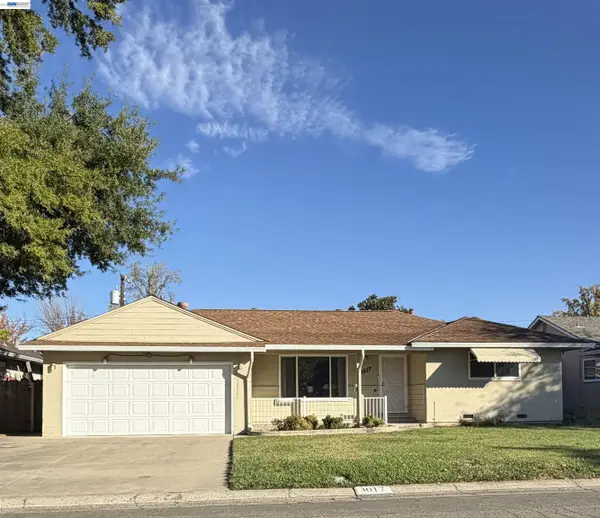 $399,000Coming Soon3 beds 2 baths1,610 sq. ft.
3017 Whitney Avenue, Sacramento, CA 95821
MLS# 41152402Listed by: UNITED REALTY PARTNERS - Coming Soon
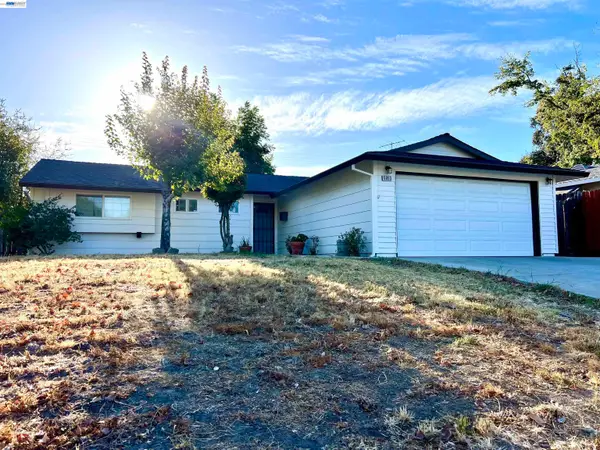 $425,000Coming Soon3 beds 2 baths1,269 sq. ft.
5953 Brett Dr., Sacramento, CA 95842
MLS# 41151936Listed by: PEPA REALTY - New
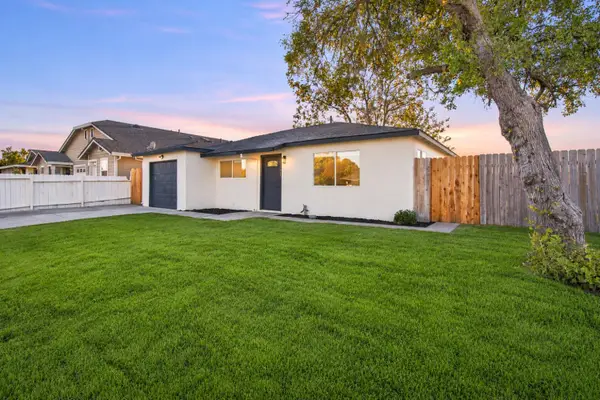 $380,000Active3 beds 1 baths1,064 sq. ft.
3367 Western Avenue, Sacramento, CA 95838
MLS# 226135985Listed by: REALTY ONE GROUP COMPLETE - New
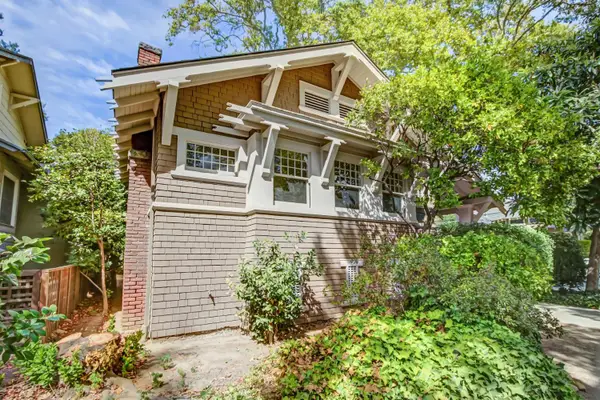 $699,000Active2 beds 1 baths1,280 sq. ft.
2531 G Street, Sacramento, CA 95816
MLS# 226131237Listed by: RE/MAX GOLD MIDTOWN - New
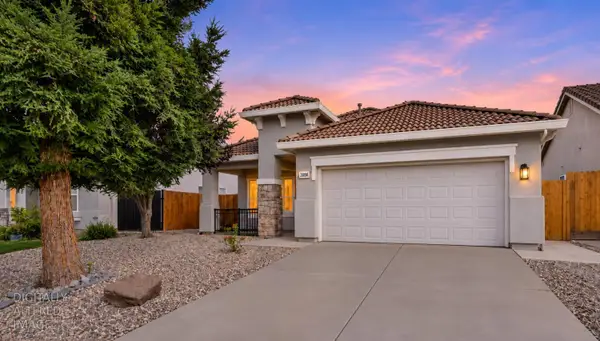 $549,000Active4 beds 2 baths1,659 sq. ft.
3868 Saintsbury Drive, Sacramento, CA 95834
MLS# 226135740Listed by: THE ADVANTAGE GROUP - Open Sun, 1 to 3pmNew
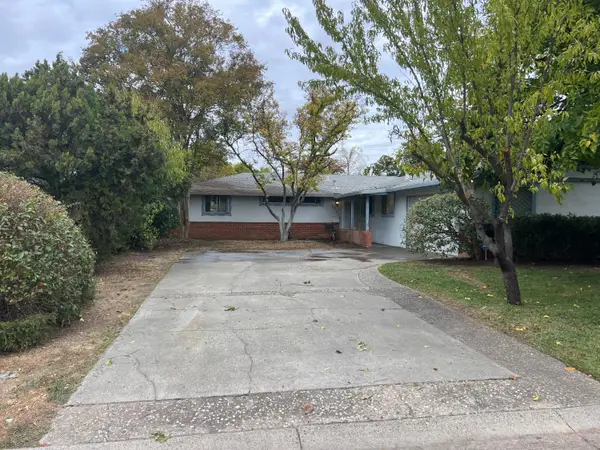 $500,000Active3 beds 2 baths1,662 sq. ft.
4321 Laurelwood Way, Sacramento, CA 95864
MLS# 226136244Listed by: KELLER WILLIAMS REALTY - New
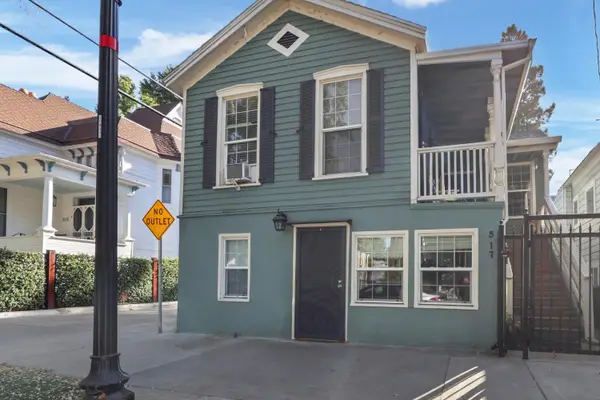 $725,000Active-- beds -- baths1,515 sq. ft.
517 13th Street, Sacramento, CA 95814
MLS# 226136257Listed by: NORTH COAST COMMERCIAL, INC. - New
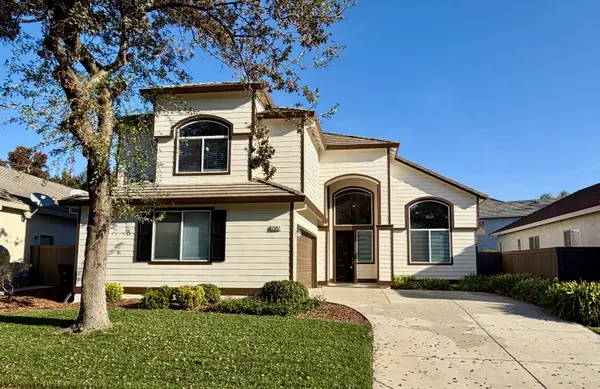 $699,000Active5 beds 3 baths2,954 sq. ft.
2607 Macon Drive, Sacramento, CA 95835
MLS# 226136232Listed by: CORNERSTONE REAL ESTATE SERVICES - New
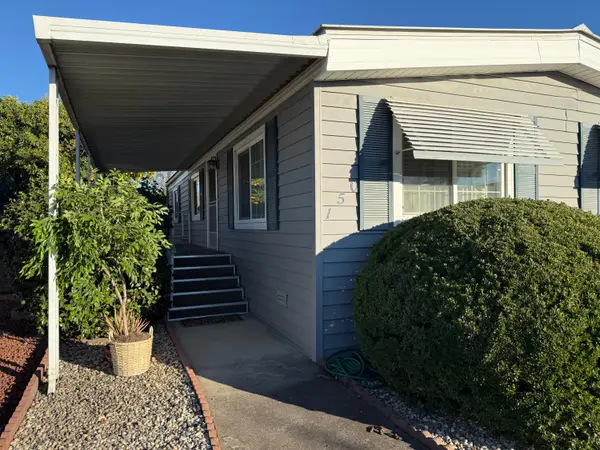 $94,000Active2 beds 4 baths1,152 sq. ft.
150 Hibiscus, Sacramento, CA 95828
MLS# 226132548Listed by: KELLER WILLIAMS REALTY


Protect your home and budget from life's surprises with an Assurant Home Warranty, backed by a partner that supports you through every step of homeownership. Explore Plans.
© 2026 Better Homes and Gardens Real Estate LLC. An Anywhere Real Estate company. All rights reserved. Better Homes and Gardens® Real Estate is a registered trademark owned by Meredith Operations Corporation, licensed to Better Homes and Gardens Real Estate LLC and used with permission. Better Homes and Gardens Real Estate LLC fully supports the principles of the Fair Housing Act and the Equal Opportunity Act. Listing information is deemed reliable but is not guaranteed accurate.
Each office is independently owned and operated.
Any services or products provided by third parties are not provided by, affiliated with or related to Better Homes and Gardens Real Estate LLC, or its affiliated companies.