
3135 Academy Way, Sacramento, CA 95815
Local realty services provided by:Better Homes and Gardens Real Estate Haven Properties
3135 Academy Way,Sacramento, CA 95815
$629,888
- - Beds
- - Baths
- - sq. ft.
- Multi-family
- Pending
Listed by: michael godfrey
Office: legacy real estate & assoc.925-447-8100
MLS#:41084491
Source:CRMLS
Price summary
- Price:$629,888
About this home
s p e c i a l o f f e r $500K cash price only for quick close...10 day close AS IS ONLY THIS IS A GREAT PRICE!!! SELLER VERY MOTIVATED Great investment opportunity, OR MULTI-GENERATIONAL HOUSING OPPORTUNITY, you get 6 bedrms, 3 baths, 3 kitchens and 3 separate laundry facilities Newer units , good size , downstairs units have laminate flooring , upstairs unit has carpeting. All units have washer and Dryers in the units. Located in a quiet area of North Sacramento. Vacant ( lots )properties right and left. Iron fencing with driveway gate and pedestrian gate. Fully fenced. Downstairs units have a patio off the main bedroom GREAT PRICE... GREAT PROPERTY
Contact an agent
Home facts
- Year built:2006
- Subdivision & Development:NATOMAS AREA
- Listing ID #:41084491
- Added:571 day(s) ago
- Updated:August 28, 2026 at 10:53 AM
Rooms and interior
- Flooring:Carpet, Laminate, Tile
Heating and cooling
- Heating:Forced Air
Structure and exterior
- Roof:Tile
- Year built:2006
- Lot area:0.17 Acres
- Lot Features:Front Yard, Secluded, Street Level
- Construction Materials:Stucco
Finances and disclosures
- Price:$629,888
Features and amenities
- Appliances:Dryer, Washer
- Laundry features:Dryer, Washer
- Amenities:Gas Water Heater
Parking
- Total parking spaces:4
- Parking description:On Street
New listings near 3135 Academy Way
- Coming Soon
 $599,999Coming Soon3 beds 3 baths1,917 sq. ft.
Address Withheld By Seller, Sacramento, CA 95831
MLS# 260015700SDListed by: ESQUIRE REALTY - New
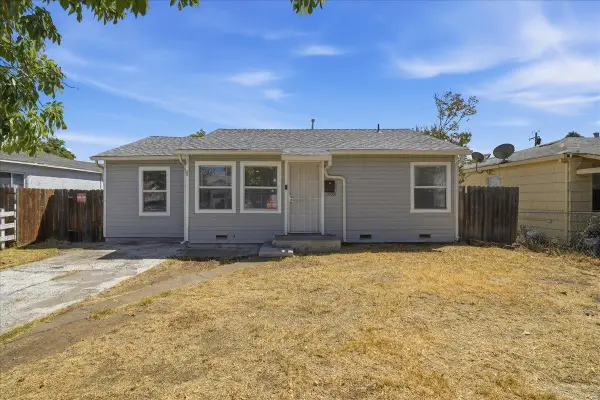 $379,000Active3 beds 2 baths918 sq. ft.
3928 Elm, Sacramento, CA 95838
MLS# 226100932Listed by: JASON MITCHELL REAL ESTATE CA INC. - New
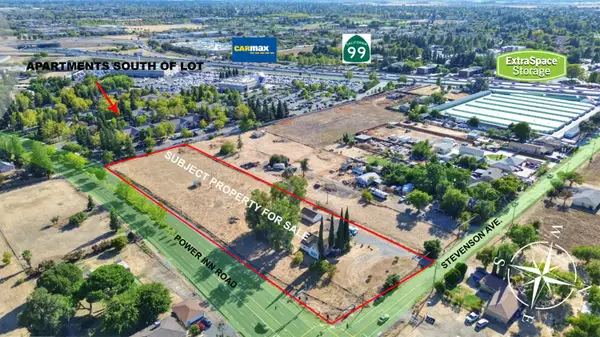 $999,950Active2.15 Acres
8016 Stevenson Avenue, Sacramento, CA 95828
MLS# 226108113Listed by: COLDWELL BANKER REALTY - New
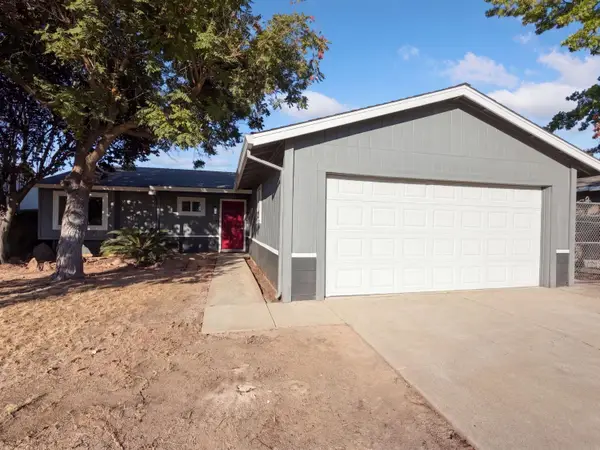 $430,000Active3 beds 2 baths1,092 sq. ft.
3525 Astral Drive, Sacramento, CA 95827
MLS# 226108760Listed by: OPENDOOR BROKERAGE INC - Open Sat, 12 to 4pmNew
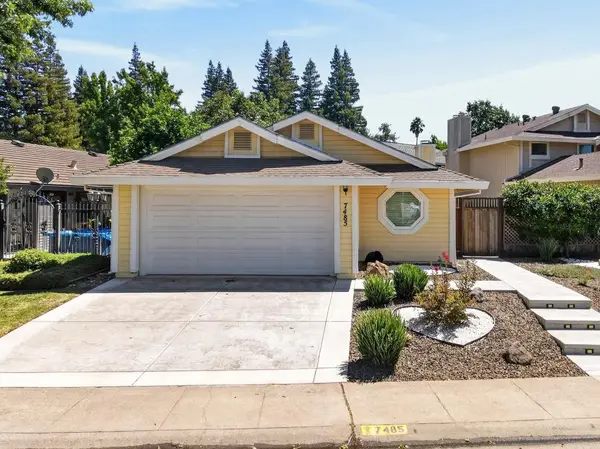 $530,000Active2 beds 2 baths1,211 sq. ft.
7485 Spicewood Drive, Sacramento, CA 95831
MLS# 226096276Listed by: DUNNIGAN, REALTORS - Open Sat, 12 to 3pmNew
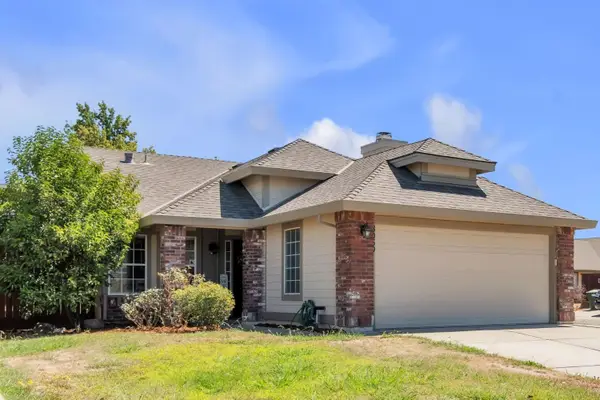 $475,000Active3 beds 2 baths1,277 sq. ft.
8059 Ventnor Court, Sacramento, CA 95829
MLS# 226087745Listed by: WINDERMERE SIGNATURE PROPERTIES ROSEVILLE/GRANITE BAY - New
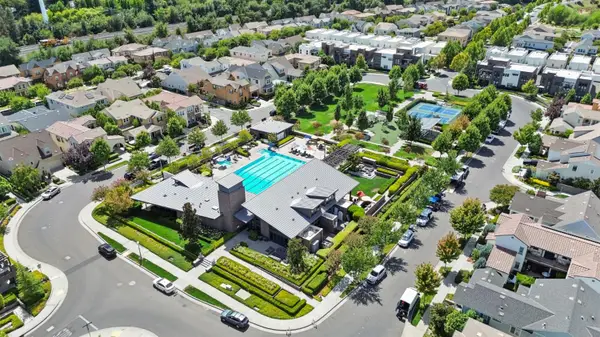 $995,000Active3 beds 4 baths2,082 sq. ft.
110 Fonseca Street, Sacramento, CA 95816
MLS# 226103841Listed by: THE HILLS GROUP REALTY - New
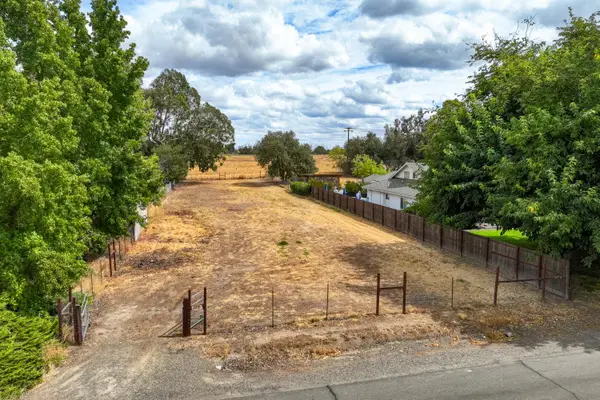 $199,000Active0.48 Acres
0 Tunis Road, Sacramento, CA 95835
MLS# 226106220Listed by: KW SAC METRO - New
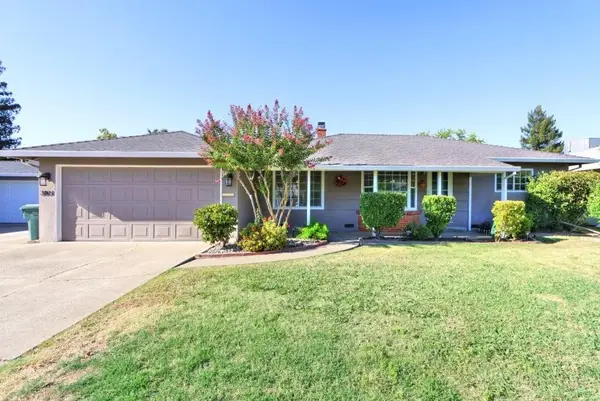 $495,000Active3 beds 3 baths1,357 sq. ft.
3801 William Way, Sacramento, CA 95821
MLS# 226108041Listed by: RIVER RIDGE REALTY - Open Sat, 11am to 1pmNew
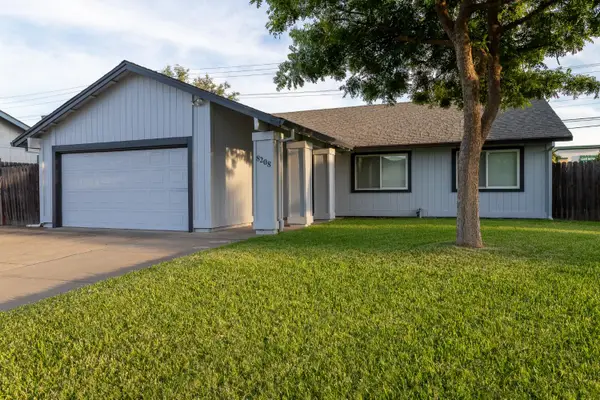 $469,900Active4 beds 2 baths1,501 sq. ft.
8208 Cottonfield Way, Sacramento, CA 95828
MLS# 226108281Listed by: KELLER WILLIAMS REALTY


Protect your home and budget from life's surprises with an Assurant Home Warranty, backed by a partner that supports you through every step of homeownership. Explore Plans.
© 2026 Better Homes and Gardens Real Estate LLC. An Anywhere Real Estate company. All rights reserved. Better Homes and Gardens® Real Estate is a registered trademark owned by Meredith Operations Corporation, licensed to Better Homes and Gardens Real Estate LLC and used with permission. Better Homes and Gardens Real Estate LLC fully supports the principles of the Fair Housing Act and the Equal Opportunity Act. Listing information is deemed reliable but is not guaranteed accurate.
Each office is independently owned and operated.
Any services or products provided by third parties are not provided by, affiliated with or related to Better Homes and Gardens Real Estate LLC, or its affiliated companies.