
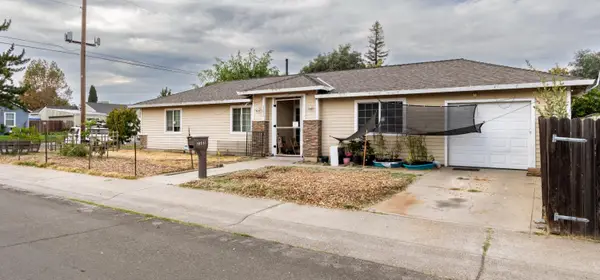
3216 Palmer Street, Sacramento, CA 95815
Local realty services provided by:Better Homes and Gardens Real Estate Reliance Partners
Listed by: adlai hayes
Office: lawson-hayes realty
MLS#:226117616
Source:MFMLS
Price summary
- Price:$630,000
- Price per sq. ft.:$273.91
About this home
Fantastic investment opportunity or house-hacking setup in Sacramento! Offering a combined 5 bedrooms and 3 bathrooms across 2,300 total sq ft, this property is officially designated as 2 units per title profile. The classic California ranch-style main home features 3 bedrooms, 2 bathrooms, an attached 3-car garage, and ~1,700 sq ft, currently renting at $2,900/month. The detached, fully permitted 600 sq ft ADU features 2 bedrooms, 1 bathroom, and rents for $1,800/monthbringing total gross income to $4,700/month. Situated on a generous 0.36-acre lot, this setup offers turnkey cash flow for investors. For owner-occupants and first-time buyers, seller can deliver either unit vacant prior to close with an acceptable offer (60-day notice required), allowing you to move in and use the remaining unit's rental income to help qualify and offset your mortgage. Conveniently located near major thoroughfares, shopping, and downtown Sacramento!
Contact an agent
Home facts
- Year built:1947
- Subdivision & Development:Hagginwood
- Listing ID #:226117616
- Added:1 day(s) ago
- Updated:September 22, 2026 at 11:41 PM
Rooms and interior
- Bedrooms:5
- Total bathrooms:3
- Full bathrooms:3
- Flooring:Laminate
- Kitchen Description:Built-In Gas Oven
- Living area:2,300 sq. ft.
Heating and cooling
- Cooling:Central
- Heating:Central
Structure and exterior
- Roof:Composition Shingle
- Year built:1947
- Building area:2,300 sq. ft.
- Lot Features:Cul-De-Sac, Street Lights
- Construction Materials:Stucco, Wood
- Foundation Description:Concrete Perimeter, Raised Foundation
- Levels:1 Story
Utilities
- Sewer:Public Sewer
Finances and disclosures
- Price:$630,000
- Price per sq. ft.:$273.91
Features and amenities
- Laundry features:Hookups Only
Parking
- Garage spaces:3
 MetroList MLS 2026. This information is being provided by MetroList MLS. All measurements and calculations of area are approximate. Information provided by Seller/Other sources, not verified by Broker. All interested persons should independently verify accuracy of information. Provided properties may or may not be listed by the office/agent presenting the information. Data Updated: September 22, 2026. Information being provided is for consumers' personal, non-commercial use and may not be used for any purpose other than to identify prospective properties consumers may be interested in purchasing. Information deemed reliable but not guaranteed. Any offer of compensation is made only to Participants of MLS where the subject listing is filed and in accordance with such MLS's regulations or rules.
New listings near 3216 Palmer Street
- New
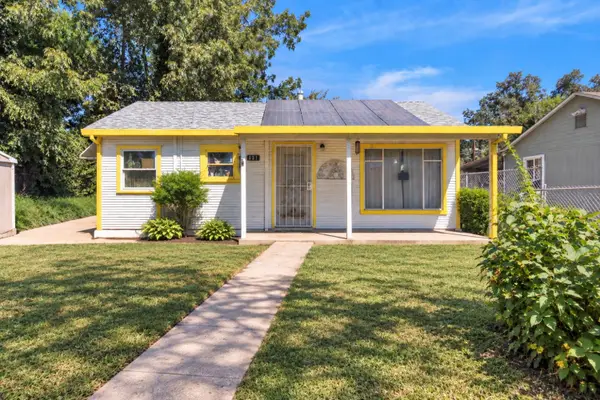 $275,000Active1 beds 1 baths840 sq. ft.
451 Cleveland Avenue, Sacramento, CA 95833
MLS# 226109593Listed by: REAL BROKER TECHNOLOGIES - New
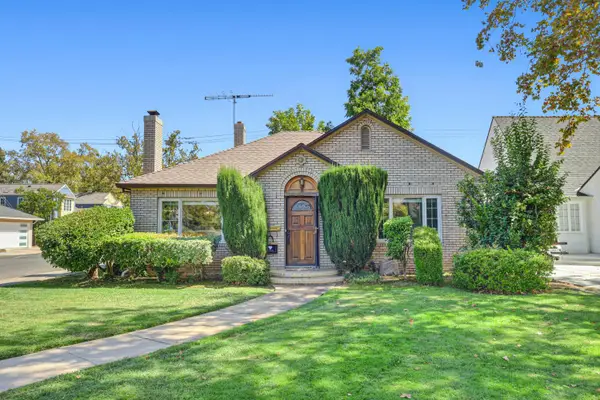 $789,000Active2 beds 1 baths1,296 sq. ft.
1301 47th Street, Sacramento, CA 95819
MLS# 226116453Listed by: RE/MAX GOLD SIERRA OAKS - New
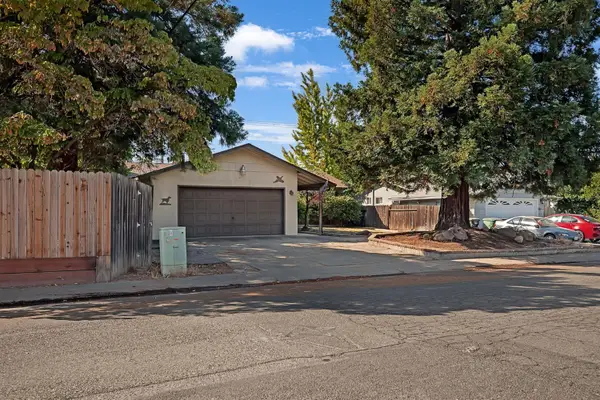 $449,900Active3 beds 2 baths1,472 sq. ft.
9200 Condesa Drive, Sacramento, CA 95826
MLS# 226118955Listed by: KNOWN PROPERTY MANAGEMENT AND REALTY - New
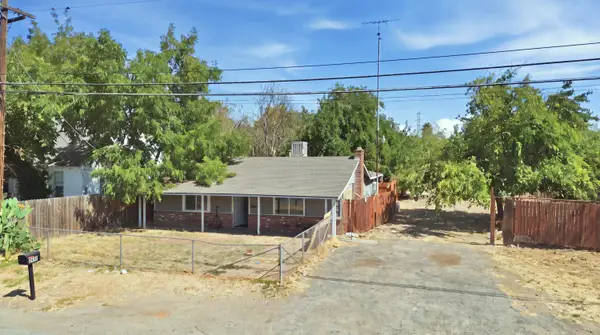 $495,000Active4 beds 2 baths1,440 sq. ft.
2930 Albatross Way, Sacramento, CA 95815
MLS# 226119021Listed by: EXP REALTY OF NORTHERN CALIFORNIA, INC. - New
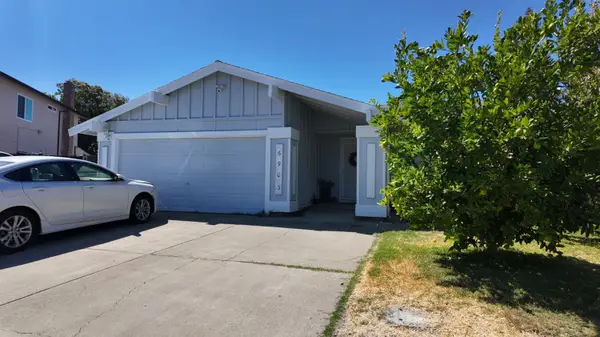 $469,900Active3 beds 2 baths1,562 sq. ft.
6903 Mesa Grande Court, Sacramento, CA 95828
MLS# 226119033Listed by: EXP REALTY OF NORTHERN CALIFORNIA, INC. - New
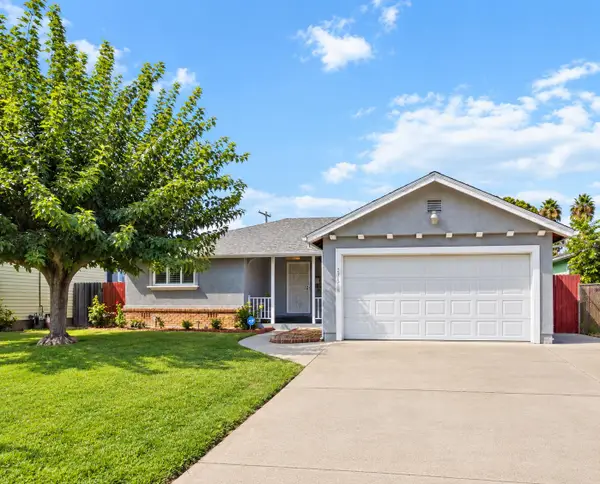 $419,900Active3 beds 2 baths1,324 sq. ft.
2717 Normington Drive, Sacramento, CA 95833
MLS# 226119036Listed by: EXP REALTY OF CALIFORNIA INC. - New
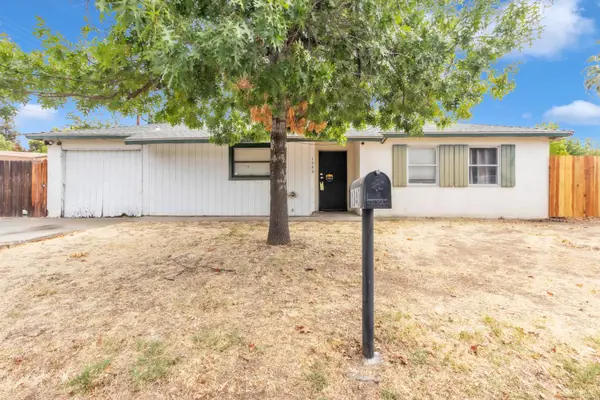 $262,800Active3 beds 1 baths1,081 sq. ft.
1040 Morse Avenue, Sacramento, CA 95864
MLS# 226119045Listed by: COOPER REALTY - New
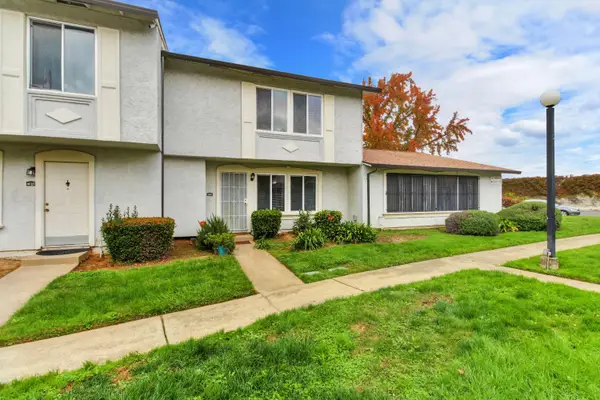 $270,000Active3 beds 2 baths1,167 sq. ft.
7646 La Mancha Way, Sacramento, CA 95823
MLS# 226119072Listed by: EXP REALTY OF NORTHERN CALIFORNIA, INC. - New
 $399,000Active3 beds 2 baths1,137 sq. ft.
2303 Roanoke Avenue, Sacramento, CA 95838
MLS# 226119083Listed by: TRI-STAR REALTY


Protect your home and budget from life's surprises with an Assurant Home Warranty, backed by a partner that supports you through every step of homeownership. Explore Plans.
© 2026 Better Homes and Gardens Real Estate LLC. An Anywhere Real Estate company. All rights reserved. Better Homes and Gardens® Real Estate is a registered trademark owned by Meredith Operations Corporation, licensed to Better Homes and Gardens Real Estate LLC and used with permission. Better Homes and Gardens Real Estate LLC fully supports the principles of the Fair Housing Act and the Equal Opportunity Act. Listing information is deemed reliable but is not guaranteed accurate.
Each office is independently owned and operated.
Any services or products provided by third parties are not provided by, affiliated with or related to Better Homes and Gardens Real Estate LLC, or its affiliated companies.