
3313 Tembrook Drive, Sacramento, CA 95864
Local realty services provided by:Better Homes and Gardens Real Estate Everything Real Estate
3313 Tembrook Drive,Sacramento, CA 95864
$499,000
- 4 Beds
- 2 Baths
- 1,401 sq. ft.
- Single family
- Active
Listed by: keith erickson
Office: homesmart icare realty
MLS#:226129979
Source:MetroList
Price summary
- Price:$499,000
- Price per sq. ft.:$356.17
About this home
Welcome to this move-in-ready 4-bedroom, 2-bathroom home in the highly sought-after Arden Manor neighborhood! Featuring fresh interior and exterior paint, new carpeting, and a newer roof (approximately 4 years old), this home offers a great opportunity to make it your own. Step outside to a spacious backyard complete with fruit trees and plenty of room to bring your landscaping vision to life. With a little TLC and some imagination, you can transform this outdoor space into your own private oasis. Enjoy a convenient location close to the American River Parkway, Highway 50, Sacramento State University, shopping, and more. Bring your ideas and unlock the potential! This Arden Manor gem is ready for its next chapter. Don't miss the opportunity to make it yours!
Contact an agent
Home facts
- Year built:1952
- Listing ID #:226129979
- Added:1 day(s) ago
- Updated:October 23, 2026 at 03:39 AM
Rooms and interior
- Bedrooms:4
- Total bathrooms:2
- Full bathrooms:2
- Flooring:Carpet, Tile Floor
- Kitchen Description:Dishwasher, Disposal, Free Standing Refrigerator, Microwave
- Living area:1,401 sq. ft.
Heating and cooling
- Cooling:Ceiling Fan(s), Central
- Heating:Central
Structure and exterior
- Roof:Composition Shingle, Shingle
- Year built:1952
- Building area:1,401 sq. ft.
- Lot area:0.16 Acres
- Lot Features:Curb(s)/Gutter(s)
- Construction Materials:Stucco, Wood, Wood Siding
- Exterior Features:Uncovered Patio
- Foundation Description:Slab
- Levels:1 Story
Utilities
- Sewer:Public Sewer
Finances and disclosures
- Price:$499,000
- Price per sq. ft.:$356.17
Features and amenities
- Appliances:Dishwasher, Disposal, Microwave
- Laundry features:Inside Laundry Room, Washer/Dryer Stacked Included
Parking
- Garage spaces:1
 MetroList MLS 2026. This information is being provided by MetroList MLS. All measurements and calculations of area are approximate. Information provided by Seller/Other sources, not verified by Broker. All interested persons should independently verify accuracy of information. Provided properties may or may not be listed by the office/agent presenting the information. Data Updated: October 23, 2026. Information being provided is for consumers' personal, non-commercial use and may not be used for any purpose other than to identify prospective properties consumers may be interested in purchasing. Information deemed reliable but not guaranteed. Any offer of compensation is made only to Participants of MLS where the subject listing is filed and in accordance with such MLS's regulations or rules.
New listings near 3313 Tembrook Drive
- Coming Soon
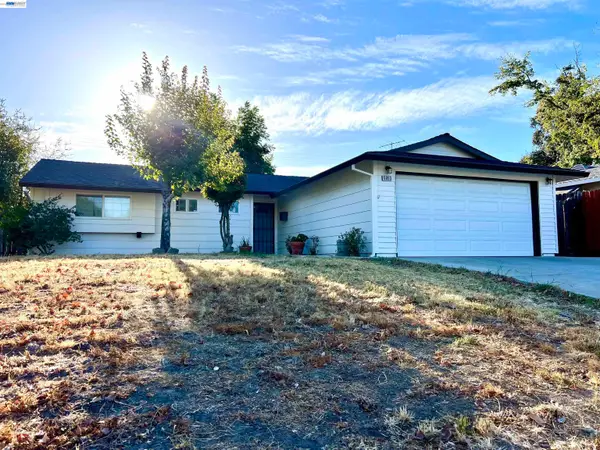 $425,000Coming Soon3 beds 2 baths1,269 sq. ft.
5953 Brett Dr., Sacramento, CA 95842
MLS# 41151936Listed by: PEPA REALTY - New
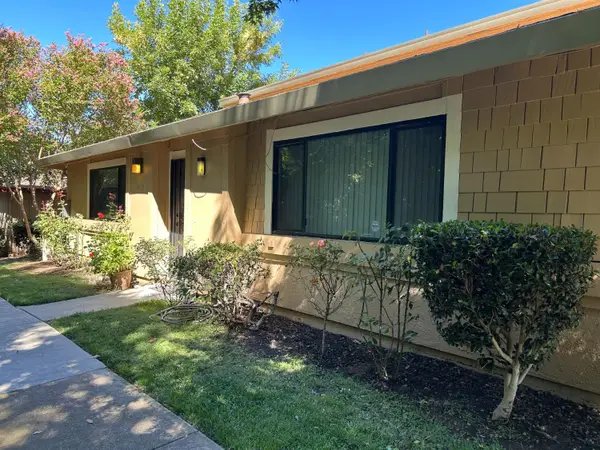 $245,000Active2 beds 1 baths956 sq. ft.
5313 Winfield Way #1, Sacramento, CA 95841
MLS# 226131313Listed by: MID VALLEY FUNDING AND INVESTMENT - New
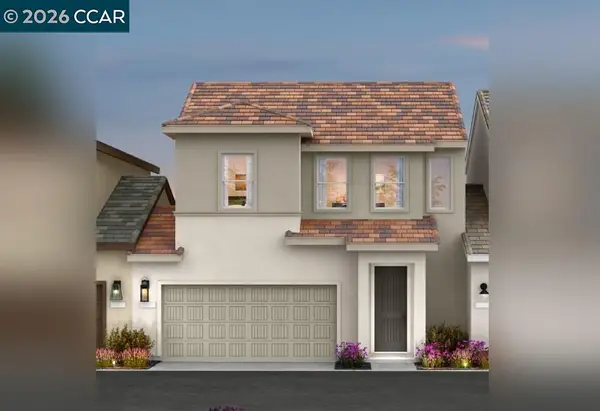 $486,490Active3 beds 4 baths1,627 sq. ft.
2164 Harborview Way, Sacramento, CA 95832
MLS# 41152031Listed by: SIGNATURE HOMES - New
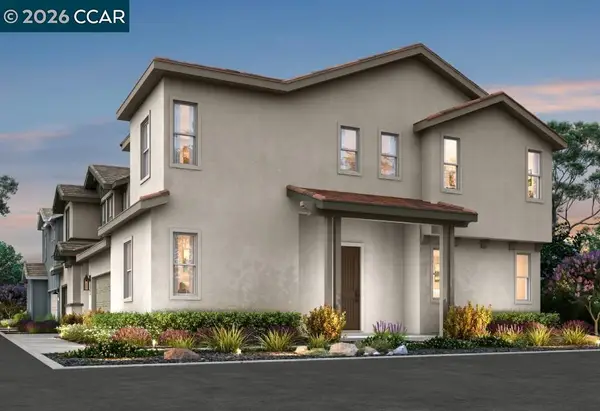 $563,207Active4 beds 3 baths2,260 sq. ft.
8433 Delta Shores Circle S, Sacramento, CA 95832
MLS# 41152034Listed by: SIGNATURE HOMES - New
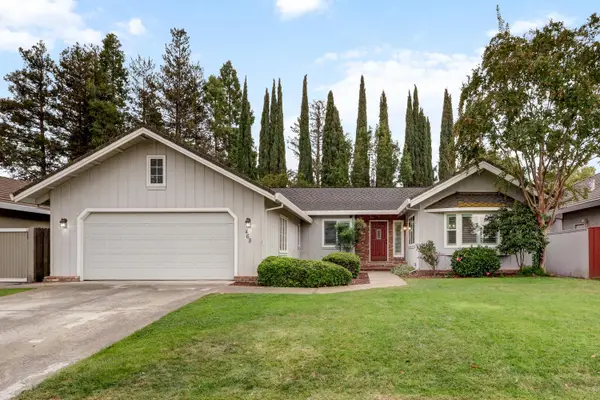 $789,000Active3 beds 2 baths1,962 sq. ft.
468 Pimentel Way, Sacramento, CA 95831
MLS# 226126014Listed by: KW SAC METRO - New
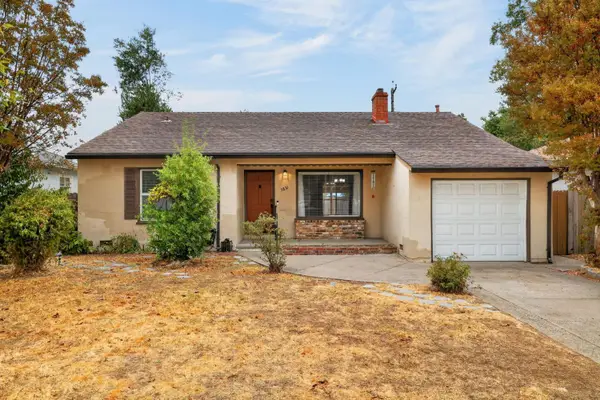 $429,000Active3 beds 1 baths1,089 sq. ft.
5831 14th Avenue, Sacramento, CA 95820
MLS# 226126834Listed by: EXP REALTY OF NORTHERN CALIFORNIA, INC. - New
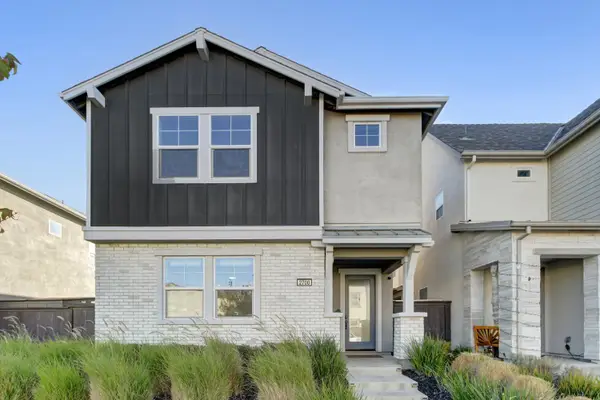 $535,000Active3 beds 3 baths1,811 sq. ft.
2700 Bathford Street, Sacramento, CA 95833
MLS# 226130910Listed by: WINDERMERE SIGNATURE PROPERTIES LP - New
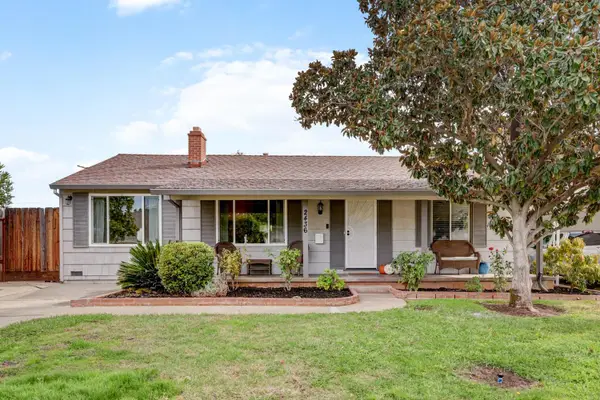 $479,000Active3 beds 2 baths1,150 sq. ft.
2436 Avalon Drive, Sacramento, CA 95864
MLS# 226131068Listed by: HOUSE REAL ESTATE - New
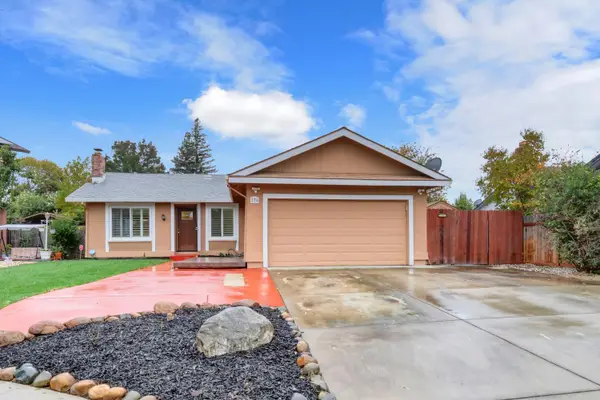 $399,900Active3 beds 2 baths1,317 sq. ft.
176 Gunnison Avenue, Sacramento, CA 95838
MLS# 226131073Listed by: FLORENCE REAL ESTATE - New
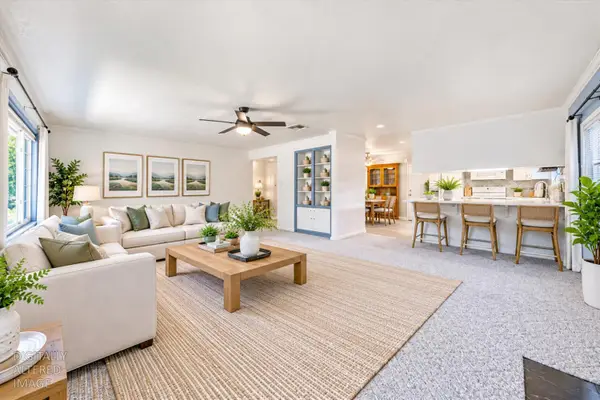 $499,999Active4 beds 2 baths1,532 sq. ft.
2825 Sandbrook Court, Sacramento, CA 95826
MLS# 226131136Listed by: REALTY ONE GROUP COMPLETE


Protect your home and budget from life's surprises with an Assurant Home Warranty, backed by a partner that supports you through every step of homeownership. Explore Plans.
© 2026 Better Homes and Gardens Real Estate LLC. An Anywhere Real Estate company. All rights reserved. Better Homes and Gardens® Real Estate is a registered trademark owned by Meredith Operations Corporation, licensed to Better Homes and Gardens Real Estate LLC and used with permission. Better Homes and Gardens Real Estate LLC fully supports the principles of the Fair Housing Act and the Equal Opportunity Act. Listing information is deemed reliable but is not guaranteed accurate.
Each office is independently owned and operated.
Any services or products provided by third parties are not provided by, affiliated with or related to Better Homes and Gardens Real Estate LLC, or its affiliated companies.