
3405 Forney Way, Sacramento, CA 95816
Local realty services provided by:Better Homes and Gardens Real Estate Integrity Real Estate
3405 Forney Way,Sacramento, CA 95816
$719,000
- 3 Beds
- 3 Baths
- 1,540 sq. ft.
- Single family
- Active
Listed by: deena fair
Office: deena fair, broker
MLS#:226118892
Source:MFMLS
Price summary
- Price:$719,000
- Price per sq. ft.:$466.88
- Monthly HOA dues:$292
About this home
This was the top selling plan (plan 1) of the award-winning Mckinley Village when the community was developed. It is in Magnolia Commons, sitting along the Northern-most side of the village. The original owner/seller opted for extensive upgrades when being built, as well as adding numerous additional upgrades after moving in. Please see attached docs fer exhaustive list of features. This home has a fireplace and the plan offers an amazing use of space. The crown jewel of this listing is the intimate space seller has created in the patio and backyard areas. No detail left untended. It is emotional, creating feelings of a lush environ, while feeling private and intimate. This is a must-see!! Home has new carpet and has been completely refreshed throughout. It shows like a brand-new model home, but with the added effort and expense of an incredible backyard oasis. Community has a communal garden area, Pickle Ball courts, lots of fitness features and pocket parks throughout with multiple art installations! Priced precisely right for this specific market timing; anticipated time on market will be brief....
Contact an agent
Home facts
- Year built:2017
- Subdivision & Development:McKinley Village
- Listing ID #:226118892
- Added:1 day(s) ago
- Updated:September 22, 2026 at 07:46 PM
Rooms and interior
- Bedrooms:3
- Total bathrooms:3
- Full bathrooms:2
- Flooring:Carpet
- Living area:1,540 sq. ft.
Heating and cooling
- Cooling:Central
- Heating:Central
Structure and exterior
- Roof:Composition Shingle
- Year built:2017
- Building area:1,540 sq. ft.
- Lot area:0.07 Acres
- Construction Materials:Wood
- Foundation Description:Raised Foundation
- Levels:2 Story
Utilities
- Sewer:Public Sewer
Finances and disclosures
- Price:$719,000
- Price per sq. ft.:$466.88
Features and amenities
- Laundry features:Inside Laundry Area
- Amenities:Gym, Pool
Parking
- Garage spaces:2
 MetroList MLS 2026. This information is being provided by MetroList MLS. All measurements and calculations of area are approximate. Information provided by Seller/Other sources, not verified by Broker. All interested persons should independently verify accuracy of information. Provided properties may or may not be listed by the office/agent presenting the information. Data Updated: September 22, 2026. Information being provided is for consumers' personal, non-commercial use and may not be used for any purpose other than to identify prospective properties consumers may be interested in purchasing. Information deemed reliable but not guaranteed. Any offer of compensation is made only to Participants of MLS where the subject listing is filed and in accordance with such MLS's regulations or rules.
New listings near 3405 Forney Way
- New
 $199,000Active2 beds 1 baths967 sq. ft.
1095 Sonoma Avenue, Sacramento, CA 95815
MLS# 226118950Listed by: EXP REALTY OF CALIFORNIA INC. - New
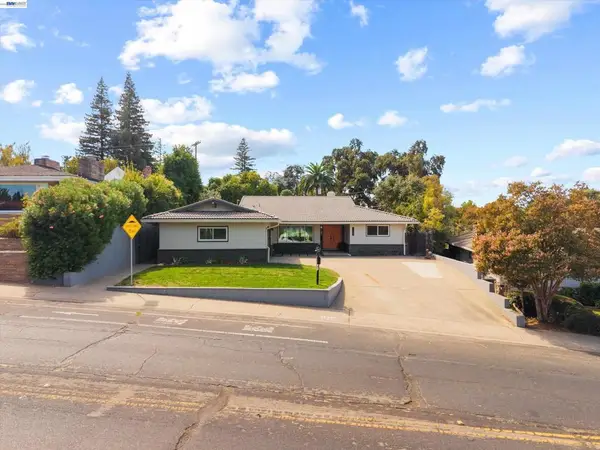 $999,000Active4 beds 4 baths2,274 sq. ft.
1206 43rd Ave, Sacramento, CA 95822
MLS# 41147492Listed by: COMPASS - New
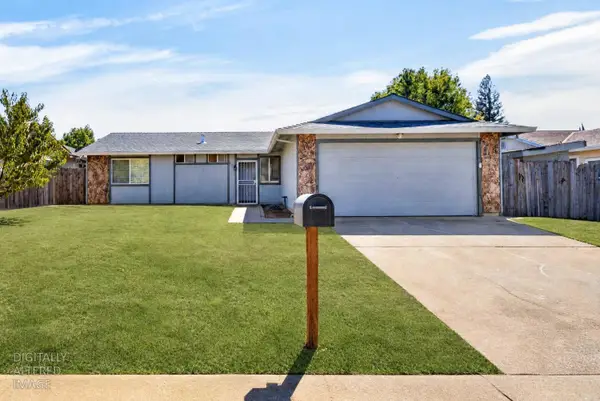 $415,000Active3 beds 2 baths1,125 sq. ft.
3573 Scorpio Drive, Sacramento, CA 95827
MLS# 226118934Listed by: REALTY ONE GROUP COMPLETE - New
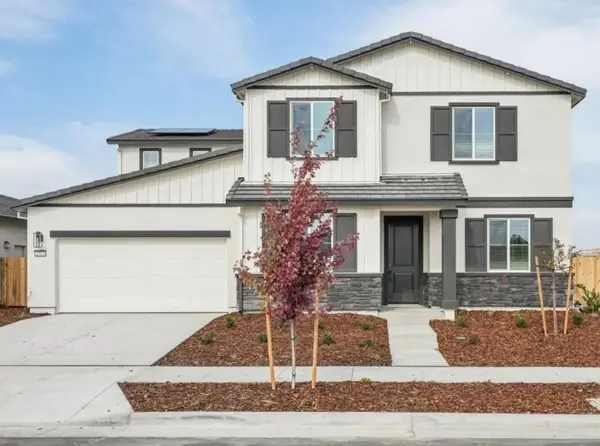 $766,700Active4 beds 3 baths2,951 sq. ft.
1516 Speckled Dace Way, Sacramento, CA 95832
MLS# 226118903Listed by: MERTITAGE HOMES - New
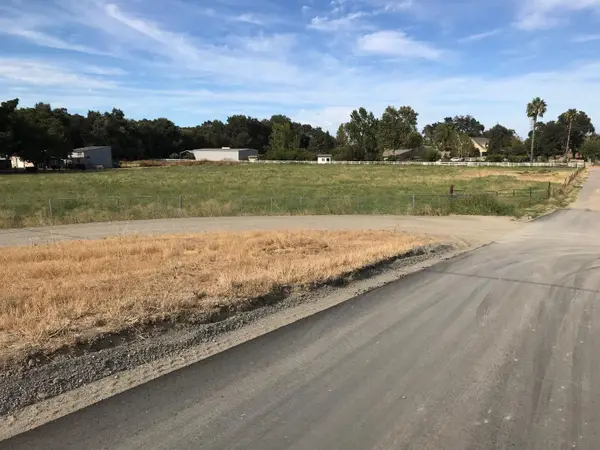 $350,000Active2.04 Acres
2312 Garden Highway, Sacramento, CA 95833
MLS# 226118917Listed by: TOWN & COUNTRY R. E. BROKERS - New
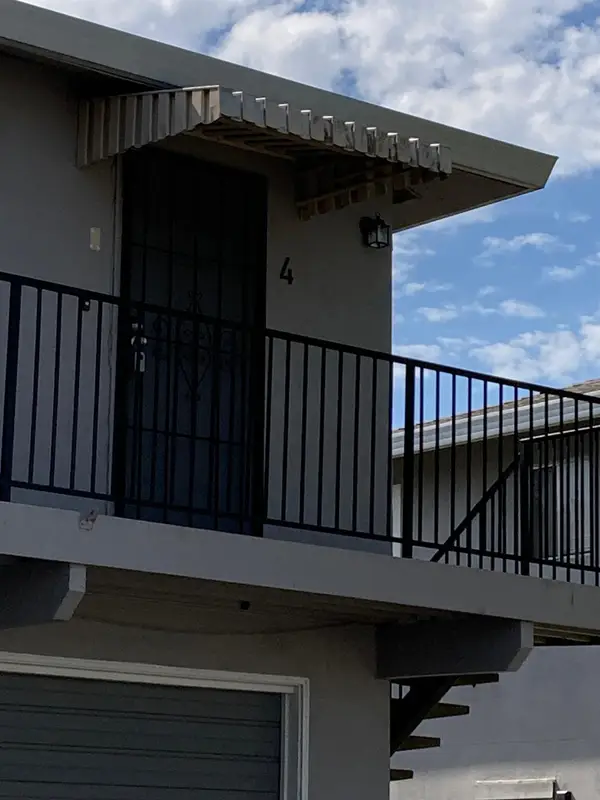 $199,950Active2 beds 1 baths924 sq. ft.
9017 Casals Street #4, Sacramento, CA 95826
MLS# 226118924Listed by: ACCESS REAL ESTATE - New
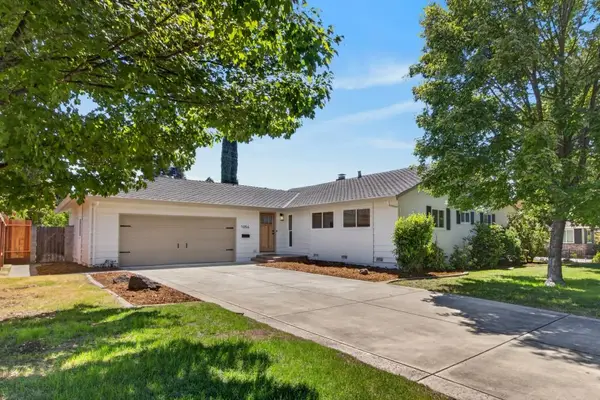 $729,000Active3 beds 2 baths1,644 sq. ft.
1056 Entrada Road, Sacramento, CA 95864
MLS# 226118865Listed by: EXP REALTY OF CALIFORNIA INC. - New
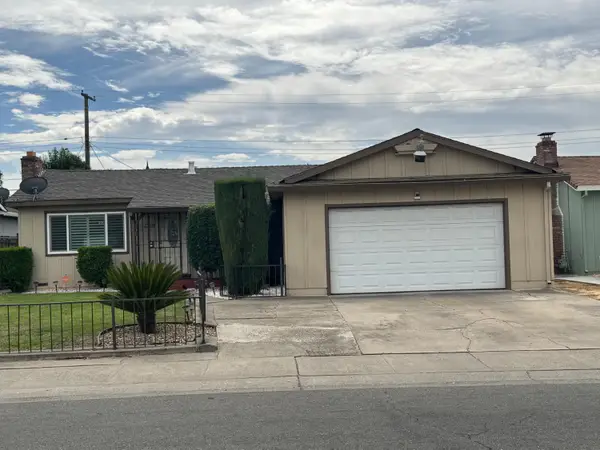 $420,000Active3 beds 2 baths1,032 sq. ft.
2324 50th Avenue, Sacramento, CA 95822
MLS# 226118751Listed by: DEMARTINO REAL ESTATE - New
 $100,000Active1 beds 1 baths684 sq. ft.
5628 Hamilton Street #95, Sacramento, CA 95842
MLS# 226118831Listed by: KELLER WILLIAMS REALTY


Protect your home and budget from life's surprises with an Assurant Home Warranty, backed by a partner that supports you through every step of homeownership. Explore Plans.
© 2026 Better Homes and Gardens Real Estate LLC. An Anywhere Real Estate company. All rights reserved. Better Homes and Gardens® Real Estate is a registered trademark owned by Meredith Operations Corporation, licensed to Better Homes and Gardens Real Estate LLC and used with permission. Better Homes and Gardens Real Estate LLC fully supports the principles of the Fair Housing Act and the Equal Opportunity Act. Listing information is deemed reliable but is not guaranteed accurate.
Each office is independently owned and operated.
Any services or products provided by third parties are not provided by, affiliated with or related to Better Homes and Gardens Real Estate LLC, or its affiliated companies.