
633 Santa Ynez Way, Sacramento, CA 95816
Local realty services provided by:Better Homes and Gardens Real Estate Integrity Real Estate
633 Santa Ynez Way,Sacramento, CA 95816
$1,650,000
- 4 Beds
- 3 Baths
- 2,116 sq. ft.
- Single family
- Active
Upcoming open houses
- Sat, Nov 1411:00 am - 02:00 pm
Listed by: christopher osanna
Office: reliant realty inc.
MLS#:226137731
Source:MetroList
Price summary
- Price:$1,650,000
- Price per sq. ft.:$779.77
About this home
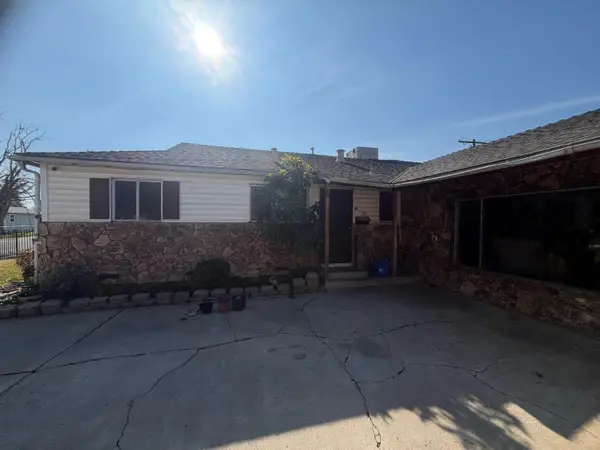
Welcome to 633 Santa Ynez, a storybook East Sacramento home where original Tudor Revival character meets a thoughtful, ground-up 2025 remodel. The original cottage's Tudor elements steep gables, stone accents, and an arched entry were preserved and enhanced with cleaner, fresher lines, creating a home that pays homage to its Tudor Revival roots while feeling entirely new. Behind the facade, this home was essentially rebuilt in 2025: new foundation, electrical, and plumbing throughout, with only select original framing retained. A 1,000-square-foot addition expands the floor plan to 4 bedrooms and 3 full bathrooms, including a bedroom and full bath on the main level ideal for guests, multigenerational living, or single-story convenience. The main level opens into a warm, light-filled living room centered on a fireplace flanked by built-ins, flowing into a dining area and a true chef's kitchen: custom wood cabinetry, quartz counters, a full slab backsplash, a professional-style gas range, and a wraparound bay of windows over the sink. A butler's pantry off the kitchen adds a second prep sink, quartz counters, and floor-to-ceiling cabinetry, plus a stacked washer and dryer for everyday convenience. Upstairs, bedrooms are finished with vaulted ceilings and designer baths one with a richly tiled shower and brass fixtures, the primary suite with a fluted double vanity, marble counters, and terracotta hex tile underfoot. Outside, a private backyard offers a covered patio, raised garden beds, a mature citrus tree, and a flexible entertaining area plus a detached, temperature-controlled structure with a dedicated gym and separate storage room. A 400-amp electrical panel and EV charger round out the home's modern infrastructure. Tucked on one of East Sacramento's most beloved tree-lined streets, this is a rare combination of architectural pedigree and 2025 craftsmanship a home built to last another century....
Contact an agent
Home facts
- Year built:1923
- Listing ID #:226137731
- Added:1 day(s) ago
- Updated:November 13, 2026 at 07:53 PM
Rooms and interior
- Bedrooms:4
- Total bathrooms:3
- Full bathrooms:3
- Kitchen Description:Dishwasher, Disposal, Free Standing Gas Range, Microwave
- Living area:2,116 sq. ft.
Heating and cooling
- Cooling:Ceiling Fan(s), Central, Whole House Fan
- Heating:Central
Structure and exterior
- Roof:Composition Shingle
- Year built:1923
- Building area:2,116 sq. ft.
- Lot area:0.13 Acres
- Lot Features:Curb(s)/Gutter(s)
- Construction Materials:Stucco, Wood
- Foundation Description:Concrete, Raised Foundation
- Levels:2 Story
Utilities
- Sewer:Public Sewer
Finances and disclosures
- Price:$1,650,000
- Price per sq. ft.:$779.77
Features and amenities
- Appliances:Dishwasher, Disposal, Microwave
- Laundry features:Inside Laundry Room
 MetroList MLS 2026. This information is being provided by MetroList MLS. All measurements and calculations of area are approximate. Information provided by Seller/Other sources, not verified by Broker. All interested persons should independently verify accuracy of information. Provided properties may or may not be listed by the office/agent presenting the information. Data Updated: November 13, 2026. Information being provided is for consumers' personal, non-commercial use and may not be used for any purpose other than to identify prospective properties consumers may be interested in purchasing. Information deemed reliable but not guaranteed. Any offer of compensation is made only to Participants of MLS where the subject listing is filed and in accordance with such MLS's regulations or rules.
New listings near 633 Santa Ynez Way
- Coming Soon
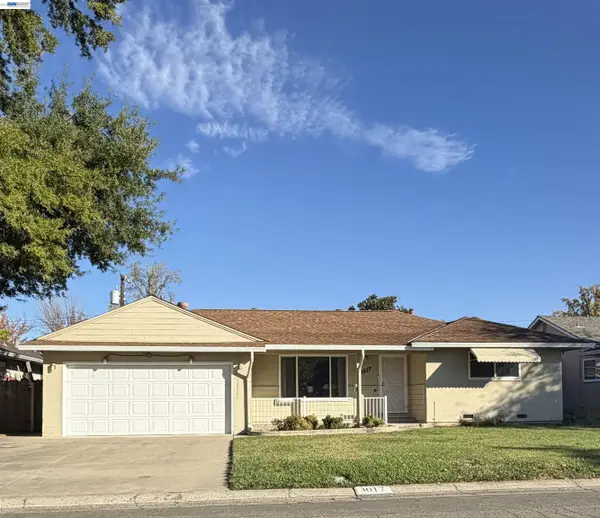 $399,000Coming Soon3 beds 2 baths1,610 sq. ft.
3017 Whitney Avenue, Sacramento, CA 95821
MLS# 41152402Listed by: UNITED REALTY PARTNERS - Coming Soon
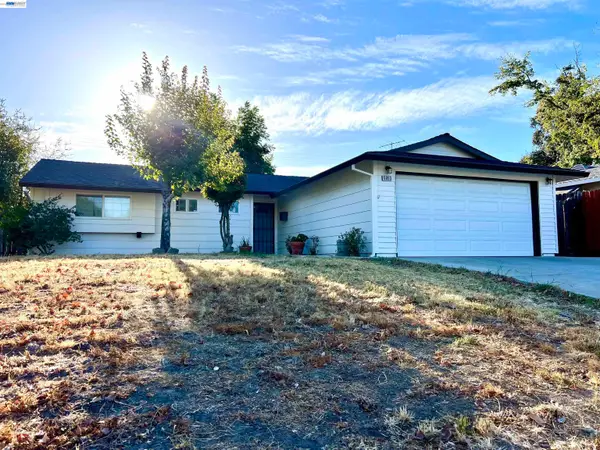 $425,000Coming Soon3 beds 2 baths1,269 sq. ft.
5953 Brett Dr., Sacramento, CA 95842
MLS# 41151936Listed by: PEPA REALTY - New
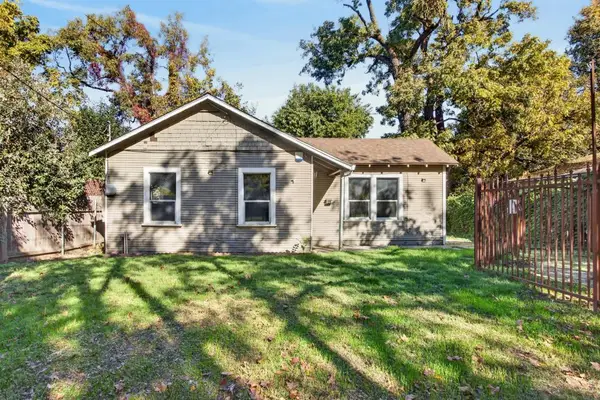 $524,970Active2 beds 1 baths781 sq. ft.
3249 B St, Sacramento, CA 95816
MLS# 226135273Listed by: EXP REALTY OF CALIFORNIA INC. - New
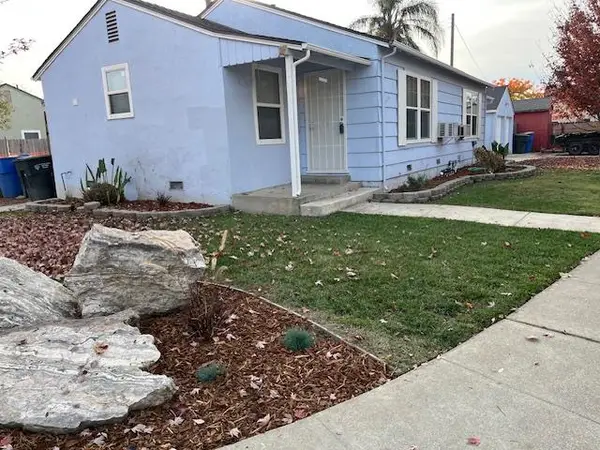 $499,000Active-- beds -- baths
2316 22nd Avenue, Sacramento, CA 95822
MLS# 226137363Listed by: COOK REALTY - New
 $295,000Active3 beds 2 baths1,518 sq. ft.
6566 Golf View Drive, Sacramento, CA 95822
MLS# 226137710Listed by: BERKSHIRE HATHAWAY HOMESERVICES-DRYSDALE PROPERTIES - New
 $369,000Active3 beds 2 baths1,135 sq. ft.
7795 Othel Way, Sacramento, CA 95828
MLS# 226129448Listed by: EXP REALTY OF CALIFORNIA, INC. - New
 $425,000Active4 beds 2 baths1,870 sq. ft.
5680 Power Inn Road, Sacramento, CA 95824
MLS# 226137081Listed by: COLDWELL BANKER REALTY - Open Sat, 11am to 1pmNew
 $700,000Active3 beds 2 baths2,016 sq. ft.
7323 Willow Lake Way, Sacramento, CA 95831
MLS# 226137370Listed by: LAMB REAL ESTATE - New
 $695,000Active3 beds 2 baths1,983 sq. ft.
4651 Gibbons Drive, Sacramento, CA 95821
MLS# 226137662Listed by: HOUSE REAL ESTATE - Open Sat, 1 to 3pmNew
 $1,999,000Active5 beds 3 baths4,031 sq. ft.
1933 12th Avenue, Sacramento, CA 95818
MLS# 226137720Listed by: WINDERMERE SIGNATURE PROPERTIES LP


Protect your home and budget from life's surprises with an Assurant Home Warranty, backed by a partner that supports you through every step of homeownership. Explore Plans.
© 2026 Better Homes and Gardens Real Estate LLC. An Anywhere Real Estate company. All rights reserved. Better Homes and Gardens® Real Estate is a registered trademark owned by Meredith Operations Corporation, licensed to Better Homes and Gardens Real Estate LLC and used with permission. Better Homes and Gardens Real Estate LLC fully supports the principles of the Fair Housing Act and the Equal Opportunity Act. Listing information is deemed reliable but is not guaranteed accurate.
Each office is independently owned and operated.
Any services or products provided by third parties are not provided by, affiliated with or related to Better Homes and Gardens Real Estate LLC, or its affiliated companies.