
3500 Huntsman Drive, Sacramento, CA 95826
Local realty services provided by:Better Homes and Gardens Real Estate Integrity Real Estate
3500 Huntsman Drive,Sacramento, CA 95826
$449,000
- 3 Beds
- 2 Baths
- 1,428 sq. ft.
- Single family
- Active
Upcoming open houses
- Sun, May 2411:00 am - 02:00 pm
Listed by: michael breinke
Office: frey and associates
MLS#:226063995
Source:MFMLS
Price summary
- Price:$449,000
- Price per sq. ft.:$314.43
About this home
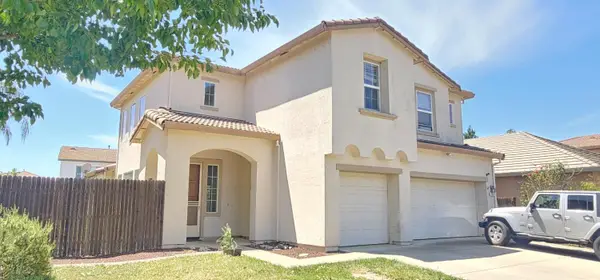
Move-in ready 3-bedroom, 2-bath home in the desirable Rosemont area with inviting curb appeal and a functional layout. The kitchen features granite countertops with a matching granite backsplash, ample cabinet space, and a layout ideal for everyday living. The home offers a large living area perfect for entertaining, complete with a fireplace and a sliding glass door leading to the backyard patio for seamless indoor-outdoor living. The primary suite features a spacious closet and an updated ensuite bathroom with stylish finishes. Step outside to enjoy the spacious backyard with stamped concrete patio areas and plenty of room for relaxing, entertaining, or outdoor activities. Additional features include central HVAC, dual pane windows, solar, and a covered storage area along the side yard for added functionality and convenience. The thoughtfully landscaped front yard showcases mature vegetation and a retaining wall that enhance the home's curb appeal and presence. Conveniently located near shopping, dining, parks, schools, and freeway access, this is a great opportunity to own a well-maintained, move-in-ready home in Rosemont....
Contact an agent
Home facts
- Year built:1974
- Listing ID #:226063995
- Added:3 day(s) ago
- Updated:May 24, 2026 at 04:38 AM
Rooms and interior
- Bedrooms:3
- Total bathrooms:2
- Full bathrooms:2
- Flooring:Carpet, Tile Floor
- Kitchen Description:Dishwasher, Free Standing Gas Oven, Free Standing Gas Range
- Living area:1,428 sq. ft.
Heating and cooling
- Cooling:Central
- Heating:Central
Structure and exterior
- Roof:Composition Shingle
- Year built:1974
- Building area:1,428 sq. ft.
- Lot area:0.13 Acres
- Levels:1 Story
Utilities
- Sewer:Public Sewer
Finances and disclosures
- Price:$449,000
- Price per sq. ft.:$314.43
Features and amenities
- Appliances:Dishwasher
- Laundry features:Laundry In Garage
Parking
- Garage spaces:2
 MetroList MLS 2026. This information is being provided by MetroList MLS. All measurements and calculations of area are approximate. Information provided by Seller/Other sources, not verified by Broker. All interested persons should independently verify accuracy of information. Provided properties may or may not be listed by the office/agent presenting the information. Data Updated: May 24, 2026. Information being provided is for consumers' personal, non-commercial use and may not be used for any purpose other than to identify prospective properties consumers may be interested in purchasing. Information deemed reliable but not guaranteed. Any offer of compensation is made only to Participants of MLS where the subject listing is filed and in accordance with such MLS's regulations or rules.
New listings near 3500 Huntsman Drive
- New
 $775,000Active3 beds 2 baths1,705 sq. ft.
945 Trestle Glen Way, Sacramento, CA 95831
MLS# 226065067Listed by: LPT REALTY, INC - New
 $450,000Active3 beds 2 baths1,128 sq. ft.
7372 Verdugo Way, Sacramento, CA 95842
MLS# 226054602Listed by: GREGORY REALTY GROUP - New
 $549,900Active2 beds 2 baths1,797 sq. ft.
120 Pelican Bay, Sacramento, CA 95835
MLS# 226063285Listed by: KELLER WILLIAMS REALTY - New
 $725,000Active2 beds 3 baths1,788 sq. ft.
1229 P Street, Sacramento, CA 95814
MLS# 226045743Listed by: COLDWELL BANKER REALTY - New
 $527,900Active3 beds 2 baths1,200 sq. ft.
9409 Torchy Court, Sacramento, CA 95826
MLS# 226065838Listed by: UNITED REALTY PARTNERS - New
 $124,999Active2 beds 2 baths1,440 sq. ft.
4923 Gardendell Road, Sacramento, CA 95834
MLS# 226065872Listed by: EXP REALTY OF NORTHERN CALIFORNIA, INC. - New
 $399,900Active3 beds 2 baths1,351 sq. ft.
5508 Millhouse Place, Sacramento, CA 95841
MLS# 226065873Listed by: BERKSHIRE HATHAWAY HOMESERVICES-DRYSDALE PROPERTIES - New
 $649,000Active2 beds 2 baths1,484 sq. ft.
3616 Del Paso, Sacramento, CA 95838
MLS# 226065285Listed by: CORNER STONE REALTY - New
 $649,000Active0.24 Acres
2745 Del Paso Boulevard, Sacramento, CA 95815
MLS# 226065803Listed by: ILIFE REALTY - New
 $549,000Active4 beds 3 baths2,494 sq. ft.
28 Skarda Court, Sacramento, CA 95835
MLS# 226065810Listed by: BOARDWALK REAL ESTATE


Protect your home and budget from life's surprises with an Assurant Home Warranty, backed by a partner that supports you through every step of homeownership. Explore Plans.
© 2026 Better Homes and Gardens Real Estate LLC. An Anywhere Real Estate company. All rights reserved. Better Homes and Gardens® Real Estate is a registered trademark owned by Meredith Operations Corporation, licensed to Better Homes and Gardens Real Estate LLC and used with permission. Better Homes and Gardens Real Estate LLC fully supports the principles of the Fair Housing Act and the Equal Opportunity Act. Listing information is deemed reliable but is not guaranteed accurate.
Each office is independently owned and operated.
Any services or products provided by third parties are not provided by, affiliated with or related to Better Homes and Gardens Real Estate LLC, or its affiliated companies.