
9409 Torchy Court, Sacramento, CA 95826
Local realty services provided by:Better Homes and Gardens Real Estate Reliance Partners
9409 Torchy Court,Sacramento, CA 95826
$479,000
- 3 Beds
- 2 Baths
- 1,200 sq. ft.
- Single family
- Pending
Listed by: sheila mcalister
Office: united realty partners
MLS#:226065838
Source:MFMLS
Price summary
- Price:$479,000
- Price per sq. ft.:$399.17
About this home
Price improvement on this Rosemont gem! Discover a wonderful blend of comfort, convenience and outdoor living in this charming single story 3-bedroom, 2-bath home set on a rare, oversized 0.22 acre lot. Inside, natural light fills the living room where vaulted ceilings and large windows create a bright, warm and welcoming atmosphere. The functional kitchen is designed for everyday living and features granite countertops, a center island, newer stainless steel appliances, ample storage and a comfortable dining area ideal for gathering with family & friends. Step outside to your own private backyard retreat. The expansive yard features a newly resurfaced built-in pool, a pergola, a newer storage shed, and plenty of space for gardening, grilling, entertaining and play- offering endless possibilities for outdoor enjoyment. Additional comfort and energy enhancing updates include a brand new A/C, newer plantation shutters, dual pane windows, newer pool pump & ceiling fans throughout. Prime location with convenient access to Highway 50, Downtown Sacramento and Sac State (CSUS) and less than 10 minutes from shopping, dining, the American River Parkway and more. Move-in ready and thoughtfully updated, this inviting Rosemont property combines a quiet cul-de-sac setting with comfortable indoor living and exceptional outdoor space. Schedule a private tour and come see all this home has to offer....
Contact an agent
Home facts
- Year built:1977
- Listing ID #:226065838
- Added:48 day(s) ago
- Updated:July 11, 2026 at 09:52 AM
Rooms and interior
- Bedrooms:3
- Total bathrooms:2
- Full bathrooms:2
- Flooring:Carpet, Laminate
- Kitchen Description:Built-In Electric Range, Dishwasher, Disposal, Free Standing Refrigerator, Microwave, Plumbed For Ice Maker
- Living area:1,200 sq. ft.
Heating and cooling
- Cooling:Ceiling Fan(s), Central
- Heating:Central
Structure and exterior
- Roof:Shingle
- Year built:1977
- Building area:1,200 sq. ft.
- Lot area:0.22 Acres
- Construction Materials:Stucco, Wood
- Foundation Description:Slab
- Levels:1 Story
Utilities
- Sewer:Public Sewer
Finances and disclosures
- Price:$479,000
- Price per sq. ft.:$399.17
Features and amenities
- Appliances:Dishwasher, Disposal, Microwave, Plumbed For Ice Maker
- Laundry features:Laundry In Garage
Parking
- Garage spaces:2
 MetroList MLS 2026. This information is being provided by MetroList MLS. All measurements and calculations of area are approximate. Information provided by Seller/Other sources, not verified by Broker. All interested persons should independently verify accuracy of information. Provided properties may or may not be listed by the office/agent presenting the information. Data Updated: July 11, 2026. Information being provided is for consumers' personal, non-commercial use and may not be used for any purpose other than to identify prospective properties consumers may be interested in purchasing. Information deemed reliable but not guaranteed. Any offer of compensation is made only to Participants of MLS where the subject listing is filed and in accordance with such MLS's regulations or rules.
New listings near 9409 Torchy Court
- New
 $469,000Active4 beds 2 baths1,407 sq. ft.
4109 42nd Avenue, Sacramento, CA 95824
MLS# 226087402Listed by: REAL ESTATE RESOURCE - Open Sat, 12 to 3pmNew
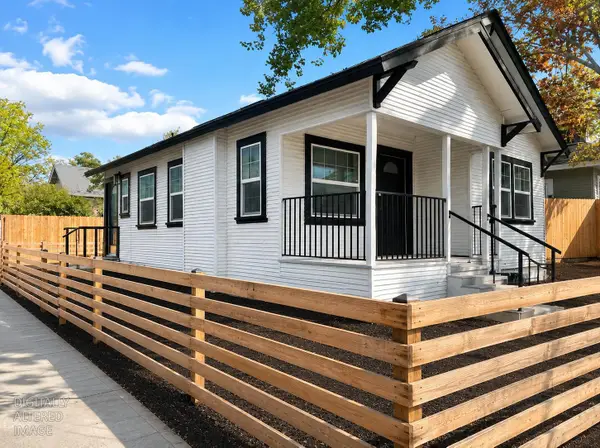 $385,000Active2 beds 1 baths700 sq. ft.
3201 San Jose Way, Sacramento, CA 95817
MLS# 226086953Listed by: GUIDE REAL ESTATE - New
 $585,000Active-- beds -- baths2,028 sq. ft.
5505 Bobbie Jo Court, Sacramento, CA 95841
MLS# 226087027Listed by: RE/MAX GOLD - Open Sat, 1 to 3pmNew
 $318,500Active2 beds 2 baths1,288 sq. ft.
1520 Hood Road #F, Sacramento, CA 95825
MLS# 226087428Listed by: PROVIDENCE PROPERTIES - New
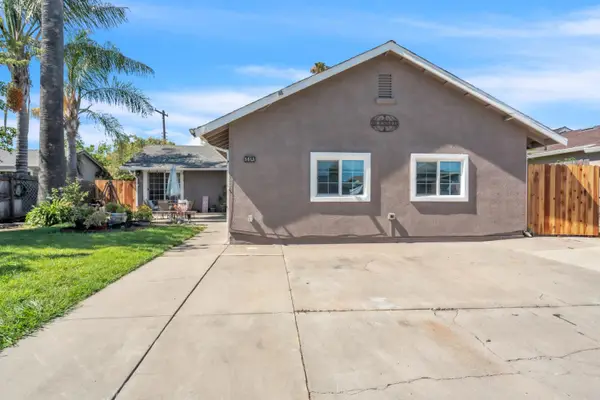 $454,000Active4 beds 3 baths1,592 sq. ft.
5615 48th Avenue, Sacramento, CA 95823
MLS# 226087435Listed by: EPIQUE INC - New
 $420,000Active3 beds 2 baths1,050 sq. ft.
7550 Tamoshanter Way, Sacramento, CA 95822
MLS# 226087685Listed by: REAL ESTATE SOURCE INC - Open Sun, 10am to 2pmNew
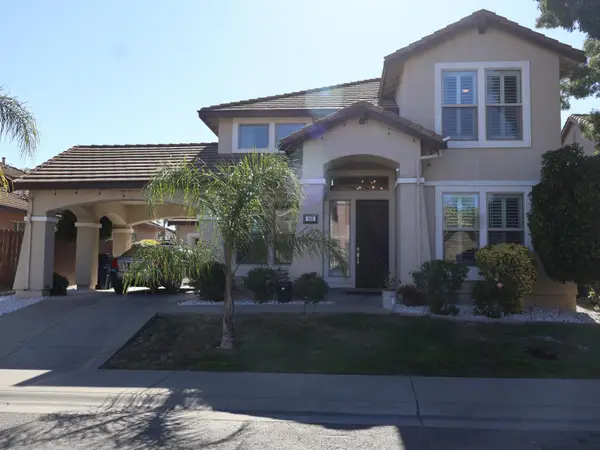 $580,000Active4 beds 3 baths2,333 sq. ft.
161 Hemford Circle, Sacramento, CA 95832
MLS# 226087688Listed by: WASIM ALI BROKER - Open Sun, 12 to 2pmNew
 $985,000Active3 beds 3 baths2,089 sq. ft.
551 Southgate Road, Sacramento, CA 95815
MLS# 226087691Listed by: COMPASS - New
 $425,000Active2 beds 2 baths1,434 sq. ft.
7112 Sunpace Lane, Sacramento, CA 95828
MLS# 226088040Listed by: COLDWELL BANKER REALTY - New
 $550,000Active3 beds 2 baths1,360 sq. ft.
8629 Mccloud River Way, Sacramento, CA 95828
MLS# 226088065Listed by: FRONT DOOR HOMES


Protect your home and budget from life's surprises with an Assurant Home Warranty, backed by a partner that supports you through every step of homeownership. Explore Plans.
© 2026 Better Homes and Gardens Real Estate LLC. An Anywhere Real Estate company. All rights reserved. Better Homes and Gardens® Real Estate is a registered trademark owned by Meredith Operations Corporation, licensed to Better Homes and Gardens Real Estate LLC and used with permission. Better Homes and Gardens Real Estate LLC fully supports the principles of the Fair Housing Act and the Equal Opportunity Act. Listing information is deemed reliable but is not guaranteed accurate.
Each office is independently owned and operated.
Any services or products provided by third parties are not provided by, affiliated with or related to Better Homes and Gardens Real Estate LLC, or its affiliated companies.