
4192 Savannah Lane, Sacramento, CA 95823
Local realty services provided by:Better Homes and Gardens Real Estate Reliance Partners
4192 Savannah Lane,Sacramento, CA 95823
$300,000
- 3 Beds
- 2 Baths
- 1,323 sq. ft.
- Townhouse
- Active
Listed by: armon batiste
Office: armon batiste, broker
MLS#:226065011
Source:MetroList
Price summary
- Price:$300,000
- Price per sq. ft.:$226.76
- Monthly HOA dues:$280
About this home
Welcome to this beautifully renovated and move-in ready Sacramento townhouse offering modern style, functional living, and exceptional value. Thoughtfully updated with contemporary finishes throughout, this home features upgraded flooring, designer-inspired touches, updated lighting, refreshed bathrooms, and a clean modern aesthetic that creates a warm yet sophisticated feel from the moment you walk in. The spacious floorplan offers comfortable living areas filled with natural light, generously sized bedrooms, and flexible spaces ideal for first-time buyers, professionals, families, or investors seeking a turnkey opportunity. The private gated patio is perfect for outdoor dining, relaxing, gardening, or entertaining guests, while the nearby greenbelt and sparkling community pool add to the inviting neighborhood atmosphere. Conveniently located near shopping, dining, schools, parks, and commuter access, this low-maintenance property offers an affordable opportunity to own a stylishly updated home in Sacramento. Covered parking, additional storage, and HOA-maintained amenities provide everyday convenience and ease of ownership. Come experience the upgrades, natural light, and modern charm in person this is the kind of home that feels even better once you step inside!...
Contact an agent
Home facts
- Year built:1971
- Listing ID #:226065011
- Added:141 day(s) ago
- Updated:October 10, 2026 at 02:54 PM
Rooms and interior
- Bedrooms:3
- Total bathrooms:2
- Full bathrooms:1
- Flooring:Laminate
- Kitchen Description:Free Standing Gas Range, Hood Over Range
- Living area:1,323 sq. ft.
Heating and cooling
- Cooling:Central
- Heating:Central
Structure and exterior
- Roof:Shingle
- Year built:1971
- Building area:1,323 sq. ft.
- Lot area:0.03 Acres
- Lot Features:Landscape Front, Street Lights
- Construction Materials:Brick, Frame
- Exterior Features:Uncovered Patio
- Foundation Description:Concrete
- Levels:2 Story
Utilities
- Sewer:Sewer in Street
Finances and disclosures
- Price:$300,000
- Price per sq. ft.:$226.76
Features and amenities
- Laundry features:Electric, Inside Laundry Room
Parking
- Carport spaces:2
 MetroList MLS 2026. This information is being provided by MetroList MLS. All measurements and calculations of area are approximate. Information provided by Seller/Other sources, not verified by Broker. All interested persons should independently verify accuracy of information. Provided properties may or may not be listed by the office/agent presenting the information. Data Updated: October 10, 2026. Information being provided is for consumers' personal, non-commercial use and may not be used for any purpose other than to identify prospective properties consumers may be interested in purchasing. Information deemed reliable but not guaranteed. Any offer of compensation is made only to Participants of MLS where the subject listing is filed and in accordance with such MLS's regulations or rules.
New listings near 4192 Savannah Lane
- New
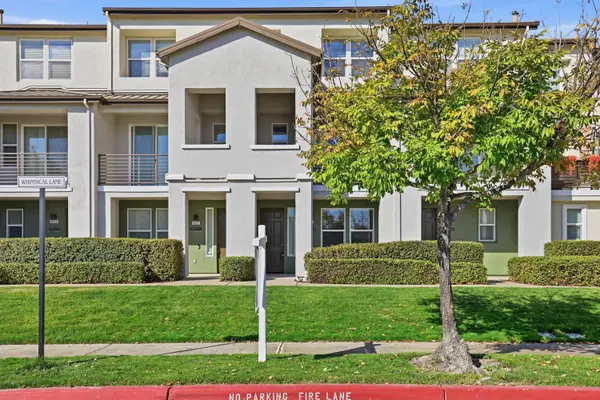 $429,000Active4 beds 4 baths1,579 sq. ft.
5631 Whimsical Lane, Sacramento, CA 95835
MLS# 226116258Listed by: EXP REALTY OF CALIFORNIA INC - New
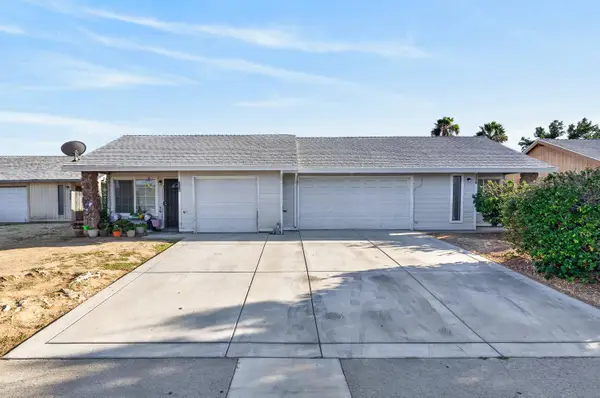 $479,900Active-- beds -- baths2,000 sq. ft.
7616 Birdie Court, Sacramento, CA 95828
MLS# 226126591Listed by: PORTFOLIO REAL ESTATE - New
 $185,000Active2 beds 1 baths840 sq. ft.
5810 Walerga Road #2, Sacramento, CA 95842
MLS# 226126671Listed by: EXP REALTY OF NORTHERN CALIFORNIA, INC. - Open Sat, 11am to 3pmNew
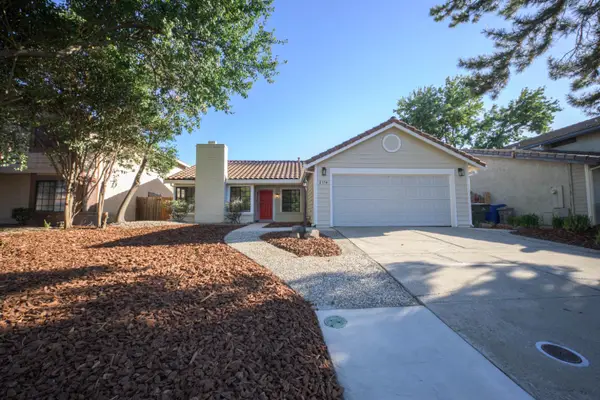 $497,500Active3 beds 2 baths1,433 sq. ft.
2174 Lejano Way, Sacramento, CA 95833
MLS# 226126675Listed by: PEARL REAL ESTATE & PROPERTY MANAGEMENT - New
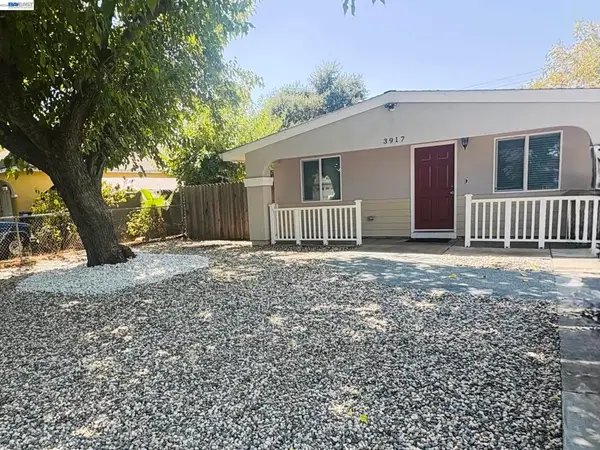 $295,000Active3 beds 1 baths963 sq. ft.
3917 Haywood St, Sacramento, CA 95838
MLS# 41150737Listed by: RISE REALTY - New
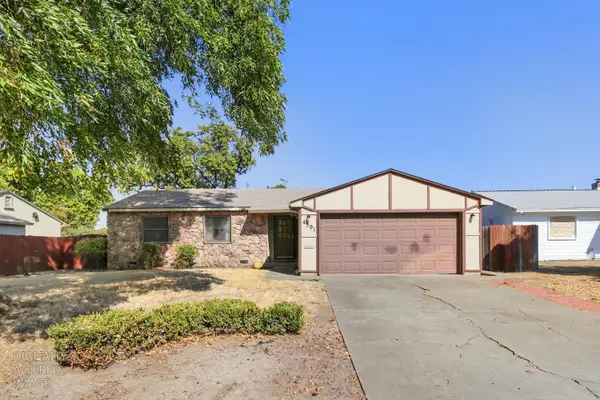 $350,000Active3 beds 1 baths1,024 sq. ft.
4501 Forest Parkway, Sacramento, CA 95823
MLS# 226115603Listed by: REAL BROKERAGE TECHNOLOGIES, INC. - Open Sat, 11am to 2pmNew
 $525,000Active3 beds 3 baths1,638 sq. ft.
3963 Po River Way, Sacramento, CA 95834
MLS# 226125316Listed by: ERA CARLILE REALTY GROUP - Open Sat, 12 to 2pmNew
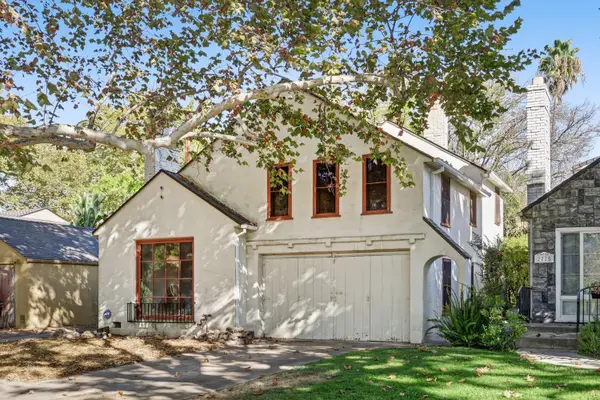 $700,000Active3 beds 1 baths1,459 sq. ft.
2771 18th Street, Sacramento, CA 95818
MLS# 226126584Listed by: GUIDE REAL ESTATE - New
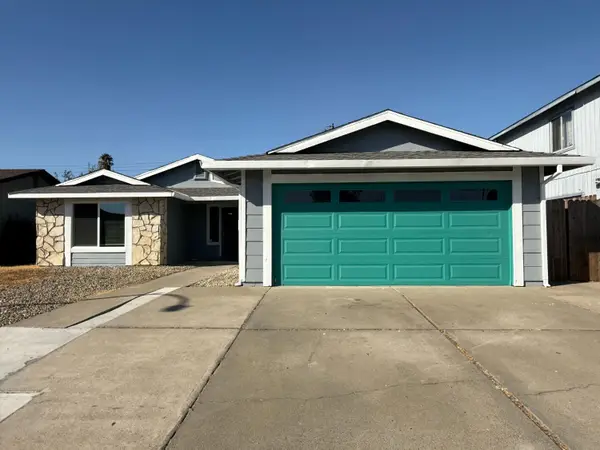 $499,900Active4 beds 2 baths1,672 sq. ft.
8255 White Sands Way, Sacramento, CA 95828
MLS# 226125925Listed by: WINDERMERE SIGNATURE PROPERTIES FAIR OAKS - New
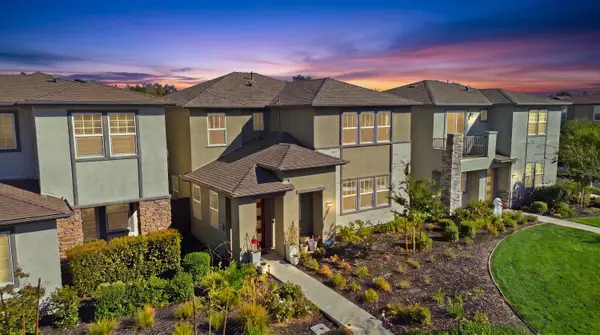 $625,000Active4 beds 3 baths2,764 sq. ft.
2908 Blue Teal Walk, Sacramento, CA 95833
MLS# 226126134Listed by: EXP REALTY OF NORTHERN CALIFORNIA, INC.


Protect your home and budget from life's surprises with an Assurant Home Warranty, backed by a partner that supports you through every step of homeownership. Explore Plans.
© 2026 Better Homes and Gardens Real Estate LLC. An Anywhere Real Estate company. All rights reserved. Better Homes and Gardens® Real Estate is a registered trademark owned by Meredith Operations Corporation, licensed to Better Homes and Gardens Real Estate LLC and used with permission. Better Homes and Gardens Real Estate LLC fully supports the principles of the Fair Housing Act and the Equal Opportunity Act. Listing information is deemed reliable but is not guaranteed accurate.
Each office is independently owned and operated.
Any services or products provided by third parties are not provided by, affiliated with or related to Better Homes and Gardens Real Estate LLC, or its affiliated companies.