
4321 Lamont Way, Sacramento, CA 95823
Local realty services provided by:Better Homes and Gardens Real Estate Everything Real Estate
4321 Lamont Way,Sacramento, CA 95823
$469,000
- 3 Beds
- 2 Baths
- 1,747 sq. ft.
- Single family
- Pending
Listed by: elisban gonzales
Office: lpt realty, inc
MLS#:226097479
Source:MFMLS
Price summary
- Price:$469,000
- Price per sq. ft.:$268.46
About this home
This Property is eligible for up to $17,5000 in Grant Money for Qualified First Time Home Buyers !! Custom-built, beautifully restored, and offered by the original family for the first time in nearly six decades. Built in 1968, this distinctive 3-bedroom, 2-bath, approx. 1,747-sq-ft Sacramento residence blends Spanish Hacienda-inspired character with thoughtful modern updates. The home features new windows and new flooring throughout, while the beautifully renovated kitchen showcases quartz countertops, classic tile backsplash, brass accents, updated lighting, and a spacious peninsula. Distinctive living spaces, an original masonry fireplace, courtyard-inspired design, and unique architectural details set this home apart from typical neighborhood offerings. Carefully maintained by the same family since new and thoughtfully refreshed while respecting its original character. Even the home's original hand-drawn 1967 architectural plans have been preserveda special piece of Sacramento history ready for its next chapter...
Contact an agent
Home facts
- Year built:1960
- Listing ID #:226097479
- Added:45 day(s) ago
- Updated:September 22, 2026 at 07:43 AM
Rooms and interior
- Bedrooms:3
- Total bathrooms:2
- Full bathrooms:2
- Flooring:Laminate
- Living area:1,747 sq. ft.
Heating and cooling
- Cooling:Central
- Heating:Central
Structure and exterior
- Roof:Composition Shingle
- Year built:1960
- Building area:1,747 sq. ft.
- Lot area:0.15 Acres
- Construction Materials:Vinyl Siding, Wood
- Foundation Description:Raised Foundation
- Levels:1 Story
Utilities
- Sewer:Public Sewer
Finances and disclosures
- Price:$469,000
- Price per sq. ft.:$268.46
Features and amenities
- Laundry features:Laundry In Garage
Parking
- Garage spaces:2
 MetroList MLS 2026. This information is being provided by MetroList MLS. All measurements and calculations of area are approximate. Information provided by Seller/Other sources, not verified by Broker. All interested persons should independently verify accuracy of information. Provided properties may or may not be listed by the office/agent presenting the information. Data Updated: September 22, 2026. Information being provided is for consumers' personal, non-commercial use and may not be used for any purpose other than to identify prospective properties consumers may be interested in purchasing. Information deemed reliable but not guaranteed. Any offer of compensation is made only to Participants of MLS where the subject listing is filed and in accordance with such MLS's regulations or rules.
New listings near 4321 Lamont Way
- New
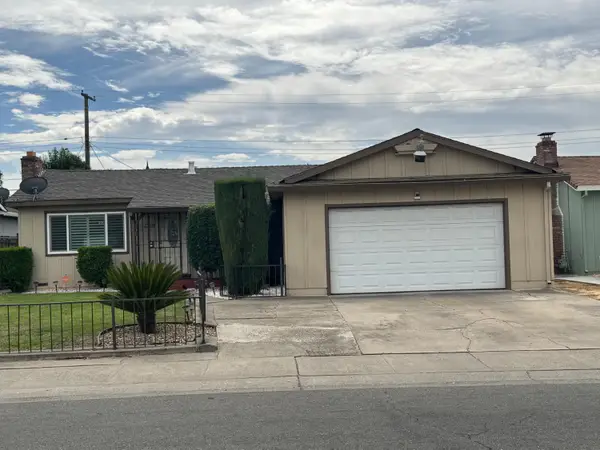 $420,000Active3 beds 2 baths1,032 sq. ft.
2324 50th Avenue, Sacramento, CA 95822
MLS# 226118751Listed by: DEMARTINO REAL ESTATE - New
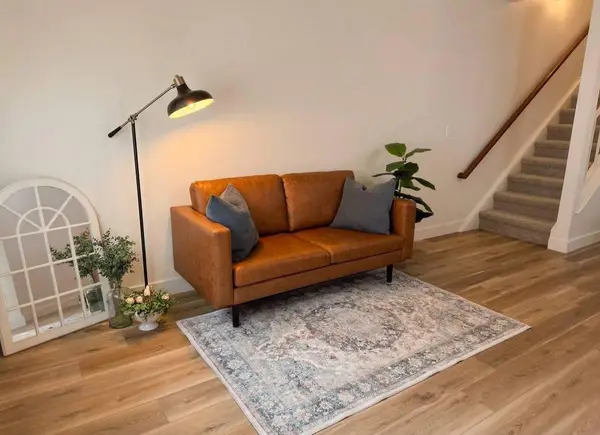 $100,000Active1 beds 1 baths684 sq. ft.
5628 Hamilton Street #95, Sacramento, CA 95842
MLS# 226118831Listed by: KELLER WILLIAMS REALTY - New
 $685,000Active8.87 Acres
5230 Excelsior Road, Sacramento, CA 95827
MLS# 226117737Listed by: NEXTHOME HAVEN PROPERTIES - New
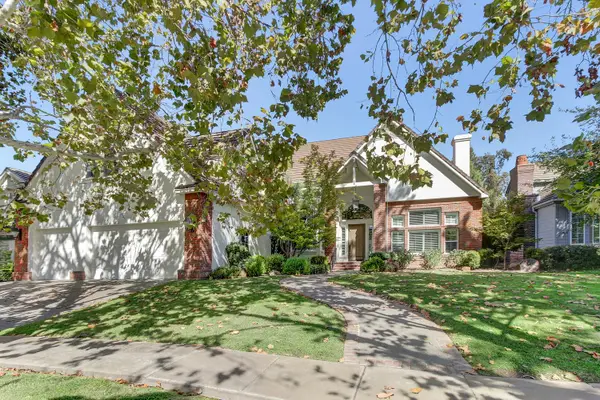 $2,150,000Active4 beds 4 baths4,640 sq. ft.
578 Ashton Park Lane, Sacramento, CA 95864
MLS# 226118519Listed by: WINDERMERE SIGNATURE PROPERTIES SIERRA OAKS - New
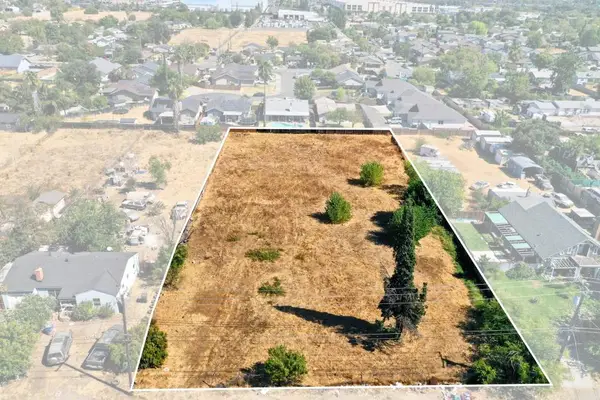 $159,900Active0.93 Acres
4104 Dayton Street, Sacramento, CA 95838
MLS# 226118527Listed by: PORTFOLIO REAL ESTATE - New
 $612,207Active4 beds 3 baths2,011 sq. ft.
240 Shiplap Circle, Sacramento, CA 95835
MLS# 226118636Listed by: TRI POINTE HOMES, INC. - New
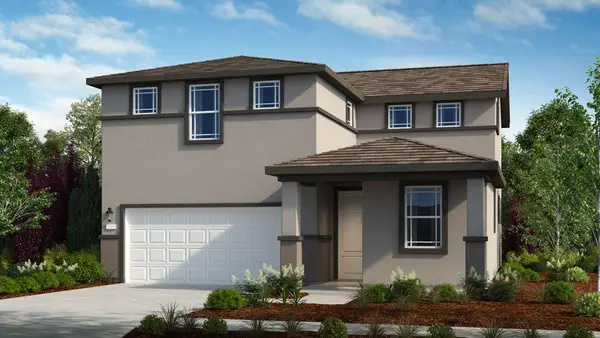 $549,999Active4 beds 3 baths2,002 sq. ft.
7601 Kobuk Valley Circle, Sacramento, CA 95829
MLS# 226118646Listed by: TAYLOR MORRISON SERVICES, INC - New
 $509,999Active3 beds 3 baths1,556 sq. ft.
7712 Gray Wolf Way, Sacramento, CA 95829
MLS# 226118655Listed by: TAYLOR MORRISON SERVICES, INC - New
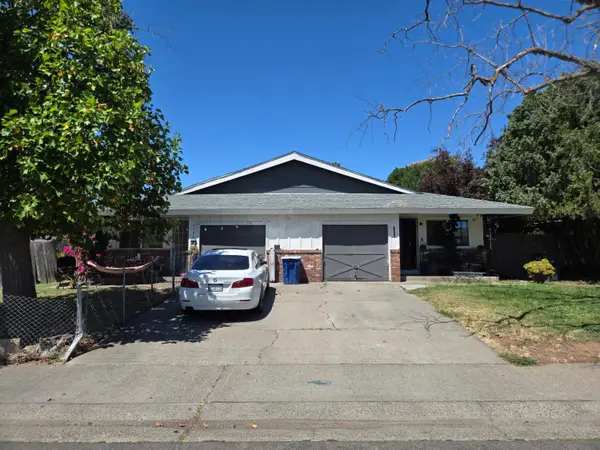 $469,000Active-- beds -- baths1,731 sq. ft.
7394 Stratford Street, Sacramento, CA 95822
MLS# 226118665Listed by: BRYAN LINCOLN REAL ESTATE - New
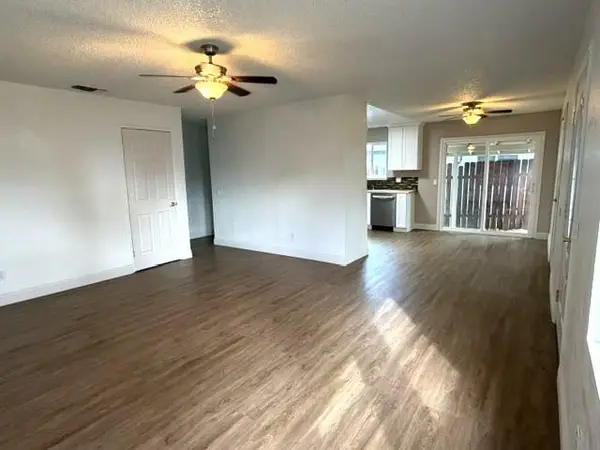 $375,000Active3 beds 2 baths1,120 sq. ft.
1209 North, Sacramento, CA 95838
MLS# 226118685Listed by: FAMILY REALTY GROUP


Protect your home and budget from life's surprises with an Assurant Home Warranty, backed by a partner that supports you through every step of homeownership. Explore Plans.
© 2026 Better Homes and Gardens Real Estate LLC. An Anywhere Real Estate company. All rights reserved. Better Homes and Gardens® Real Estate is a registered trademark owned by Meredith Operations Corporation, licensed to Better Homes and Gardens Real Estate LLC and used with permission. Better Homes and Gardens Real Estate LLC fully supports the principles of the Fair Housing Act and the Equal Opportunity Act. Listing information is deemed reliable but is not guaranteed accurate.
Each office is independently owned and operated.
Any services or products provided by third parties are not provided by, affiliated with or related to Better Homes and Gardens Real Estate LLC, or its affiliated companies.