
7601 Kobuk Valley Circle, Sacramento, CA 95829
Local realty services provided by:Better Homes and Gardens Real Estate Integrity Real Estate
7601 Kobuk Valley Circle,Sacramento, CA 95829
$549,999
- 4 Beds
- 3 Baths
- 2,002 sq. ft.
- Single family
- Active
Listed by: suzanna martinez
Office: taylor morrison services, inc
MLS#:226118646
Source:MFMLS
Price summary
- Price:$549,999
- Price per sq. ft.:$274.72
About this home
What's Special: 1st Floor Guest Bedroom, Flat Lot, South Facing Lot. New Construction - Ready Now! Built by America's Most Trusted Home Builder. Welcome to the Mae at 7601 Kobuk Valley Circle in Oakbridge at Wildhawk North! This charming new home offers flexible living with a convenient first-floor bedroom and full bathroom, ideal for guests or a home office. The open-concept kitchen, dining area, and great room create a bright and inviting space for everyday living and entertaining. Upstairs, the spacious primary suite features a walk-in closet and en-suite bathroom, while two additional bedrooms, a shared bathroom, laundry room, and versatile tech space provide comfort and convenience. A welcoming front porch and two-car garage complete this beautifully designed home. Welcome to Wildhawk, a vibrant neighborhood in a convenient Sacramento location. You'll be minutes from everyday essentials, with plans for two parks, scenic trails, and peaceful spots to unwind. Wildhawk Golf Club sits next door, and with Sacramento International Airport just 28 miles away, travel is always within easy reach. Additional Highlights Include: Single exterior door at garage, pendant lights over kitchen island, and kitchen island with cabinets. MLS#226118646...
Contact an agent
Home facts
- Year built:2026
- Subdivision & Development:Oakbridge at Wildhawk North
- Listing ID #:226118646
- Added:1 day(s) ago
- Updated:September 22, 2026 at 01:02 AM
Rooms and interior
- Bedrooms:4
- Total bathrooms:3
- Full bathrooms:3
- Flooring:Carpet, Tile Floor
- Kitchen Description:Dishwasher, Disposal, Free Standing Gas Range, Microwave
- Living area:2,002 sq. ft.
Heating and cooling
- Cooling:Central
- Heating:Central
Structure and exterior
- Roof:Tile
- Year built:2026
- Building area:2,002 sq. ft.
- Lot area:0.09 Acres
- Lot Features:Landscape Front, Low Maintenance
- Construction Materials:Frame, Stucco
- Foundation Description:Concrete, Slab
- Levels:2 Story
Utilities
- Sewer:Public Sewer
Finances and disclosures
- Price:$549,999
- Price per sq. ft.:$274.72
Features and amenities
- Appliances:Dishwasher, Disposal, Electric Water Heater, Microwave
- Laundry features:Electric, Hookups Only, On Upper Floor
Parking
- Garage spaces:2
 MetroList MLS 2026. This information is being provided by MetroList MLS. All measurements and calculations of area are approximate. Information provided by Seller/Other sources, not verified by Broker. All interested persons should independently verify accuracy of information. Provided properties may or may not be listed by the office/agent presenting the information. Data Updated: September 22, 2026. Information being provided is for consumers' personal, non-commercial use and may not be used for any purpose other than to identify prospective properties consumers may be interested in purchasing. Information deemed reliable but not guaranteed. Any offer of compensation is made only to Participants of MLS where the subject listing is filed and in accordance with such MLS's regulations or rules.
New listings near 7601 Kobuk Valley Circle
- New
 $685,000Active8.87 Acres
5230 Excelsior Road, Sacramento, CA 95827
MLS# 226117737Listed by: NEXTHOME HAVEN PROPERTIES - New
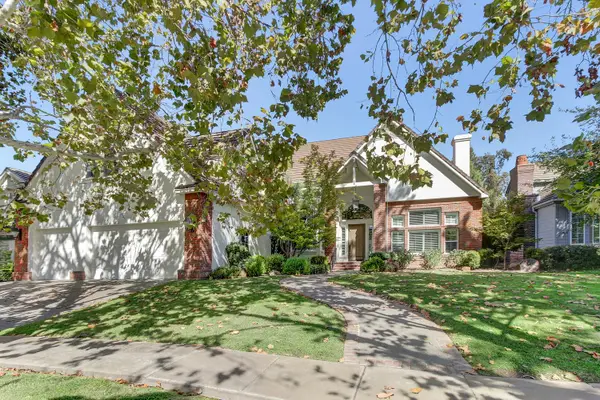 $2,150,000Active4 beds 4 baths4,640 sq. ft.
578 Ashton Park Lane, Sacramento, CA 95864
MLS# 226118519Listed by: WINDERMERE SIGNATURE PROPERTIES SIERRA OAKS - New
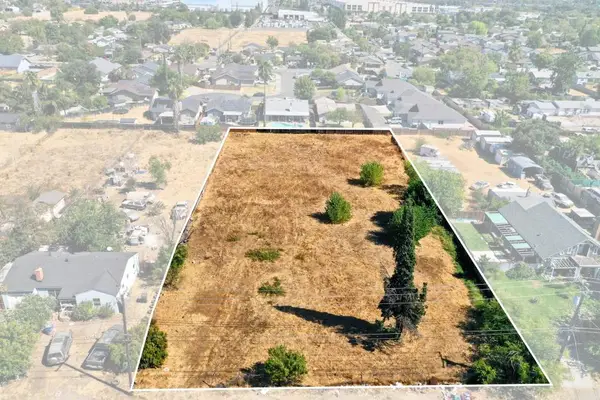 $159,900Active0.93 Acres
4104 Dayton Street, Sacramento, CA 95838
MLS# 226118527Listed by: PORTFOLIO REAL ESTATE - New
 $612,207Active4 beds 3 baths2,011 sq. ft.
240 Shiplap Circle, Sacramento, CA 95835
MLS# 226118636Listed by: TRI POINTE HOMES, INC. - New
 $509,999Active3 beds 3 baths1,556 sq. ft.
7712 Gray Wolf Way, Sacramento, CA 95829
MLS# 226118655Listed by: TAYLOR MORRISON SERVICES, INC - New
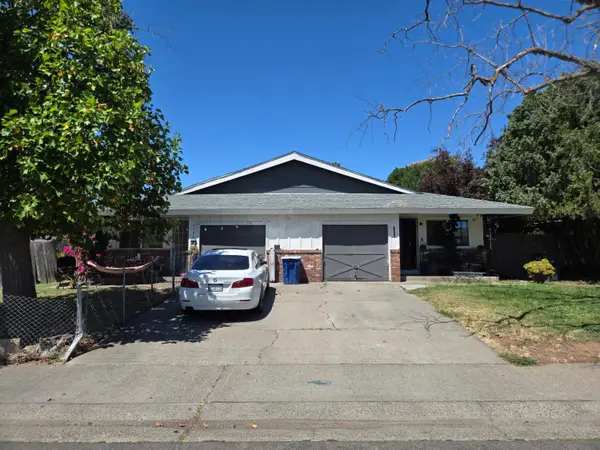 $469,000Active-- beds -- baths1,731 sq. ft.
7394 Stratford Street, Sacramento, CA 95822
MLS# 226118665Listed by: BRYAN LINCOLN REAL ESTATE - New
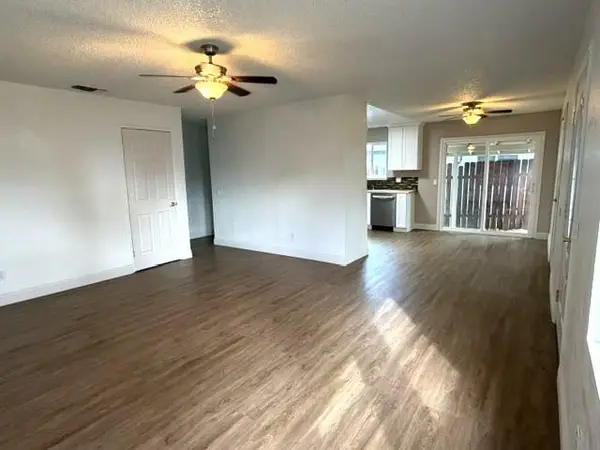 $375,000Active3 beds 2 baths1,120 sq. ft.
1209 North, Sacramento, CA 95838
MLS# 226118685Listed by: FAMILY REALTY GROUP - New
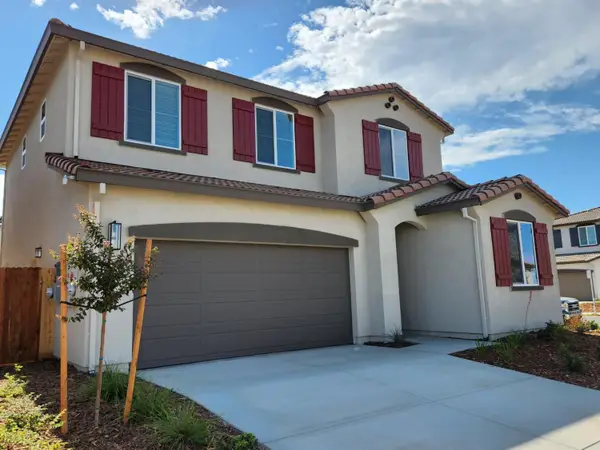 $583,000Active4 beds 3 baths2,020 sq. ft.
39 Daytona Ct, Sacramento, CA 95835
MLS# 226118693Listed by: MERTITAGE HOMES - New
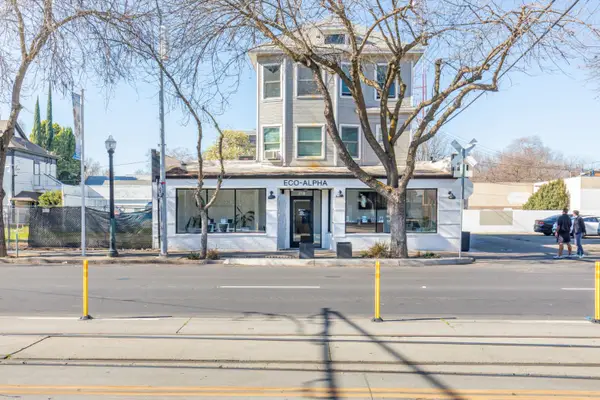 $995,000Active-- beds -- baths4,835 sq. ft.
318 12th Street, Sacramento, CA 95814
MLS# 226118702Listed by: KEN TURTON, BROKER


Protect your home and budget from life's surprises with an Assurant Home Warranty, backed by a partner that supports you through every step of homeownership. Explore Plans.
© 2026 Better Homes and Gardens Real Estate LLC. An Anywhere Real Estate company. All rights reserved. Better Homes and Gardens® Real Estate is a registered trademark owned by Meredith Operations Corporation, licensed to Better Homes and Gardens Real Estate LLC and used with permission. Better Homes and Gardens Real Estate LLC fully supports the principles of the Fair Housing Act and the Equal Opportunity Act. Listing information is deemed reliable but is not guaranteed accurate.
Each office is independently owned and operated.
Any services or products provided by third parties are not provided by, affiliated with or related to Better Homes and Gardens Real Estate LLC, or its affiliated companies.