
4566 Freeway Circle, Sacramento, CA 95841
Local realty services provided by:Better Homes and Gardens Real Estate Property Shoppe
4566 Freeway Circle,Sacramento, CA 95841
$479,000
- 3 Beds
- 2 Baths
- 1,106 sq. ft.
- Single family
- Active
Listed by: roxanne mercer
Office: roxanne mercer real estate707-318-8829
MLS#:26876949PS
Source:CRMLS
Price summary
- Price:$479,000
- Price per sq. ft.:$433.09
About this home
Move-in ready 3-bedroom, 2-bathroom home situated on a premium, oversized pie-shaped lot just shy of a 1/4 acre. Located on the desirable bend of a quiet circle, this turnkey property welcomes you with fresh interior paint, modern laminate flooring, and beautifully updated kitchen and bathrooms. The thoughtful layout maximizes space, making it completely move-in ready for its next owner. So many upgrades from new concrete walk way, newer windows and main electrical panel as well as canned lighting. and Parking and storage are a breeze with the attached 2-car garage and a spacious 2-car driveway.The true highlight of this property is the expansive, fully fenced backyard. Because of the unique pie-shaped lot, the outdoor space widens significantly to create a private oasis. The yard comes complete with a built-in playground structure, a dedicated garden area for your green thumb, and a beautiful mature shade tree perfect for warm afternoons. This massive outdoor space offers ultimate peace of mind and endless room to run for both two-legged and four-legged family members and friends....
Contact an agent
Home facts
- Year built:1959
- Subdivision & Development:Foothill Farms
- Listing ID #:26876949PS
- Added:1 day(s) ago
- Updated:August 25, 2026 at 11:37 PM
Rooms and interior
- Bedrooms:3
- Total bathrooms:2
- Full bathrooms:2
- Flooring:Laminate
- Kitchen Description:Dishwasher, Gas Range, Microwave, Refrigerator
- Living area:1,106 sq. ft.
Heating and cooling
- Cooling:Central Air, Wall Window Units
- Heating:Central Furnace
- Central air:Yes
Structure and exterior
- Roof:Composition
- Year built:1959
- Building area:1,106 sq. ft.
- Lot area:0.24 Acres
- Architectural Style:Contemporary
- Construction Materials:Metal Siding
- Exterior Features:Concrete Patio
- Foundation Description:Slab
- Levels:1 Story
Utilities
- Water:Public
- Sewer:Sewer Tap Paid
Finances and disclosures
- Price:$479,000
- Price per sq. ft.:$433.09
Features and amenities
- Appliances:Dishwasher, Disposal, Gas Range, Microwave, Refrigerator
- Laundry features:In Garage
- Amenities:Carbon Monoxide Detectors, Ceiling Fans, Double Pane Windows, Smoke Detectors
Parking
- Total parking spaces:2
- Parking description:Door Multi, Garage
- Garage:Yes
- Garage spaces:2
New listings near 4566 Freeway Circle
- Coming Soon
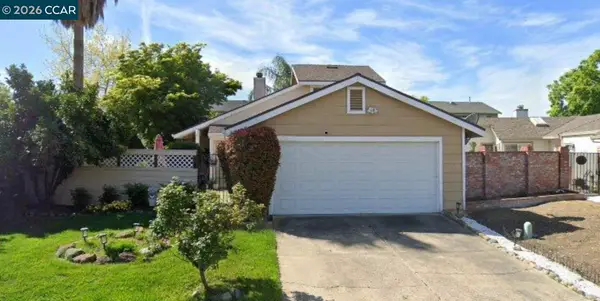 $415,000Coming Soon3 beds 2 baths1,400 sq. ft.
209 Cedar Rock Cir, Sacramento, CA 95823
MLS# 41144230Listed by: LUXE REALTY GROUP
- Coming Soon
 $599,999Coming Soon3 beds 3 baths1,917 sq. ft.
Address Withheld By Seller, Sacramento, CA 95831
MLS# 260015700SDListed by: ESQUIRE REALTY - New
 $299,000Active2 beds 1 baths660 sq. ft.
3713 18th Avenue, SACRAMENTO, CA 95820
MLS# 82058964Listed by: INTERO REAL ESTATE SERVICES - New
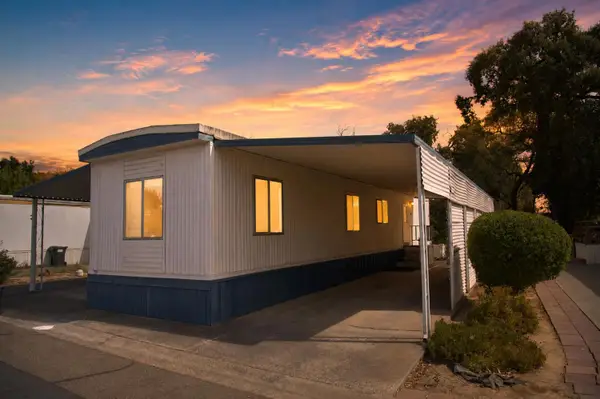 $76,000Active2 beds 1 baths720 sq. ft.
5760 Clearwater Drive #40, Sacramento, CA 95841
MLS# 226107018Listed by: BETTER HOMES REALTY - New
 $225,000Active2 beds 1 baths952 sq. ft.
2831 Santa Paula Court, Sacramento, CA 95821
MLS# 226089022Listed by: WINDERMERE SIGNATURE PROPERTIES SIERRA OAKS - New
 $400,000Active3 beds 1 baths1,062 sq. ft.
7600 25th Avenue, Sacramento, CA 95820
MLS# 226107180Listed by: GROUNDED R.E. - New
 $360,000Active3 beds 2 baths1,111 sq. ft.
5800 Rosebud Lane, Sacramento, CA 95841
MLS# 226107288Listed by: A 2 Z HOMES, INC. - New
 $73,000Active2 beds 1 baths789 sq. ft.
3526 Mobile Way, Sacramento, CA 95834
MLS# 226106317Listed by: HOMESMART ICARE REALTY - New
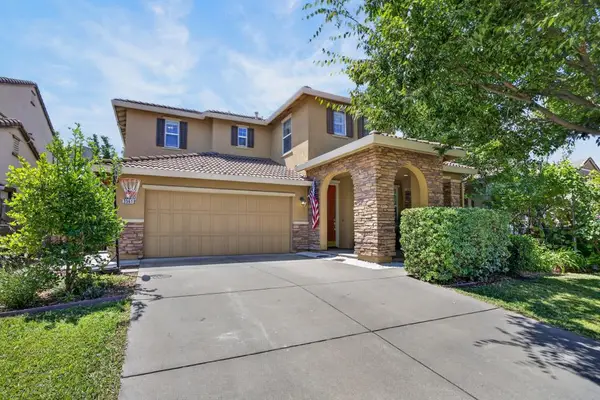 $515,000Active4 beds 3 baths1,876 sq. ft.
3561 N Maddiewood Circle, Sacramento, CA 95827
MLS# 226103848Listed by: ARNOLD & SANCHEZ REAL ESTATE, INC. - New
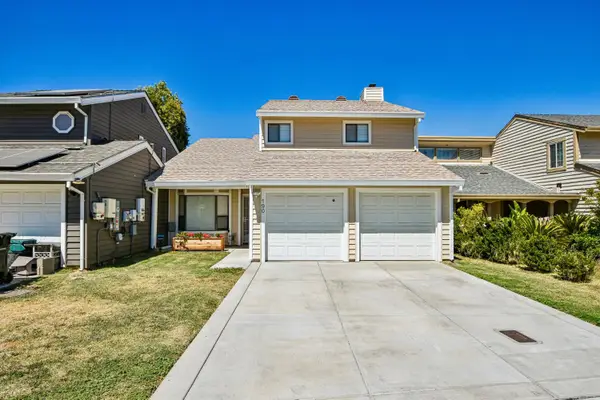 $435,000Active3 beds 3 baths1,565 sq. ft.
190 Saginaw Circle, Sacramento, CA 95833
MLS# 226105949Listed by: REDFIN CORPORATION


Protect your home and budget from life's surprises with an Assurant Home Warranty, backed by a partner that supports you through every step of homeownership. Explore Plans.
© 2026 Better Homes and Gardens Real Estate LLC. An Anywhere Real Estate company. All rights reserved. Better Homes and Gardens® Real Estate is a registered trademark owned by Meredith Operations Corporation, licensed to Better Homes and Gardens Real Estate LLC and used with permission. Better Homes and Gardens Real Estate LLC fully supports the principles of the Fair Housing Act and the Equal Opportunity Act. Listing information is deemed reliable but is not guaranteed accurate.
Each office is independently owned and operated.
Any services or products provided by third parties are not provided by, affiliated with or related to Better Homes and Gardens Real Estate LLC, or its affiliated companies.