
4707 Goya Parkway, Sacramento, CA 95823
Local realty services provided by:Better Homes and Gardens Real Estate Integrity Real Estate
Upcoming open houses
- Sat, Nov 1411:30 am - 02:00 pm
Listed by: kandace mulvaney
Office: miller real estate
MLS#:226137634
Source:MetroList
Price summary
- Price:$419,900
- Price per sq. ft.:$338.08
About this home
Welcome home to 4707 Goya Parkway in Sacramento's established Parkway Estates Neighborhood. This lovely home features 3 bedrooms, 2 bathrooms, living room with a cozy, classic brick fireplace, beautiful, refinished hardwood floors and central heating and air. The primary bedroom offers an ensuite bathroom. In addition, the sun-filled dining/family room allows for an abundance of natural light and makes both living areas great for extended entertainment and the enjoyment of your daily activities. Through the years, there have been several updates including an HVAC System, sewer line, exterior stucco, alarm system, added insulation, and a generous sized Tuff shed in the backyard for gardening tools and storage use. This home has been lovingly cared for by the same family for several decades and now it's time for one lucky buyer to enjoy and make memories of their own. Conveniently located near shopping, parks, public transportation, and Highway 99, this home offers an appealing combination of comfort, functionality, and accessibility. Hurry to see so you can move in time for the holidays!...
Contact an agent
Home facts
- Year built:1956
- Subdivision & Development:Parkway Estates
- Listing ID #:226137634
- Added:1 day(s) ago
- Updated:November 13, 2026 at 04:13 PM
Rooms and interior
- Bedrooms:3
- Total bathrooms:2
- Full bathrooms:2
- Flooring:Linoleum, Tile Floor, Wood Floors
- Kitchen Description:Dishwasher, Disposal, Free Standing Gas Oven, Free Standing Gas Range, Free Standing Refrigerator, Hood Over Range, Microwave
- Living area:1,242 sq. ft.
Heating and cooling
- Cooling:Ceiling Fan(s), Central
- Heating:Central, Fireplace(s)
Structure and exterior
- Roof:Composition Shingle
- Year built:1956
- Building area:1,242 sq. ft.
- Lot area:0.17 Acres
- Lot Features:Auto Sprinkler F&R, Curb(s)/Gutter(s), Landscape Back, Landscape Front, Low Maintenance, Shape Regular
- Construction Materials:Brick, Frame, Stucco, Wood
- Exterior Features:Front Porch
- Foundation Description:Raised Foundation
- Levels:1 Story
Utilities
- Sewer:Public Sewer
Finances and disclosures
- Price:$419,900
- Price per sq. ft.:$338.08
Features and amenities
- Appliances:Dishwasher, Disposal, Microwave
- Laundry features:Hookups Only, Laundry In Garage
- Amenities:Open Beam Ceiling
Parking
- Garage spaces:2
 MetroList MLS 2026. This information is being provided by MetroList MLS. All measurements and calculations of area are approximate. Information provided by Seller/Other sources, not verified by Broker. All interested persons should independently verify accuracy of information. Provided properties may or may not be listed by the office/agent presenting the information. Data Updated: November 13, 2026. Information being provided is for consumers' personal, non-commercial use and may not be used for any purpose other than to identify prospective properties consumers may be interested in purchasing. Information deemed reliable but not guaranteed. Any offer of compensation is made only to Participants of MLS where the subject listing is filed and in accordance with such MLS's regulations or rules.
New listings near 4707 Goya Parkway
- Coming Soon
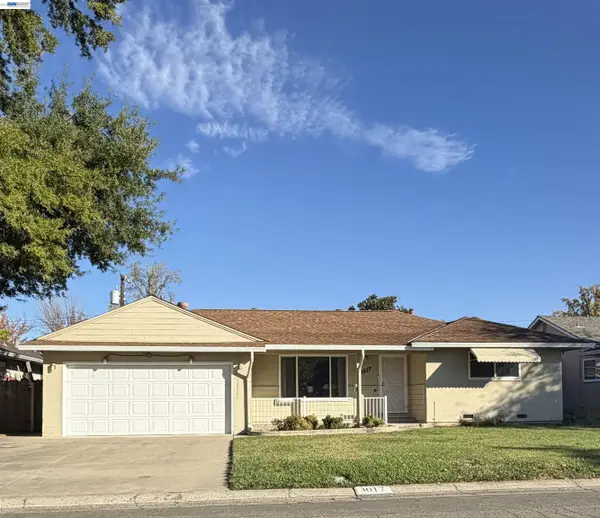 $399,000Coming Soon3 beds 2 baths1,610 sq. ft.
3017 Whitney Avenue, Sacramento, CA 95821
MLS# 41152402Listed by: UNITED REALTY PARTNERS - Coming Soon
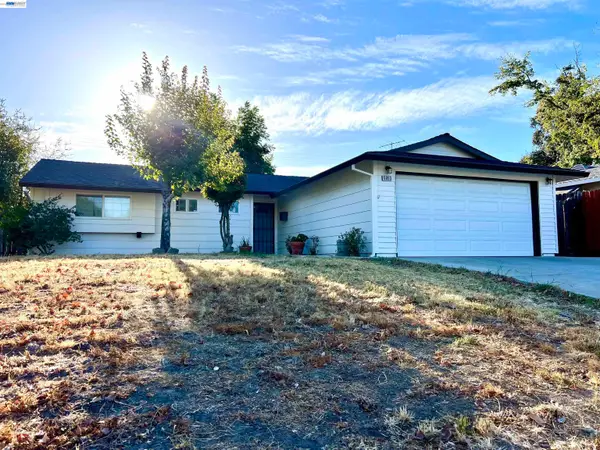 $425,000Coming Soon3 beds 2 baths1,269 sq. ft.
5953 Brett Dr., Sacramento, CA 95842
MLS# 41151936Listed by: PEPA REALTY - Open Sat, 12 to 3pmNew
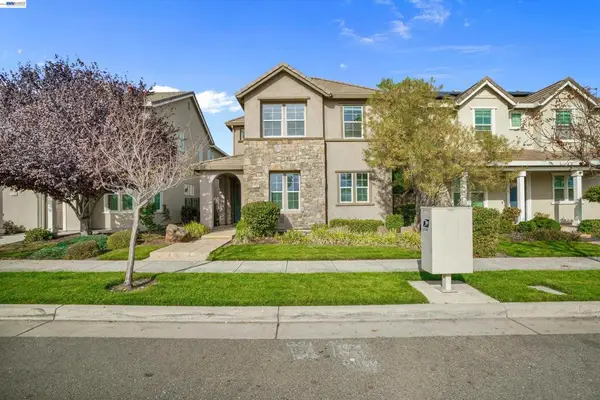 $514,988Active3 beds 3 baths1,845 sq. ft.
1733 N Breezy Meadow Dr, Sacramento, CA 95834
MLS# 41153725Listed by: HILL REAL ESTATE AND LOANS THE SELLEBRITY GROUP - New
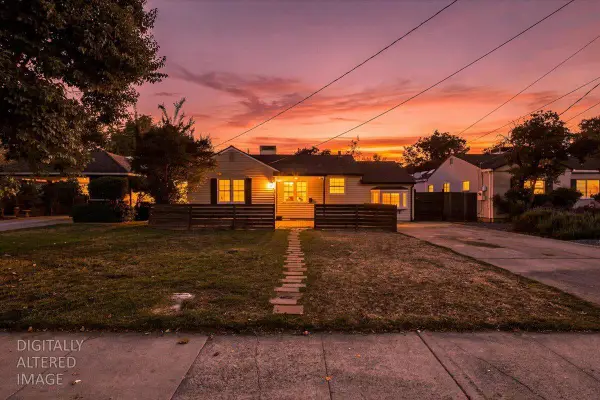 $484,900Active2 beds 1 baths973 sq. ft.
2748 59th Street, Sacramento, CA 95817
MLS# 226112312Listed by: GUIDE REAL ESTATE - New
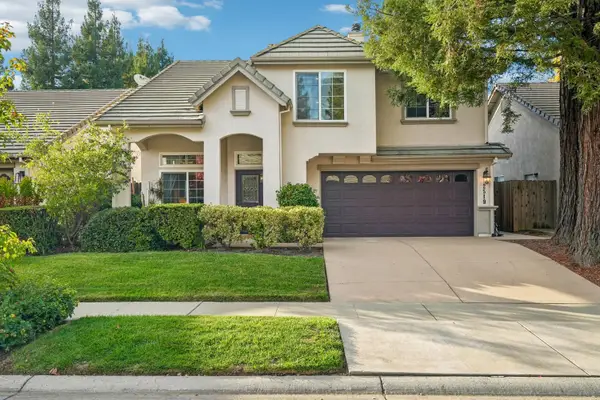 $597,950Active4 beds 3 baths1,757 sq. ft.
2519 Arbury Street, Sacramento, CA 95833
MLS# 226136943Listed by: WINDERMERE SIGNATURE PROPERTIES NATOMAS - New
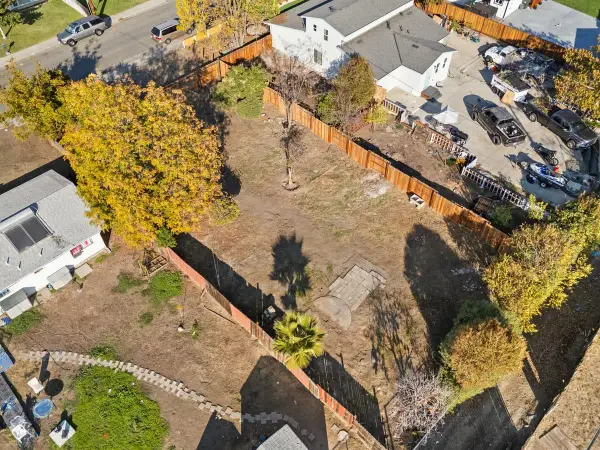 $125,000Active0.23 Acres
338 Tenaya Avenue, Sacramento, CA 95833
MLS# 226137008Listed by: KW SAC METRO - New
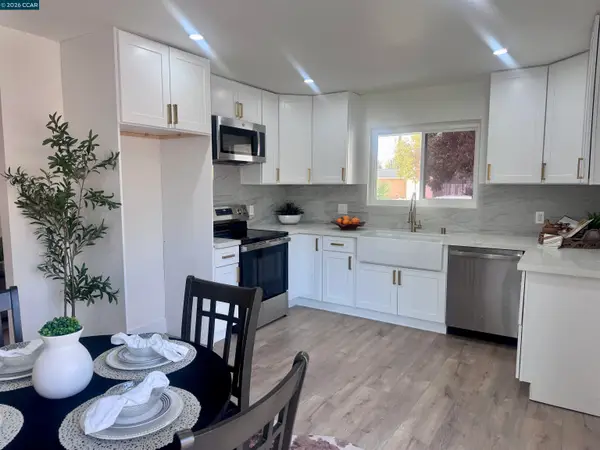 $379,900Active3 beds 2 baths1,172 sq. ft.
64 Olmstead Dr, SACRAMENTO, CA 95838
MLS# 41153710Listed by: HOMEPIVOT - Open Sat, 10am to 3pmNew
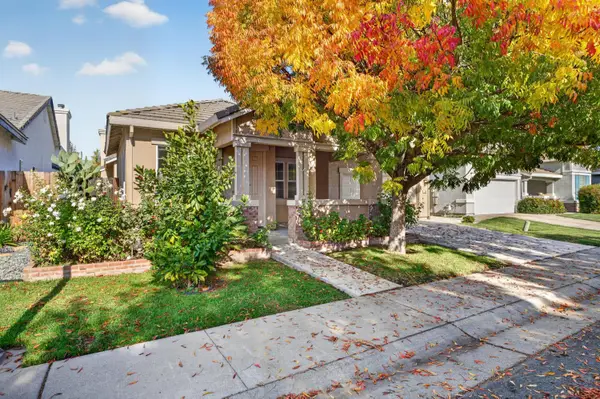 $575,000Active3 beds 3 baths1,973 sq. ft.
139 Cakebread Circle, Sacramento, CA 95834
MLS# 226137721Listed by: RE/MAX GOLD - New
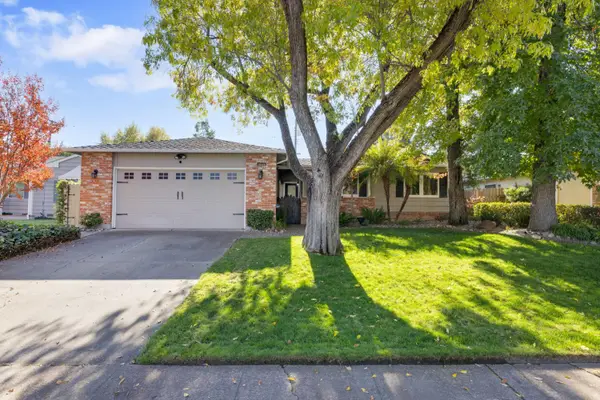 $549,900Active3 beds 3 baths1,551 sq. ft.
8248 Cedar Crest Way, Sacramento, CA 95826
MLS# 226133608Listed by: COLDWELL BANKER REALTY - Open Sat, 11am to 2pmNew
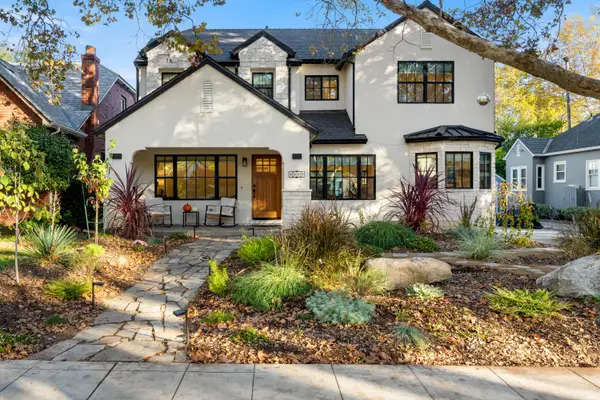 $1,650,000Active4 beds 3 baths2,116 sq. ft.
633 Santa Ynez Way, Sacramento, CA 95816
MLS# 226137731Listed by: RELIANT REALTY INC.


Protect your home and budget from life's surprises with an Assurant Home Warranty, backed by a partner that supports you through every step of homeownership. Explore Plans.
© 2026 Better Homes and Gardens Real Estate LLC. An Anywhere Real Estate company. All rights reserved. Better Homes and Gardens® Real Estate is a registered trademark owned by Meredith Operations Corporation, licensed to Better Homes and Gardens Real Estate LLC and used with permission. Better Homes and Gardens Real Estate LLC fully supports the principles of the Fair Housing Act and the Equal Opportunity Act. Listing information is deemed reliable but is not guaranteed accurate.
Each office is independently owned and operated.
Any services or products provided by third parties are not provided by, affiliated with or related to Better Homes and Gardens Real Estate LLC, or its affiliated companies.