
5409 Calistoga Way, Sacramento, CA 95841
Local realty services provided by:Better Homes and Gardens Real Estate Royal & Associates
Listed by: derek sandoval
Office: exp realty of california, inc.
MLS#:226100825
Source:MFMLS
Price summary
- Price:$375,000
- Price per sq. ft.:$285.39
About this home
Opportunity Knocks at 5409 Calistoga Way! This 3-bedroom, 2-bath Sacramento home is packed with potential and ready for its next chapter. Whether you're a first-time buyer looking to create a home of your own or an investor searching for a property with value-add potential, this is an opportunity you won't want to miss! Inside, you'll find a functional floor plan with generous living space plus a spacious sunroom featuring vaulted ceilings and perfect for entertaining or relaxing, a home office, game room, or additional flexible living space. The sunroom opens directly to the backyard patio, creating a great connection between indoor and outdoor living. Outside, enjoy established landscaping, a backyard patio, and a wide wraparound sidewalk providing convenient access around the property. Even better, the home features equipped solar, offering the potential for greater energy efficiency and long-term utility savings. Location is another major highlight! Conveniently situated near shopping, restaurants, grocery stores, parks, entertainment, and everyday amenities, you'll have everything you need just minutes away. With 3 bedrooms, 2 bathrooms, equipped solar, and plenty of opportunity to personalize and add value, 5409 Calistoga Way offers the features today's buyers are looking for at an exciting price point. Bring your ideas, unlock the potential, and make this Sacramento home your own! Link to Photos: https://bit.ly/4wWH34r...
Contact an agent
Home facts
- Year built:1957
- Subdivision & Development:Foothill Farms 02
- Listing ID #:226100825
- Added:6 day(s) ago
- Updated:August 19, 2026 at 03:01 PM
Rooms and interior
- Bedrooms:3
- Total bathrooms:2
- Full bathrooms:2
- Flooring:Carpet, Laminate, Tile Floor, Wood Floors
- Kitchen Description:Disposal, Electric Cook Top
- Living area:1,314 sq. ft.
Heating and cooling
- Cooling:Ceiling Fan(s), Central
- Heating:Central, Fireplace(s)
Structure and exterior
- Roof:Composition Shingle, Shingle
- Year built:1957
- Building area:1,314 sq. ft.
- Lot area:0.15 Acres
- Construction Materials:Concrete, Vinyl Siding
- Foundation Description:Slab
- Levels:1 Story
Utilities
- Sewer:Public Sewer
Finances and disclosures
- Price:$375,000
- Price per sq. ft.:$285.39
Features and amenities
- Appliances:Disposal, Electric Cook Top
- Laundry features:Ground Floor, Laundry Closet
Parking
- Garage spaces:2
 MetroList MLS 2026. This information is being provided by MetroList MLS. All measurements and calculations of area are approximate. Information provided by Seller/Other sources, not verified by Broker. All interested persons should independently verify accuracy of information. Provided properties may or may not be listed by the office/agent presenting the information. Data Updated: August 19, 2026. Information being provided is for consumers' personal, non-commercial use and may not be used for any purpose other than to identify prospective properties consumers may be interested in purchasing. Information deemed reliable but not guaranteed. Any offer of compensation is made only to Participants of MLS where the subject listing is filed and in accordance with such MLS's regulations or rules.
New listings near 5409 Calistoga Way
- Coming Soon
 $599,999Coming Soon3 beds 3 baths
Address Withheld By Seller, Sacramento, CA 95831
MLS# 260015700SDListed by: ESQUIRE REALTY - New
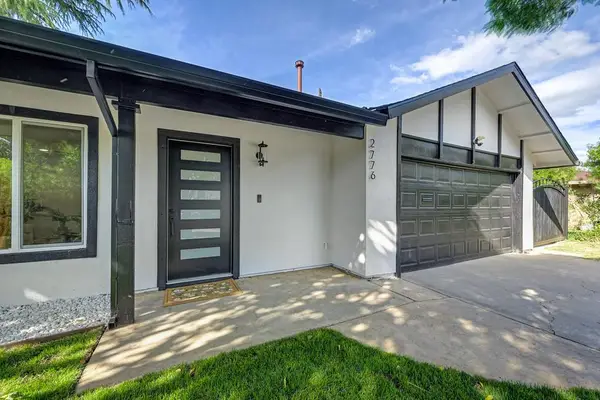 $510,000Active4 beds 2 baths1,390 sq. ft.
2776 Bridgeford Drive, Sacramento, CA 95833
MLS# 226104360Listed by: REALTY ONE GROUP COMPLETE - New
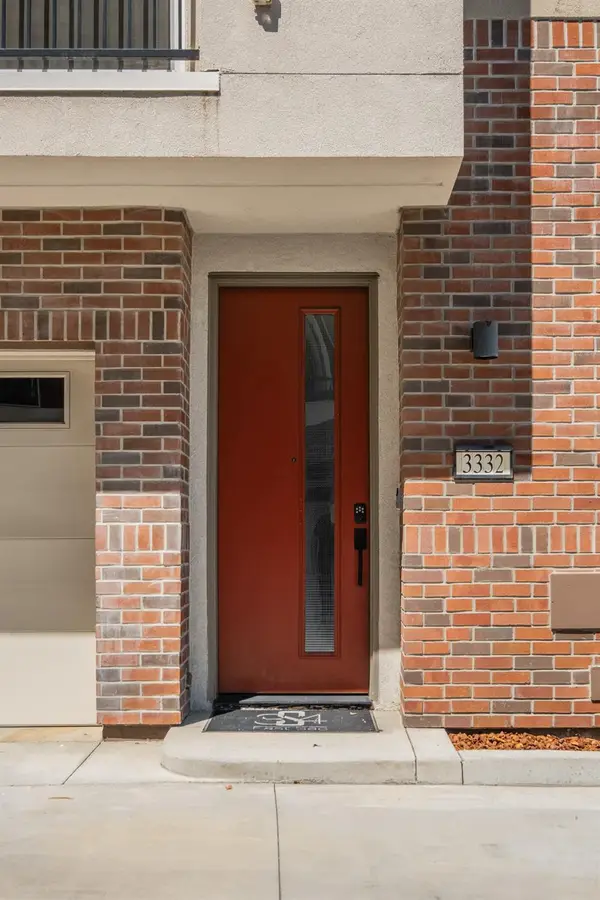 $589,900Active3 beds 3 baths1,449 sq. ft.
3332 S Street, Sacramento, CA 95816
MLS# 226104456Listed by: GUIDE REAL ESTATE - New
 $749,999Active4 beds 4 baths2,705 sq. ft.
9954 Jeff Handy Drive, Sacramento, CA 95829
MLS# 226104475Listed by: TAYLOR MORRISON SERVICES, INC - New
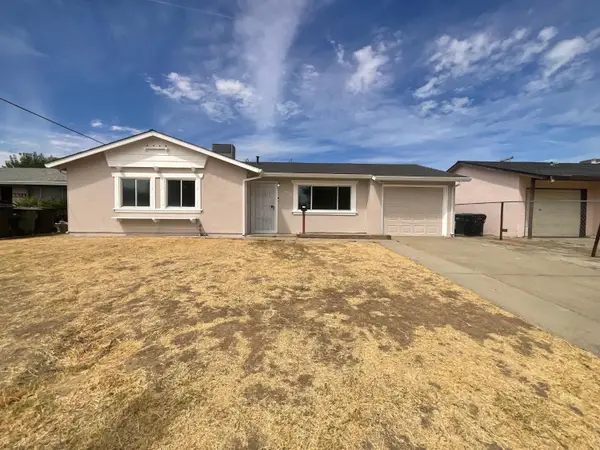 $375,000Active3 beds 1 baths958 sq. ft.
6920 Briggs Drive, Sacramento, CA 95828
MLS# 226104487Listed by: OPENDOOR BROKERAGE INC - New
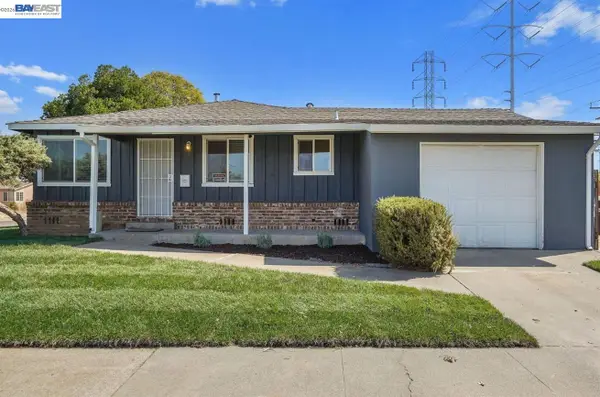 $625,000Active-- beds -- baths14,810 sq. ft.
5800 48Th Ave, SACRAMENTO, CA 95823
MLS# 41145396Listed by: EXCEL REALTY - Open Sat, 11am to 1pmNew
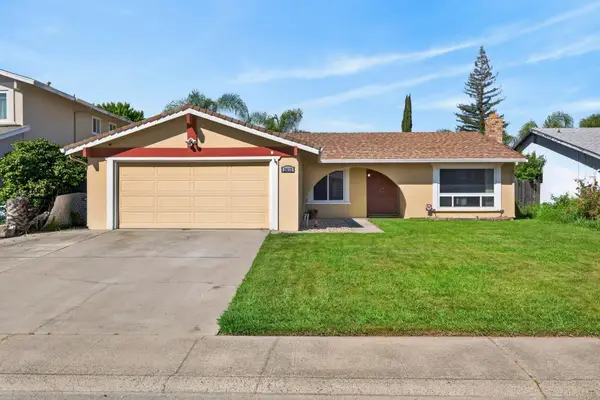 $544,900Active3 beds 2 baths2,007 sq. ft.
2612 Stonehaven Drive, Sacramento, CA 95827
MLS# 226100434Listed by: JPAR IRON HORSE REAL ESTATE - New
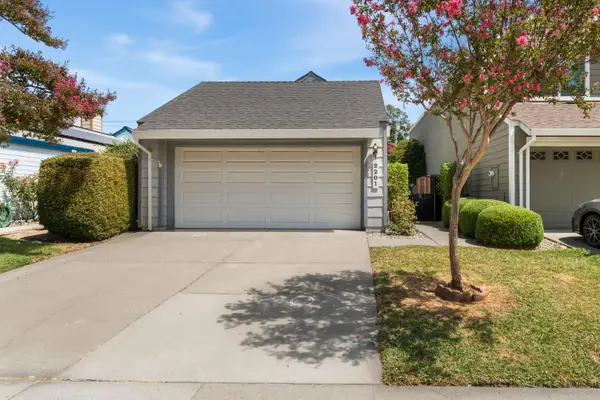 $399,000Active3 beds 2 baths1,191 sq. ft.
2201 Sandcastle Way, Sacramento, CA 95833
MLS# 226103526Listed by: TINER PROPERTIES - New
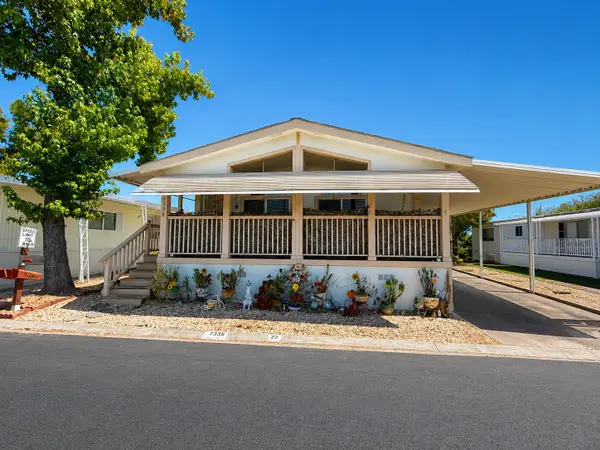 $119,700Active3 beds 2 baths1,222 sq. ft.
7336 Azimuth Lane #22, Sacramento, CA 95842
MLS# 226104036Listed by: REAL BROKER TECHNOLOGIES - New
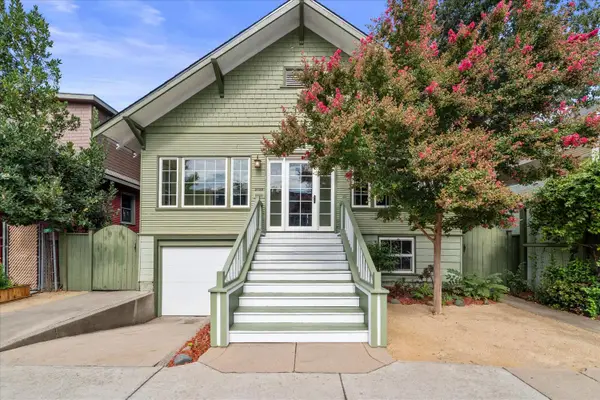 $549,900Active2 beds 1 baths1,327 sq. ft.
2022 28th Street, Sacramento, CA 95818
MLS# 226104165Listed by: GONSALVES REAL ESTATE PROPERTIES


Protect your home and budget from life's surprises with an Assurant Home Warranty, backed by a partner that supports you through every step of homeownership. Explore Plans.
© 2026 Better Homes and Gardens Real Estate LLC. An Anywhere Real Estate company. All rights reserved. Better Homes and Gardens® Real Estate is a registered trademark owned by Meredith Operations Corporation, licensed to Better Homes and Gardens Real Estate LLC and used with permission. Better Homes and Gardens Real Estate LLC fully supports the principles of the Fair Housing Act and the Equal Opportunity Act. Listing information is deemed reliable but is not guaranteed accurate.
Each office is independently owned and operated.
Any services or products provided by third parties are not provided by, affiliated with or related to Better Homes and Gardens Real Estate LLC, or its affiliated companies.