
5509 Eagle View Way, Sacramento, CA 95842
Local realty services provided by:Better Homes and Gardens Real Estate Royal & Associates
Listed by: ji jang, cici a munoz
Office: kw sac metro
MLS#:226068453
Source:MFMLS
Price summary
- Price:$410,000
- Price per sq. ft.:$388.99
About this home
The kitchen offers generous cabinet storage, gas cooking, stainless steel appliances, and opens to a dedicated dining area with sliding door access to the expansive covered patiocreating a seamless space for entertaining, relaxing, or outdoor dining year-round. Three comfortably sized bedrooms provide flexibility for family, guests, or home office needs, while the home's 1.5-bath layout offers convenience for daily living. Outside, enjoy a spacious backyard with room for gardening, pets, play, or future possibilities. Additional outdoor features include an extended side-yard concrete walkway, storage shed, and a large covered patio perfect for year-round use. The garage offers added versatility with built-in cabinetry, utility sink, laundry area, workspace potential, and abundant storage options while still maintaining garage functionality. Extended driveway parking and a well-established neighborhood setting with convenient access to shopping, dining, parks, schools, and commuter routes complete the package. Whether you're a first-time buyer, investor, or simply looking for extra space and flexibility, this home offers outstanding value and opportunity....
Contact an agent
Home facts
- Year built:1976
- Listing ID #:226068453
- Added:1 day(s) ago
- Updated:May 29, 2026 at 07:47 PM
Rooms and interior
- Bedrooms:3
- Total bathrooms:2
- Full bathrooms:1
- Flooring:Carpet, Tile Floor
- Kitchen Description:Dishwasher, Free Standing Gas Range, Hood Over Range
- Living area:1,054 sq. ft.
Heating and cooling
- Cooling:Central
- Heating:Central, Fireplace(s)
Structure and exterior
- Roof:Composition Shingle, Shingle
- Year built:1976
- Building area:1,054 sq. ft.
- Lot area:0.15 Acres
- Lot Features:Landscape Back, Landscape Front
- Construction Materials:Wood
- Exterior Features:Covered Patio
- Foundation Description:Slab
- Levels:1 Story
Utilities
- Sewer:Public Sewer
Finances and disclosures
- Price:$410,000
- Price per sq. ft.:$388.99
Features and amenities
- Appliances:Dishwasher
- Laundry features:Laundry In Garage
Parking
- Garage spaces:1
 MetroList MLS 2026. This information is being provided by MetroList MLS. All measurements and calculations of area are approximate. Information provided by Seller/Other sources, not verified by Broker. All interested persons should independently verify accuracy of information. Provided properties may or may not be listed by the office/agent presenting the information. Data Updated: May 29, 2026. Information being provided is for consumers' personal, non-commercial use and may not be used for any purpose other than to identify prospective properties consumers may be interested in purchasing. Information deemed reliable but not guaranteed. Any offer of compensation is made only to Participants of MLS where the subject listing is filed and in accordance with such MLS's regulations or rules.
New listings near 5509 Eagle View Way
- New
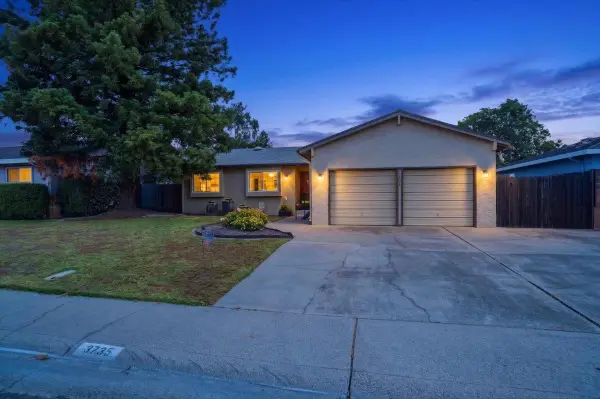 $499,500Active3 beds 2 baths1,370 sq. ft.
3735 Hillcrest Lane, Sacramento, CA 95821
MLS# 226053223Listed by: KELLER WILLIAMS REALTY - New
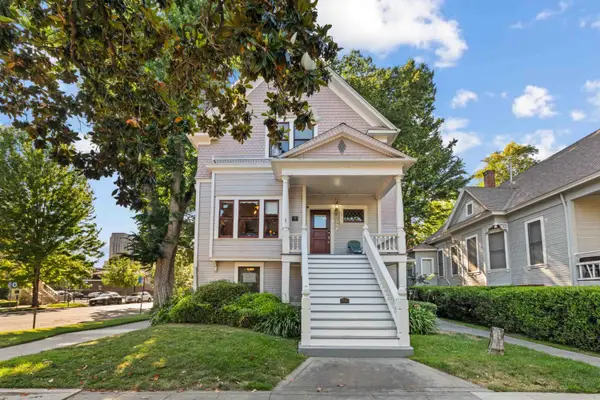 $1,195,000Active6 beds 5 baths4,025 sq. ft.
530 10th Street, Sacramento, CA 95814
MLS# 226056757Listed by: KW SAC METRO - New
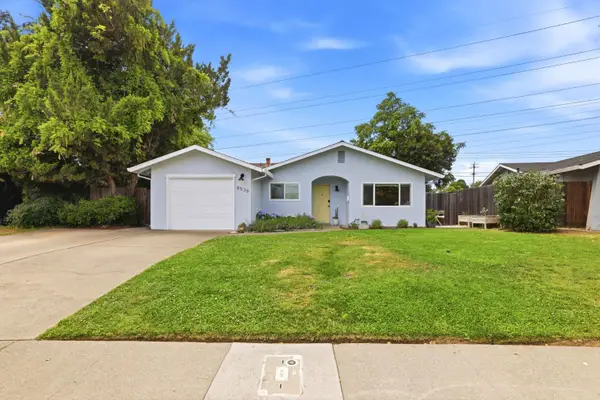 $480,000Active3 beds 2 baths1,514 sq. ft.
8538 Everglade Drive, Sacramento, CA 95826
MLS# 226064311Listed by: COLDWELL BANKER REALTY - New
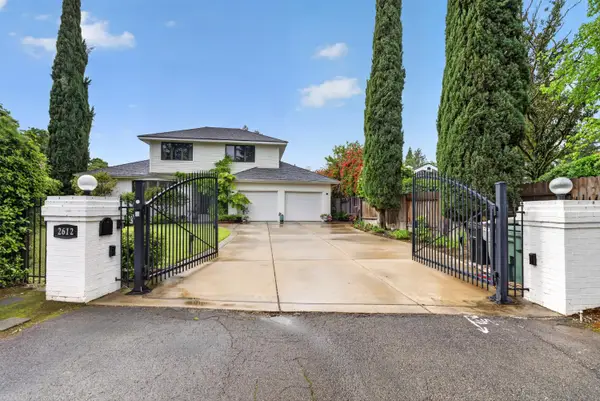 $1,149,900Active4 beds 4 baths3,353 sq. ft.
2612 Huntington Road, Sacramento, CA 95864
MLS# 226068524Listed by: GREENEHOUSE REAL ESTATE - New
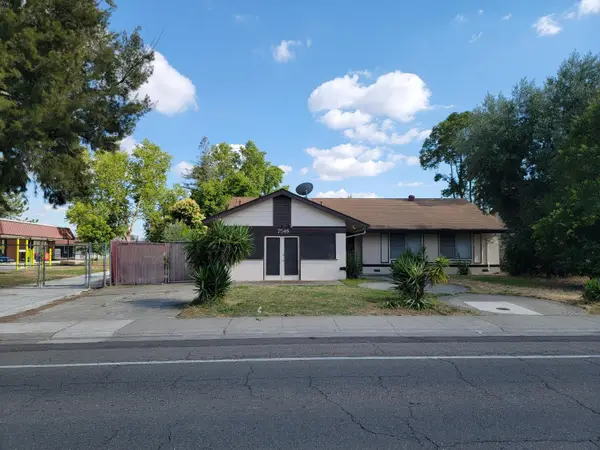 $475,000Active3 beds 2 baths1,855 sq. ft.
7548 Lindale Drive, Sacramento, CA 95828
MLS# 226068594Listed by: FAMILY REALTY GROUP - New
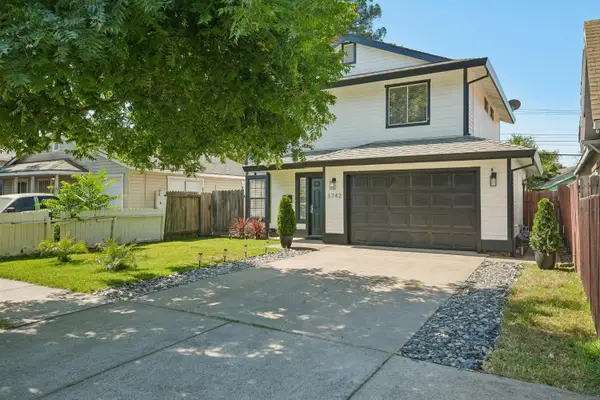 $470,000Active3 beds 2 baths1,916 sq. ft.
3742 Bigler Way, Sacramento, CA 95817
MLS# 226057110Listed by: REDFIN CORPORATION - Open Sat, 10am to 12pmNew
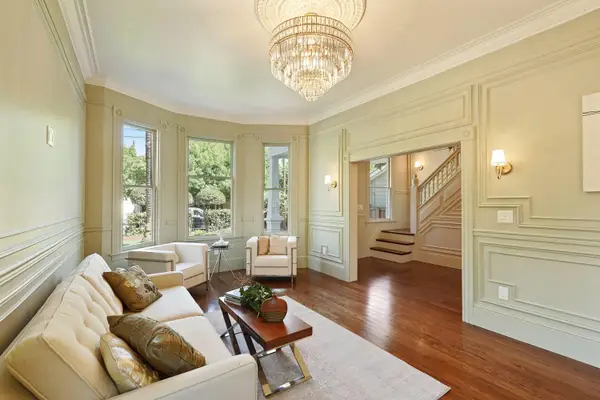 $1,595,000Active3 beds 3 baths2,407 sq. ft.
1402 51st Street, Sacramento, CA 95819
MLS# 226065324Listed by: COLDWELL BANKER REALTY - New
 $299,900Active3 beds 1 baths1,316 sq. ft.
5665 Jacks, Sacramento, CA 95822
MLS# 226068444Listed by: ADVOKEY REALTY - New
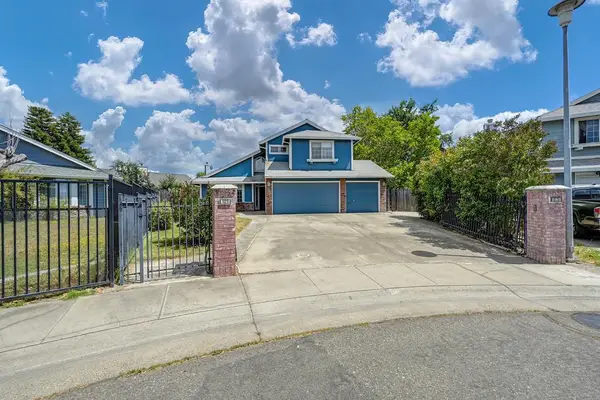 $490,000Active4 beds 3 baths1,918 sq. ft.
1028 Andy Circle, Sacramento, CA 95838
MLS# 226068446Listed by: COLDWELL BANKER REALTY


Protect your home and budget from life's surprises with an Assurant Home Warranty, backed by a partner that supports you through every step of homeownership. Explore Plans.
© 2026 Better Homes and Gardens Real Estate LLC. An Anywhere Real Estate company. All rights reserved. Better Homes and Gardens® Real Estate is a registered trademark owned by Meredith Operations Corporation, licensed to Better Homes and Gardens Real Estate LLC and used with permission. Better Homes and Gardens Real Estate LLC fully supports the principles of the Fair Housing Act and the Equal Opportunity Act. Listing information is deemed reliable but is not guaranteed accurate.
Each office is independently owned and operated.
Any services or products provided by third parties are not provided by, affiliated with or related to Better Homes and Gardens Real Estate LLC, or its affiliated companies.