
568 Samuel Way, Sacramento, CA 95838
Local realty services provided by:Better Homes and Gardens Real Estate Reliance Partners
568 Samuel Way,Sacramento, CA 95838
$272,000
- 3 Beds
- 2 Baths
- 1,588 sq. ft.
- Townhouse
- Active
Listed by: judie marquis
Office: jason mitchell real estate ca inc.
MLS#:226117336
Source:MetroList
Price summary
- Price:$272,000
- Price per sq. ft.:$171.28
- Monthly HOA dues:$499
About this home
Welcome to 568 Samuel Way in Sacramento, CA. This residential property offers 1588 square feet of inviting, move-in ready living space that radiates charm from the moment you step through the door. Its traditional exterior sets the stage for a home that perfectly balances character with the comfort of a fresh start. The living room serves as the heart of the home, featuring high, vaulted ceilings that create an airy, expansive atmosphere. When the sun dips below the horizon, the fireplace becomes the perfect companion for cozy evenings, anchoring the space with a sense of warmth and relaxation. Your culinary adventures deserve a stage, and the kitchen delivers with stunning stone counters that provide plenty of workspace. The well-positioned peninsula invites friends to pull up a stool for a chat while you prepare a meal, making every dinner party feel like an effortless social event. In the bedrooms, the high, vaulted ceilings offer a sense of height and openness that makes waking up feel like a breath of fresh air. Meanwhile, the bathroom provides a clean, modern aesthetic with a functional walk-in shower that streamlines your daily routine. This traditional residence rounds out its practical appeal with a built-in garage, ensuring your vehicle stays tucked away and your storage needs are met with ease. If you are looking for a home that effortlessly blends classic style with modern comfort, reach out today to schedule your private tour of this inviting Sacramento residence....
Contact an agent
Home facts
- Year built:1991
- Listing ID #:226117336
- Added:54 day(s) ago
- Updated:November 13, 2026 at 05:53 AM
Rooms and interior
- Bedrooms:3
- Total bathrooms:2
- Full bathrooms:2
- Flooring:Carpet, Laminate
- Kitchen Description:Dishwasher, Microwave
- Living area:1,588 sq. ft.
Heating and cooling
- Cooling:Central
- Heating:Central, Fireplace(s), Natural Gas
Structure and exterior
- Roof:Composition Shingle, Shingle
- Year built:1991
- Building area:1,588 sq. ft.
- Lot area:0.03 Acres
- Lot Features:Gated Community
- Construction Materials:Concrete, Wood
- Exterior Features:Enclosed Patio
- Foundation Description:Concrete
- Levels:2 Story
Utilities
- Sewer:Public Sewer
Finances and disclosures
- Price:$272,000
- Price per sq. ft.:$171.28
Features and amenities
- Appliances:Dishwasher, Microwave
- Laundry features:Laundry Closet
- Amenities:Pool
Parking
- Garage spaces:2
 MetroList MLS 2026. This information is being provided by MetroList MLS. All measurements and calculations of area are approximate. Information provided by Seller/Other sources, not verified by Broker. All interested persons should independently verify accuracy of information. Provided properties may or may not be listed by the office/agent presenting the information. Data Updated: November 13, 2026. Information being provided is for consumers' personal, non-commercial use and may not be used for any purpose other than to identify prospective properties consumers may be interested in purchasing. Information deemed reliable but not guaranteed. Any offer of compensation is made only to Participants of MLS where the subject listing is filed and in accordance with such MLS's regulations or rules.
New listings near 568 Samuel Way
- Coming Soon
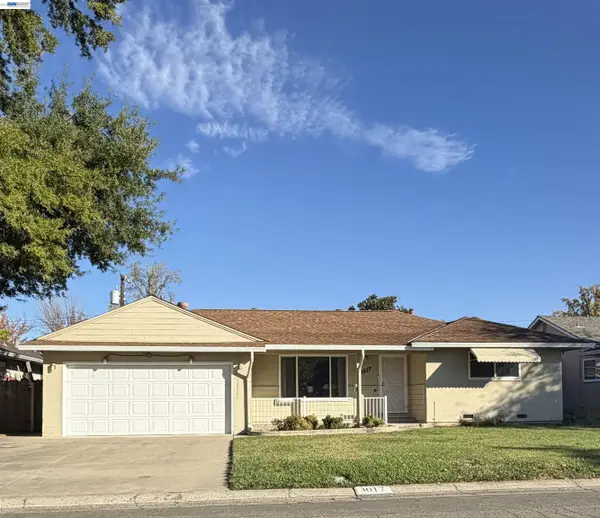 $399,000Coming Soon3 beds 2 baths1,610 sq. ft.
3017 Whitney Avenue, Sacramento, CA 95821
MLS# 41152402Listed by: UNITED REALTY PARTNERS - Coming Soon
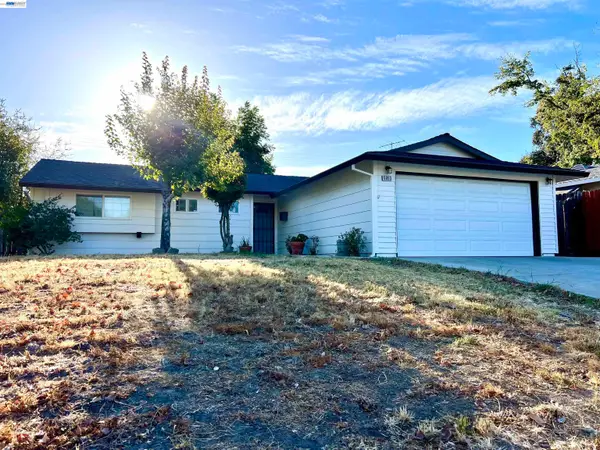 $425,000Coming Soon3 beds 2 baths1,269 sq. ft.
5953 Brett Dr., Sacramento, CA 95842
MLS# 41151936Listed by: PEPA REALTY - New
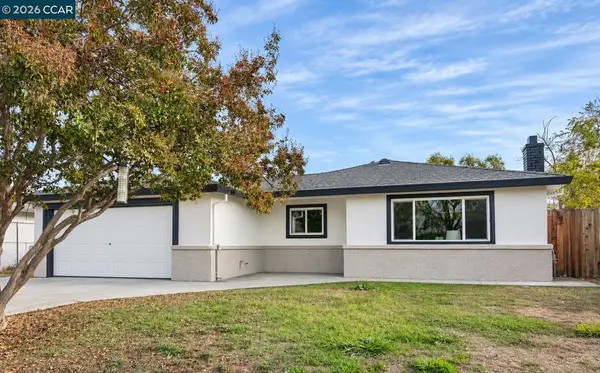 $379,900Active3 beds 2 baths1,172 sq. ft.
64 Olmstead Dr, Sacramento, CA 95838
MLS# 41153710Listed by: HOMEPIVOT - New
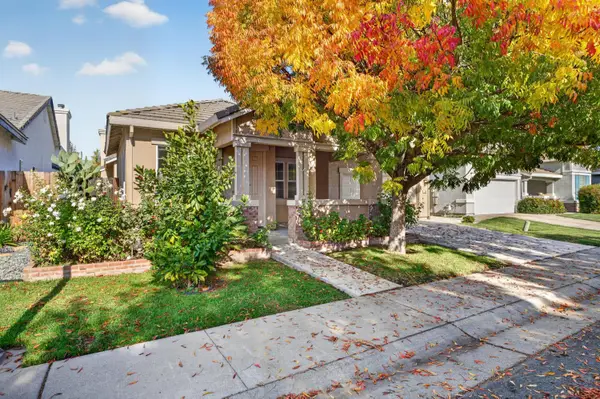 $575,000Active3 beds 3 baths1,973 sq. ft.
139 Cakebread Circle, Sacramento, CA 95834
MLS# 226137721Listed by: RE/MAX GOLD - New
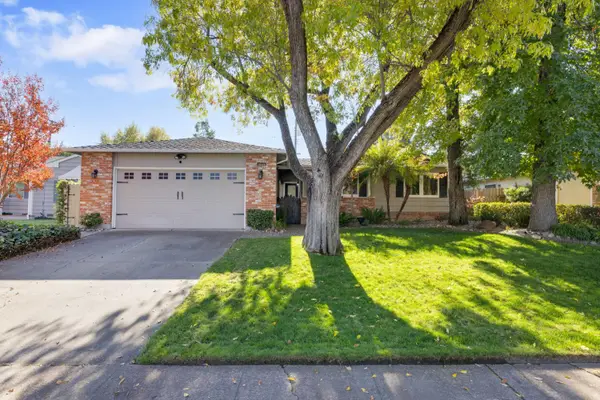 $549,900Active3 beds 3 baths1,551 sq. ft.
8248 Cedar Crest Way, Sacramento, CA 95826
MLS# 226133608Listed by: COLDWELL BANKER REALTY - New
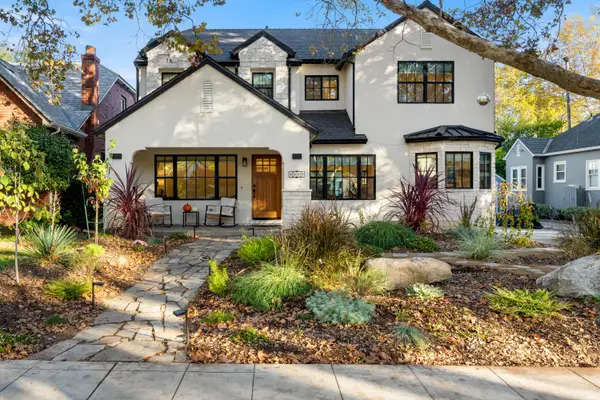 $1,650,000Active4 beds 3 baths2,116 sq. ft.
633 Santa Ynez Way, Sacramento, CA 95816
MLS# 226137731Listed by: RELIANT REALTY INC. - New
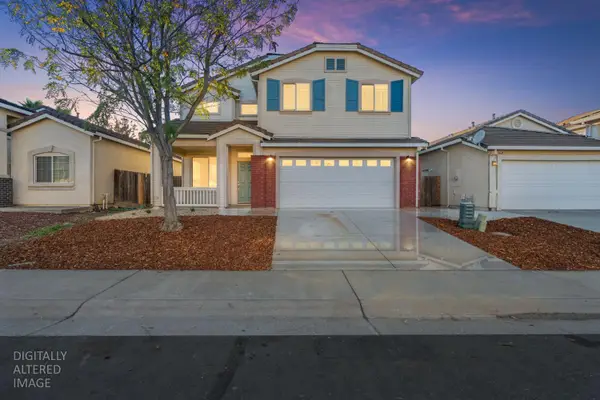 $574,000Active4 beds 3 baths2,211 sq. ft.
3829 Innovator Drive, Sacramento, CA 95834
MLS# 226137687Listed by: EXP REALTY OF CALIFORNIA INC. - New
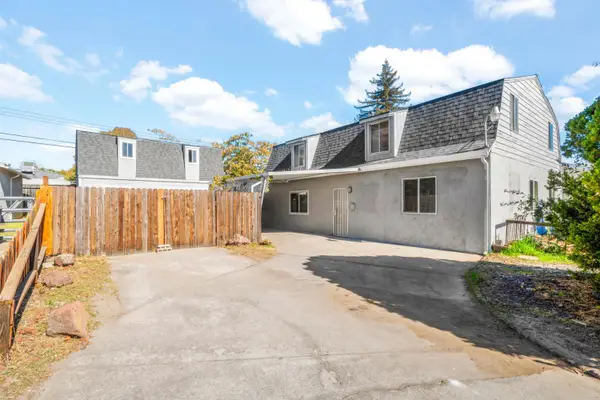 $650,000Active4 beds 2 baths914 sq. ft.
2013 Bowling Green Drive, Sacramento, CA 95825
MLS# 226137724Listed by: EXP REALTY OF NORTHERN CALIFORNIA, INC. - New
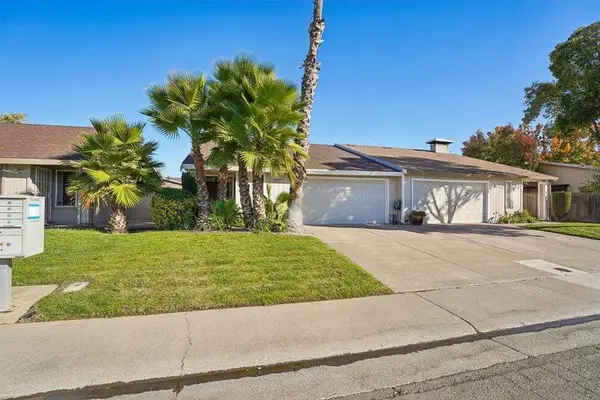 $339,900Active2 beds 2 baths1,132 sq. ft.
7677 Harvest Woods Drive, Sacramento, CA 95828
MLS# 226135998Listed by: REDFIN CORPORATION - Open Sat, 1 to 3pmNew
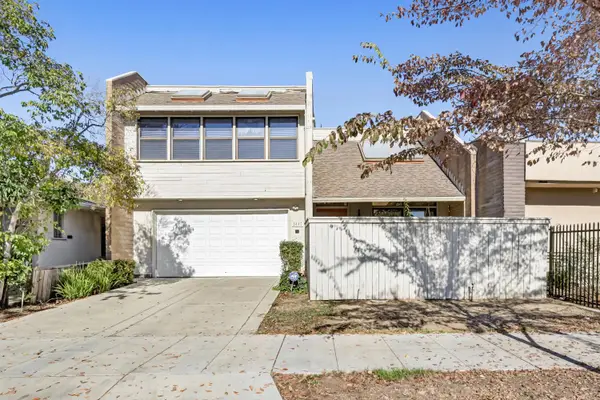 $799,900Active2 beds 3 baths4,598 sq. ft.
2817 T Street, Sacramento, CA 95816
MLS# 226137224Listed by: DUNNIGAN, REALTORS


Protect your home and budget from life's surprises with an Assurant Home Warranty, backed by a partner that supports you through every step of homeownership. Explore Plans.
© 2026 Better Homes and Gardens Real Estate LLC. An Anywhere Real Estate company. All rights reserved. Better Homes and Gardens® Real Estate is a registered trademark owned by Meredith Operations Corporation, licensed to Better Homes and Gardens Real Estate LLC and used with permission. Better Homes and Gardens Real Estate LLC fully supports the principles of the Fair Housing Act and the Equal Opportunity Act. Listing information is deemed reliable but is not guaranteed accurate.
Each office is independently owned and operated.
Any services or products provided by third parties are not provided by, affiliated with or related to Better Homes and Gardens Real Estate LLC, or its affiliated companies.