
6301 Faustino Way, Sacramento, CA 95831
Local realty services provided by:Better Homes and Gardens Real Estate Everything Real Estate
6301 Faustino Way,Sacramento, CA 95831
$1,125,000
- 5 Beds
- 4 Baths
- 3,133 sq. ft.
- Single family
- Active
Upcoming open houses
- Sat, Oct 1011:30 am - 01:30 pm
- Sun, Oct 1111:30 am - 01:30 pm
Listed by: michael lim
Office: kinetic real estate
MLS#:226107174
Source:MetroList
Price summary
- Price:$1,125,000
- Price per sq. ft.:$359.08
About this home
*Seller offering rate buy down Options, Ask Michael for more details*. Welcome to The House of Kai. A rare architectural gem in Sacramento, this distinctive three story custom residence offers approximately 3,133 sq. ft., 5 bedrooms, and 3.5 bathrooms, blending artistic design, Feng Shui principles, and resort-style living into a home unlike anything else. From the moment you arrive, striking contemporary architecture makes a statement with clean lines, sculptural forms, dramatic columns, oversized windows, and beautifully landscaped grounds. Originally designed with Feng Shui principles, the home was thoughtfully created around balance, flow, natural light, and connection between indoor and outdoor spaces. Inside, the three story design creates an impressive sense of volume and separation. Vaulted ceilings, skylights, dramatic architectural curves, vibrant accent walls, custom glasswork, and artistic details give the home a personality rarely found today. Abundant natural light highlights the home's unique textures, colors, and craftsmanship. The flexible floor plan features two primary suites, offering versatility for multi-generational living, extended guests, a private retreat, or home office. Multiple bedrooms also feature access to private balconies. Step outside to a private resort style retreat featuring an in ground pool and hot tub, spacious entertaining areas, and mature landscaping. The attached two-car garage features a rare drive-through design with front and rear garage doors, providing convenient access to the backyard and pool area. The garage is also outfitted as a dedicated home gym. Modern conveniences include an installed and approved Tesla EV charger and a Tesla compatible backup power switch designed to allow a compatible Tesla vehicle's battery to provide backup power to the home. Adding even more potential, ADU plans are available, offering an opportunity to thoughtfully expand this beautiful piece of architecture while creating additional living space or future value. The House of Kai is more than a home, it is an architectural experience. With its distinctive design, two primary suites, private balconies, pool and hot tub, home gym, drive-through garage, Tesla energy features, and ADU potential, this is truly a home with a personality all its own. Not your typical Sacramento home and that's exactly what makes it special. Come experience The House of Kai for yourself....
Contact an agent
Home facts
- Year built:1988
- Listing ID #:226107174
- Added:45 day(s) ago
- Updated:October 10, 2026 at 03:32 PM
Rooms and interior
- Bedrooms:5
- Total bathrooms:4
- Full bathrooms:3
- Flooring:Carpet, Tile Floor, Vinyl, Wood Floors
- Kitchen Description:Dishwasher, Gas Cook Top, Hood Over Range, Microwave
- Living area:3,133 sq. ft.
Heating and cooling
- Cooling:Central
- Heating:Central, Fireplace(s)
Structure and exterior
- Roof:Flat
- Year built:1988
- Building area:3,133 sq. ft.
- Lot area:0.2 Acres
- Construction Materials:Glass, Metal, Stucco, Wood
- Exterior Features:Front Porch
- Foundation Description:Slab
- Levels:3 Story
Utilities
- Sewer:Public Sewer
Finances and disclosures
- Price:$1,125,000
- Price per sq. ft.:$359.08
Features and amenities
- Appliances:Dishwasher, Microwave
- Laundry features:Hookups Only, Inside Laundry Area, Inside Laundry Room, Sink, Washer/Dryer Stacked Included
Parking
- Garage spaces:2
 MetroList MLS 2026. This information is being provided by MetroList MLS. All measurements and calculations of area are approximate. Information provided by Seller/Other sources, not verified by Broker. All interested persons should independently verify accuracy of information. Provided properties may or may not be listed by the office/agent presenting the information. Data Updated: October 10, 2026. Information being provided is for consumers' personal, non-commercial use and may not be used for any purpose other than to identify prospective properties consumers may be interested in purchasing. Information deemed reliable but not guaranteed. Any offer of compensation is made only to Participants of MLS where the subject listing is filed and in accordance with such MLS's regulations or rules.
New listings near 6301 Faustino Way
- New
 $459,000Active2 beds 1 baths1,078 sq. ft.
4844 12th Avenue, Sacramento, CA 95820
MLS# 226126268Listed by: COLDWELL BANKER REALTY - New
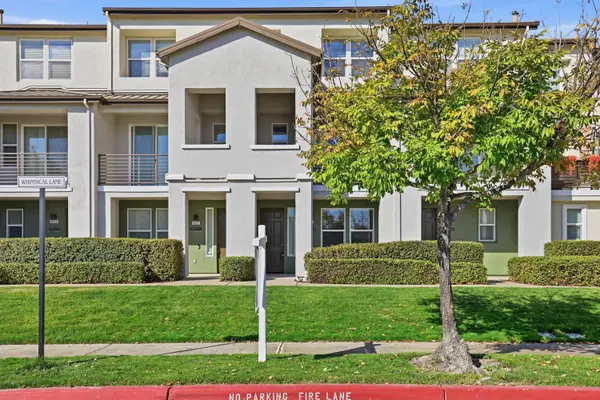 $429,000Active4 beds 4 baths1,579 sq. ft.
5631 Whimsical Lane, Sacramento, CA 95835
MLS# 226116258Listed by: EXP REALTY OF CALIFORNIA INC - New
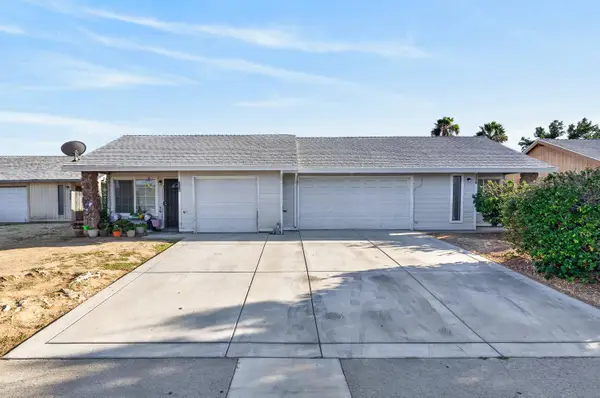 $479,900Active-- beds -- baths2,000 sq. ft.
7616 Birdie Court, Sacramento, CA 95828
MLS# 226126591Listed by: PORTFOLIO REAL ESTATE - New
 $185,000Active2 beds 1 baths840 sq. ft.
5810 Walerga Road #2, Sacramento, CA 95842
MLS# 226126671Listed by: EXP REALTY OF NORTHERN CALIFORNIA, INC. - Open Sat, 11am to 3pmNew
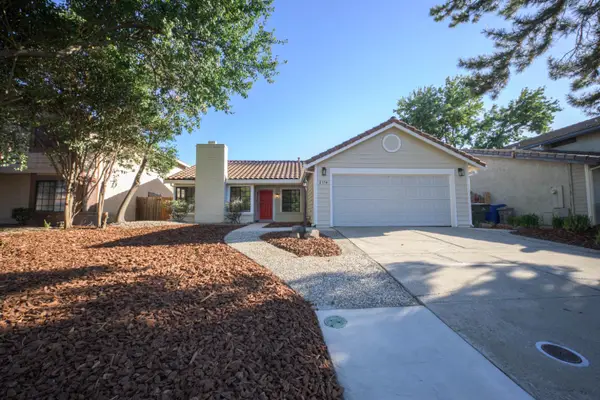 $497,500Active3 beds 2 baths1,433 sq. ft.
2174 Lejano Way, Sacramento, CA 95833
MLS# 226126675Listed by: PEARL REAL ESTATE & PROPERTY MANAGEMENT - New
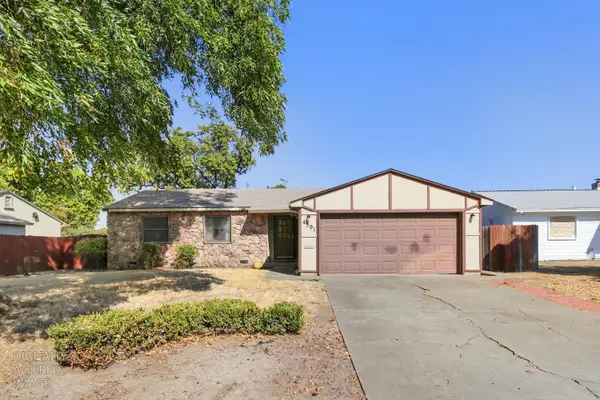 $350,000Active3 beds 1 baths1,024 sq. ft.
4501 Forest Parkway, Sacramento, CA 95823
MLS# 226115603Listed by: REAL BROKERAGE TECHNOLOGIES, INC. - Open Sat, 11am to 2pmNew
 $525,000Active3 beds 3 baths1,638 sq. ft.
3963 Po River Way, Sacramento, CA 95834
MLS# 226125316Listed by: ERA CARLILE REALTY GROUP - Open Sat, 12 to 2pmNew
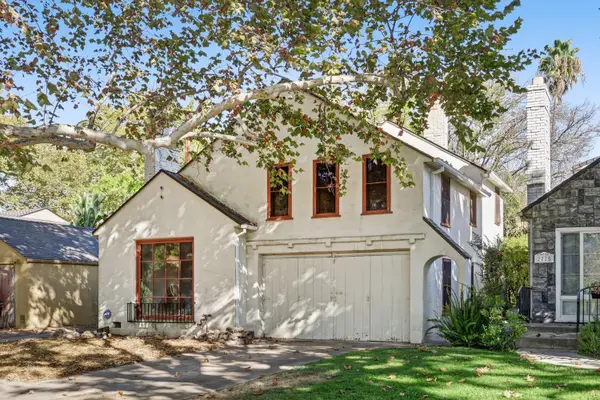 $700,000Active3 beds 1 baths1,459 sq. ft.
2771 18th Street, Sacramento, CA 95818
MLS# 226126584Listed by: GUIDE REAL ESTATE - New
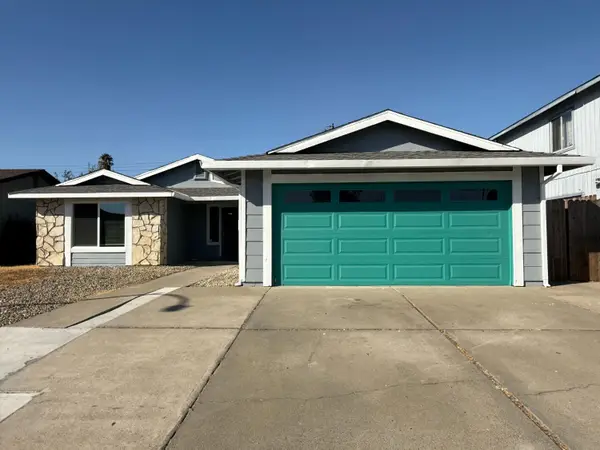 $499,900Active4 beds 2 baths1,672 sq. ft.
8255 White Sands Way, Sacramento, CA 95828
MLS# 226125925Listed by: WINDERMERE SIGNATURE PROPERTIES FAIR OAKS - New
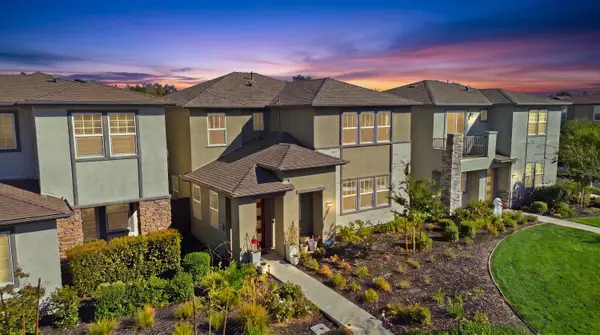 $625,000Active4 beds 3 baths2,764 sq. ft.
2908 Blue Teal Walk, Sacramento, CA 95833
MLS# 226126134Listed by: EXP REALTY OF NORTHERN CALIFORNIA, INC.


Protect your home and budget from life's surprises with an Assurant Home Warranty, backed by a partner that supports you through every step of homeownership. Explore Plans.
© 2026 Better Homes and Gardens Real Estate LLC. An Anywhere Real Estate company. All rights reserved. Better Homes and Gardens® Real Estate is a registered trademark owned by Meredith Operations Corporation, licensed to Better Homes and Gardens Real Estate LLC and used with permission. Better Homes and Gardens Real Estate LLC fully supports the principles of the Fair Housing Act and the Equal Opportunity Act. Listing information is deemed reliable but is not guaranteed accurate.
Each office is independently owned and operated.
Any services or products provided by third parties are not provided by, affiliated with or related to Better Homes and Gardens Real Estate LLC, or its affiliated companies.