
6485 Calvine Road, Sacramento, CA 95823
Local realty services provided by:Better Homes and Gardens Real Estate Integrity Real Estate
6485 Calvine Road,Sacramento, CA 95823
$430,000
- 3 Beds
- 2 Baths
- 1,165 sq. ft.
- Single family
- Active
Listed by: kim smith
Office: re/max gold fair oaks
MLS#:226061483
Source:MFMLS
Price summary
- Price:$430,000
- Price per sq. ft.:$369.1
About this home
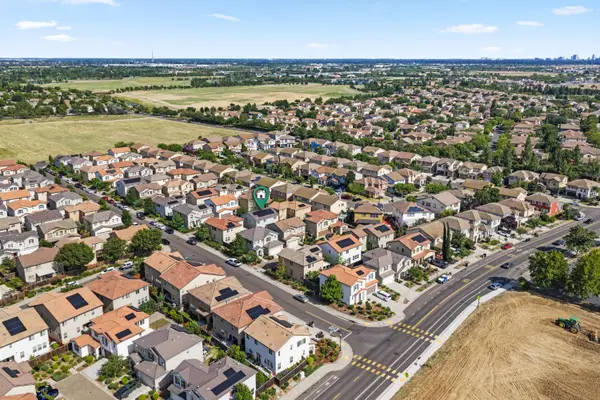
Spacious 3-bedroom, 2-bath home situated on a large corner lot with plenty of room to enjoy both inside and out. This well-maintained property features a bright and inviting floor plan, a functional layout perfect for everyday living and entertaining. The expansive corner lot offers ample space for outdoor activities, and gardening. It even includes a spacious gardening shed in the back. Perfect size for pool. Conveniently located near shopping, dining, schools, and parks. This home combines comfort, space, and a great opportunity for first time home buyers or anyone looking for a beautiful home.
Contact an agent
Home facts
- Year built:1983
- Listing ID #:226061483
- Added:1 day(s) ago
- Updated:May 29, 2026 at 02:41 PM
Rooms and interior
- Bedrooms:3
- Total bathrooms:2
- Full bathrooms:2
- Flooring:Carpet, Laminate, Linoleum, Tile Floor
- Kitchen Description:Built-In Electric Oven, Built-In Electric Range, Dishwasher, Disposal, Microwave, Plumbed For Ice Maker
- Living area:1,165 sq. ft.
Heating and cooling
- Cooling:Heat Pump
- Heating:Heat Pump
Structure and exterior
- Roof:Composition Shingle
- Year built:1983
- Building area:1,165 sq. ft.
- Lot Features:Auto Sprinkler F&R, Landscape Back, Landscape Front, Shape Regular
- Construction Materials:Stucco, Wood
- Foundation Description:Slab
- Levels:1 Story
Utilities
- Sewer:Public Sewer
Finances and disclosures
- Price:$430,000
- Price per sq. ft.:$369.1
Features and amenities
- Appliances:Dishwasher, Disposal, Microwave, Plumbed For Ice Maker
- Laundry features:Laundry In Garage
Parking
- Garage spaces:2
 MetroList MLS 2026. This information is being provided by MetroList MLS. All measurements and calculations of area are approximate. Information provided by Seller/Other sources, not verified by Broker. All interested persons should independently verify accuracy of information. Provided properties may or may not be listed by the office/agent presenting the information. Data Updated: May 29, 2026. Information being provided is for consumers' personal, non-commercial use and may not be used for any purpose other than to identify prospective properties consumers may be interested in purchasing. Information deemed reliable but not guaranteed. Any offer of compensation is made only to Participants of MLS where the subject listing is filed and in accordance with such MLS's regulations or rules.
New listings near 6485 Calvine Road
- Open Sat, 1 to 4pmNew
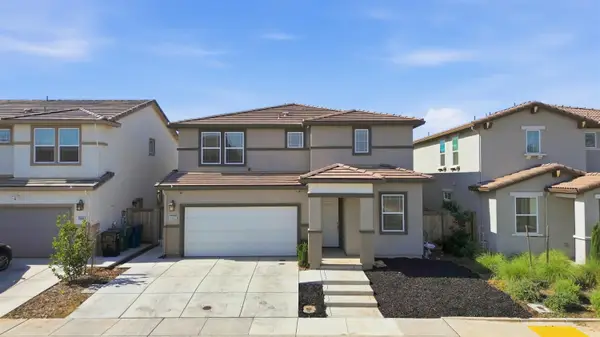 $599,900Active4 beds 3 baths2,131 sq. ft.
9982 Upshot Way, Sacramento, CA 95829
MLS# 226057639Listed by: GUIDE REAL ESTATE - New
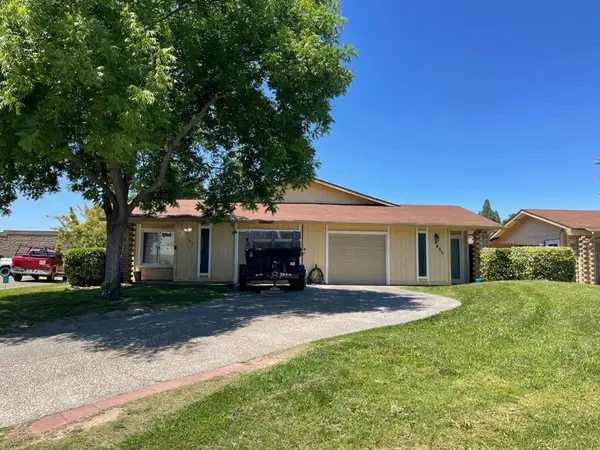 $557,000Active-- beds -- baths2,028 sq. ft.
4801 Mary Kate Drive, Sacramento, CA 95841
MLS# ML82049027Listed by: REMAX CAPITAL - New
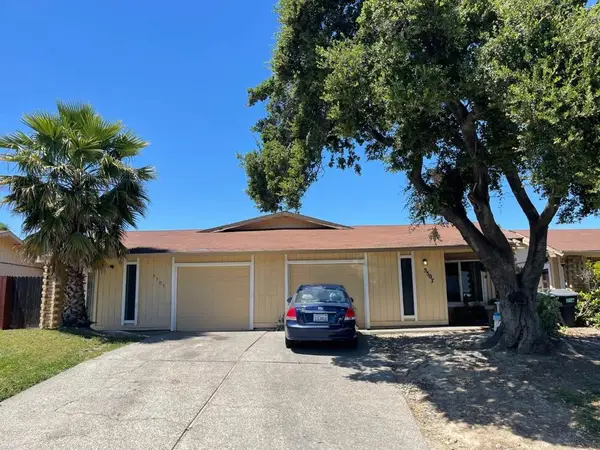 $557,000Active-- beds -- baths2,028 sq. ft.
5505 Missie Way, Sacramento, CA 95841
MLS# ML82049029Listed by: REMAX CAPITAL - New
 $1,200,000Active4 beds 3 baths2,794 sq. ft.
2181 Garden Highway, Sacramento, CA 95833
MLS# 226061029Listed by: NICK SADEK SOTHEBY'S INTERNATIONAL REALTY - Open Sat, 12 to 2pmNew
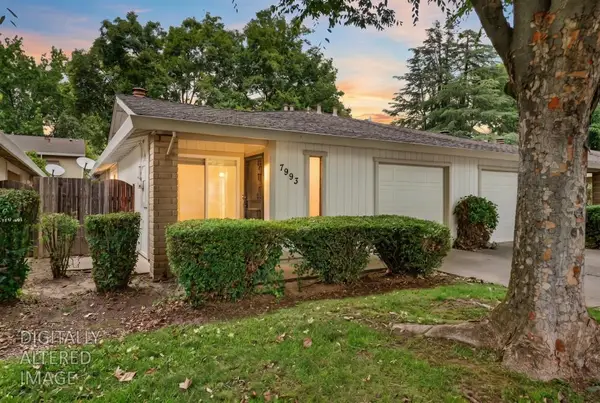 $389,000Active2 beds 2 baths1,082 sq. ft.
7993 La Riviera Drive, Sacramento, CA 95826
MLS# 226066150Listed by: MIDTOWN REALTY SERVICES, INC. - New
 $525,000Active4 beds 3 baths1,859 sq. ft.
11 Timber Bridge Place, Sacramento, CA 95835
MLS# 226067469Listed by: GOODWAY HOMES INC - New
 $565,000Active5 beds 3 baths1,757 sq. ft.
7962 Graylodge Court, Sacramento, CA 95828
MLS# 226067695Listed by: HOMESMART ICARE REALTY - New
 $399,000Active2 beds 1 baths995 sq. ft.
5328 22nd Avenue, Sacramento, CA 95820
MLS# 226067992Listed by: INTERO REAL ESTATE SERVICES - New
 $450,000Active3 beds 2 baths1,184 sq. ft.
10048 Biscanewoods Way, Sacramento, CA 95827
MLS# 226068075Listed by: ARRIAGA REAL ESTATE


Protect your home and budget from life's surprises with an Assurant Home Warranty, backed by a partner that supports you through every step of homeownership. Explore Plans.
© 2026 Better Homes and Gardens Real Estate LLC. An Anywhere Real Estate company. All rights reserved. Better Homes and Gardens® Real Estate is a registered trademark owned by Meredith Operations Corporation, licensed to Better Homes and Gardens Real Estate LLC and used with permission. Better Homes and Gardens Real Estate LLC fully supports the principles of the Fair Housing Act and the Equal Opportunity Act. Listing information is deemed reliable but is not guaranteed accurate.
Each office is independently owned and operated.
Any services or products provided by third parties are not provided by, affiliated with or related to Better Homes and Gardens Real Estate LLC, or its affiliated companies.